- Overview
- Description
- Property Details
- Location
- Facts & Features
- Getting Around
- Nearby Homes

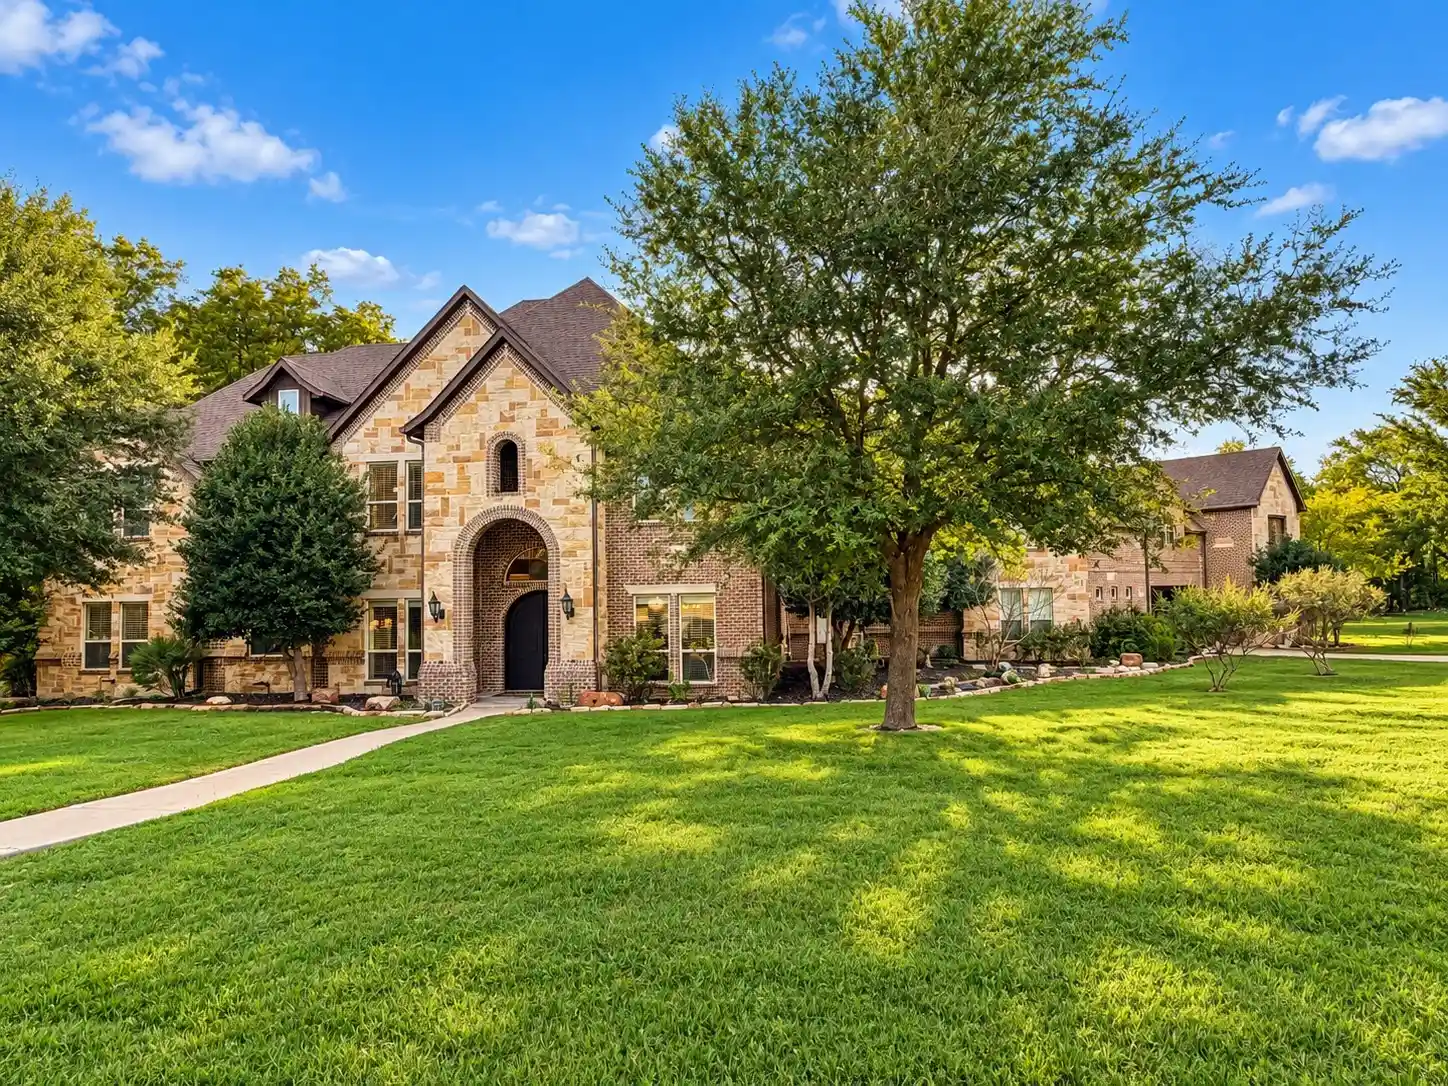


$1,250,000
Monthly Est:$6,222
 5 Beds
 5 Baths
3 full baths + 2 half baths
 5,848sqft
5611 Morning Light Dr, Midlothian, TX 76065
$1,250,000
$6,222/moEst:
Get Pre-Approved
Single Family Residence
Built in 2006
$-- HOA
1.47 acres lot
$214/sq.ft
Description
Tucked on a cul-de-sac among mature trees, this luxury estate offers nearly 1.5 acres of privacy, elegance and freedom – all with NO HOA. A dramatic arched entry sets the tone, while walls of windows frame the resort-style pool and peaceful wooded backdrop. Designed for both memorable entertaining and everyday living, the home features formal and casual dining, a gracious living room with soaring ceilings and a gourmet kitchen with Viking appliances, double ovens, custom built-in serving and storage, along with an oversized pantry. The first-floor primary retreat is a sanctuary of its own, with pool views, a double-sided fireplace shared with the spa-inspired bath, jetted tub, oversized shower and two extraordinary closets with room to personalize. A spacious first-floor flex room offers options for work or hobbies or a bedroom convenient for multigenerational living. Upstairs, media and game rooms invite fun and relaxation, while a 65-foot hallway leads to a secluded bonus room with balcony – perfect for a gym, music studio or creative escape. Outside, the sparkling pool with sunning ledge leads to an expansive deck – a scene perfectly set for sun-soaked afternoons and evenings under the trees. Four garage spaces, including one that is climate-controlled, add exceptional versatility as a workspace, collectible and art storage or whatever you need to protect from the Texas heat. Here, luxury feels effortless: room to live beautifully, entertain generously and enjoy a retreat that truly feels your own – all without the restrictive HOA. Midlothian, Texas, combines charm and breathing room with convenient access to Dallas, Fort Worth and the greater DFW Metroplex.
- Houzeo last checked: 4 hours ago
- Listing updated: October 29, 2026 at 3:10 pm
- Listing Provided by: Beth Steinke , Roger Steinke | Real Broker, LLC (855) 450-0442
- Source: NTREIS MLS-TX | MLS#: 21414604

Property Details
Status
Active
Type
Single Family Residence
No. of Stories
2
County
City
Neighborhood
Year Built
2006
HOA Fees
-
Finished Area
5,848 sqft
Lot Size
1.47 acres lot
Basement Area
- sqft
MLS Name
NTREIS MLS
MLS Number
21414604
MLS Status
Active

Continue Your Journey in App
Find your dream home, receive real-time updates, and many more!
Continue Your Journey in App
Find your dream home, receive real-time updates, and many more!
Location
Facts & Features
Rooms
Bedrooms & bathrooms
Bedrooms: 5
Bathrooms: 5
ExerciseRoom
Level: Second
Area: 299.00 Square Feet
Dimensions: 23 x 13
MediaRoom
Level: Second
Area: 315.00 Square Feet
Dimensions: 21 x 15
GameRoom
Level: Second
Area: 375.00 Square Feet
Dimensions: 25 x 15
LivingRoom
Level: First
Area: 380.00 Square Feet
Dimensions: 20 x 19
DiningRoom
Level: First
Area: 144.00 Square Feet
Dimensions: 12 x 12
UtilityRoom
Level: First
Area: 100.00 Square Feet
Dimensions: 10 x 10
HalfBath
Level: Second
Area: 90.00 Square Feet
Dimensions: 10 x 9
HalfBath
Level: First
Area: 30.00 Square Feet
Dimensions: 5 x 6
FullBath
Level: Second
Area: 45.00 Square Feet
Dimensions: 9 x 5
FullBath
Level: Second
Area: 84.00 Square Feet
Dimensions: 14 x 6
Bedroom
Level: First
Area: 273.00 Square Feet
Dimensions: 21 x 13
Kitchen
Level: First
Area: 792.00 Square Feet
Dimensions: 33 x 24
Bedroom
Level: Second
Area: 322.00 Square Feet
Dimensions: 14 x 23
Bedroom
Level: Second
Area: 143.00 Square Feet
Dimensions: 13 x 11
Bedroom
Level: Second
Area: 168.00 Square Feet
Dimensions: 12 x 14
Bedroom
Level: Second
Area: 156.00 Square Feet
Dimensions: 13 x 12
PrimaryBathroom
Level: First
Area: 187.00 Square Feet
Dimensions: 17 x 11
PrimaryBedroom
Level: First
Area: 630.00 Square Feet
Dimensions: 42 x 15
Interior
Interior Features
Built In Features, Chandelier, Central Vacuum, Decorative Designer Lighting Fixtures, Double Vanity, Eat In Kitchen, Granite Counters, High Speed Internet, Kitchen Island, Multiple Staircases, Open Floorplan, Pantry, Cable Tv, Vaulted Ceilings, Walk In Closets
Window Features
Window Coverings
Cooling
Central Air, Ceiling Fans, Electric, Zoned
Appliances
Convection Oven, Double Oven, Dishwasher, Gas Cooktop, Disposal, Gas Water Heater, Microwave, Some Commercial Grade, Vented Exhaust Fan
Exterior Features
Rain Gutters
Heating
Central, Electric, Fireplaces, Propane, Zoned
Sewer
Aerobic Septic
Flooring
Carpet, Ceramic Tile, Wood
Construction
Year Built
Year Built: 2006
Home type
Single Family Residence
Property Condition
Resale
Architectural Style
Traditional, Detached
Foundation Details
Slab
Roof
Composition
Construction Materials
Brick, Rock, Stone
Utilities & Energy
Fireplace Features
Double Sided, Gas Log, Living Room, Primary Bedroom, Propane, Raised Hearth, See Through, Stone
Pool Features
Fenced, Gunite, Outdoor Pool, Pool, Water Feature
Parking Features
Concrete, Door Multi, Door Single, Garage, Garage Door Opener, Heated Garage, Inside Entrance, Kitchen Level, Garage Faces Rear, Side By Side, Workshop In Garage
Security Features
Security System Owned, Security System
Laundry Features
Washer Hookup, Dryer Hookup, Electric Dryer Hookup, Laundry In Utility Room
Water Source
Community Coop
Utilities
Propane, Septic Available, Separate Meters, Underground Utilities, Water Available, Cable Available
Other Features
Disclosures
Deed Restriction
Lot Features
Acreage, Backs To Greenbelt Park, Greenbelt, Irregular Lot, Many Trees, Subdivision, Sprinkler System
Subdivision Name
Honeysuckle Estates
Community Features
Trails Paths
Patio And Porch Features
Rear Porch, Covered
Vegetation
Brush
Price History
| Date | Event | Price |
|---|---|---|
10/29/2026 Source: | Listed for Sale | $1,250,000 +78.83% $214/sqft |
09/08/2021 Source: | Sold | $699,000 $120/sqft |

Nearby Homes


Find Homes by Property Features in Midlothian, TX
Nearby New Homes For Sale

Based on information from the North Texas Real Estate Information Systems, Inc., through Oct 29, 2026, 02:15PM. Information is provided exclusively for consumers’ personal, non-commercial use. It may not be used for any purpose other than to identify prospective properties consumers may be interested in purchasing. Data is deemed reliable but is not guaranteed accurate. This website may not include listings or property addresses of sellers who have directed their listing brokers to withhold their listing or their property address from display on the Internet. ©2026 North Texas Real Estate Information Systems, Inc. All Rights Reserved.
 Advertising Broker: Michelle Brecker | Pathway To Home Realty
