- Overview
- Description
- Property Details
- Location
- HOA Management
- Facts & Features
- Getting Around
- Nearby Homes
 New Construction
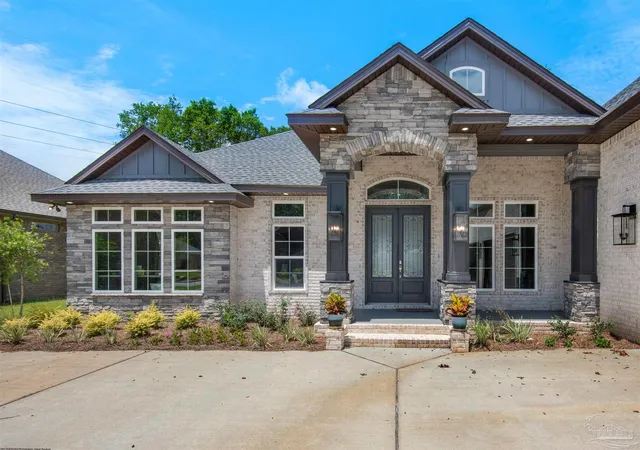

Street View
$849,900
Monthly Est:$4,230
 4 Beds
 4 Baths
4 full baths
 3,499sqft
5612 Highland Lake Dr, Milton, FL 32583
$849,900
$4,230/moEst:
Get Pre-Approved
Single Family Residence
Built in 2026
$146/mo HOA
0.43 acre lot
$243/sq.ft
Description
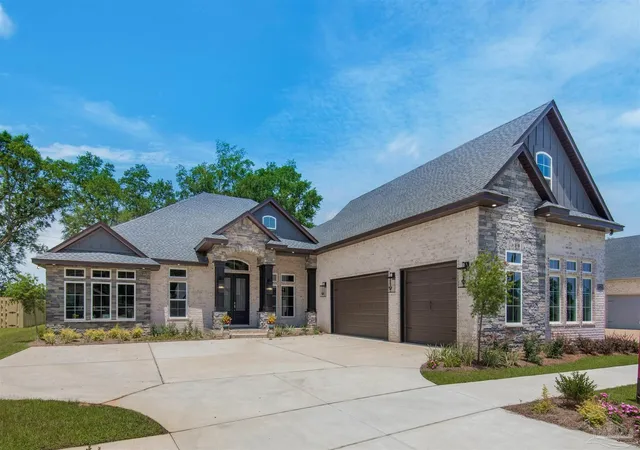
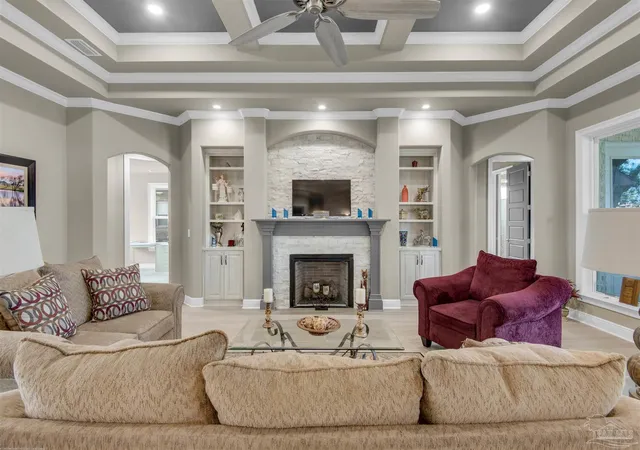
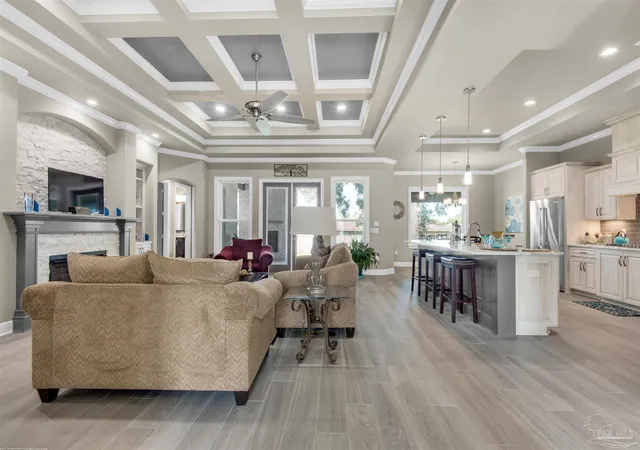
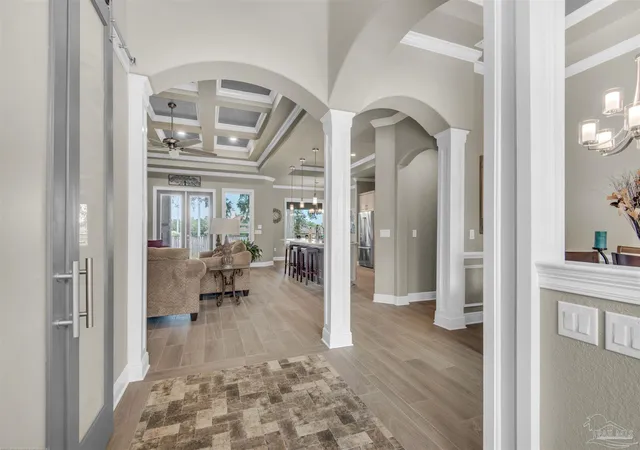
Pre-sale opportunity for a beautiful custom home with bonus room to be built in The Moors. This home will feature brick, stone, and hardie board elevation. Large great room with 2 step coffered ceiling, oversized stone fireplace, and bookcases with cabinets on either side. Open to large eat-in island kitchen, custom cabinets, granite countertops, tile backsplash, and Bosch appliances. Lanai with corner brick fireplace, vaulted ceiling, and optional outdoor kitchen. Full pool bath with lanai access. Large master bedroom with lanai access and 2 large walk-in closets, leading into open master bathroom with double vanity, stand-alone tub, and walk around tile shower. Access to laundry room from master bath with w/d hookup and folding cabinet. Additional 2 bedrooms with individual walk-in closets and access to jack and jill bathroom with double vanity. 4th bedroom/study with closet. Featuring wide plank tile with hardwood design, 8-foot doors and 6” baseboards throughout the home, crown molding in living room, master suite, dining and breakfast rooms. All tile flooring throughout the home including master bedroom and bedrooms 2 & 3. 3 car garage. Large heated/cooled bonus room located above garage with walk up stair access in the home. Tankless water heater, foam roof, variable HVAC system, fully landscaped with irrigation system and many other features. *Home is not yet under construction - approx 10 months to build from contract. Photos are from previous build of the same plan. Buyer can select all exterior and interior colors. More pictures of the 'Cypress' on classichomesofpensacola.com
- Houzeo last checked: 12 hours ago
- Listing updated: August 18, 2026 at 3:32 pm
- Listing Provided by: Taylor Speranzo (850) 341-5604 | CLASSIC HOME REALTY & DEV (850) 944-6805
- Source: Pensacola AOR MLS-FL | MLS#: 687658

Property Details
Status
Active
Type
Single Family Residence
No. of Stories
1
County
City
Neighborhood
--
Year Built
2026
HOA Fees
$146/mo
Finished Area
3,499 sqft
Lot Size
0.43 acre lot
Basement Area
- sqft
MLS Name
Pensacola AOR MLS
MLS Number
687658
MLS Status
Active
Days on Market
76

Continue Your Journey in App
Find your dream home, receive real-time updates, and many more!
Continue Your Journey in App
Find your dream home, receive real-time updates, and many more!
Location
HOA Management
N/A
HOA Fees
$1,752/ Annually
Amenities
 Amenities and services may be covered by one or multiple associations and service providers.
 Association
Disclaimer: Amenities are based on third-party information and may vary; buyers must independently verify all amenities, as information is deemed reliable but not guaranteed.
Facts & Features
Rooms
Bedrooms & bathrooms
Bedrooms: 4
Bathrooms: 4
Interior
Heating
Heat Pump
Sewer
Public Sewer
Cooling
Heat Pump, Central Air, Ceiling Fan(s)
Interior Features
Bonus Room, Office/study
Appliances
Tankless Water Heater/gas, Built In Microwave, Dishwasher, Oven
Flooring
Tile, Simulated Wood
Construction
Year Built
Year Built: 2026
Home type
Single Family Residence
Property Condition
To Be Built
Architectural Style
Traditional
Construction Materials
Brick, Frame
Roof
Shingle
Foundation Details
Slab
Utilities & Energy
Pool Features
None
Water Source
Public
Parking Features
3 Car Garage, Courtyard Entrance
Electric
Circuit Breakers
Other Features
Community Features
Pool, Community Room, Fitness Center
Subdivision Name
The Moors Golf & Racquet Club
Lot Features
Central Access
Price History
| Date | Event | Price |
|---|---|---|
08/18/2026 Source: | Listed for Sale | $849,900 $243/sqft |

Nearby Homes
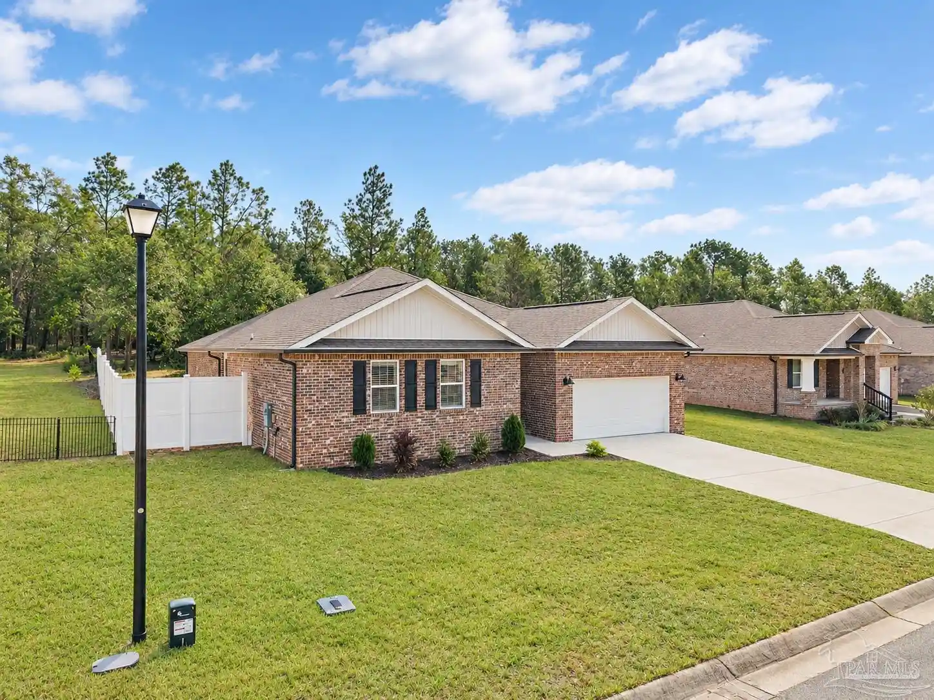
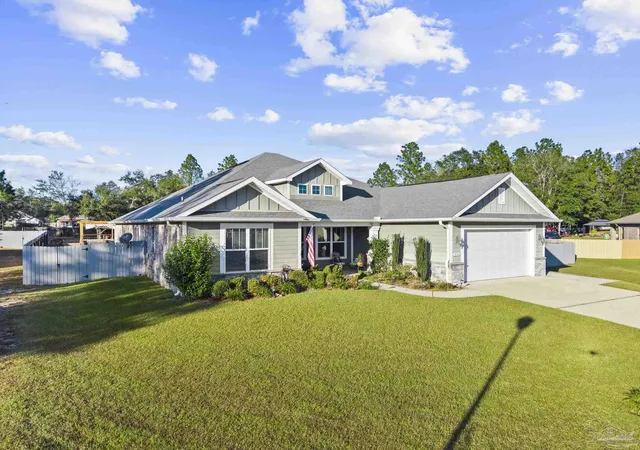
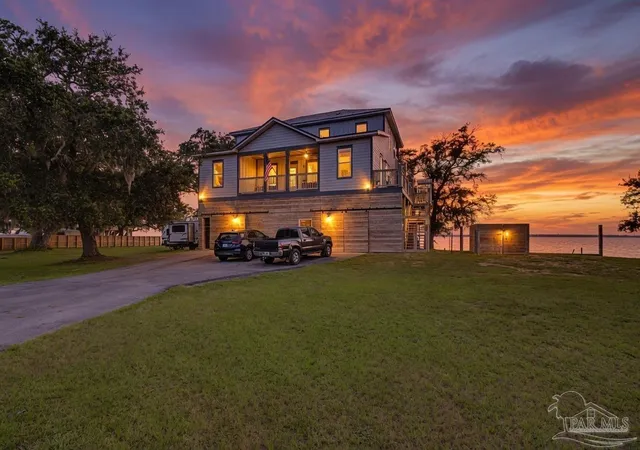
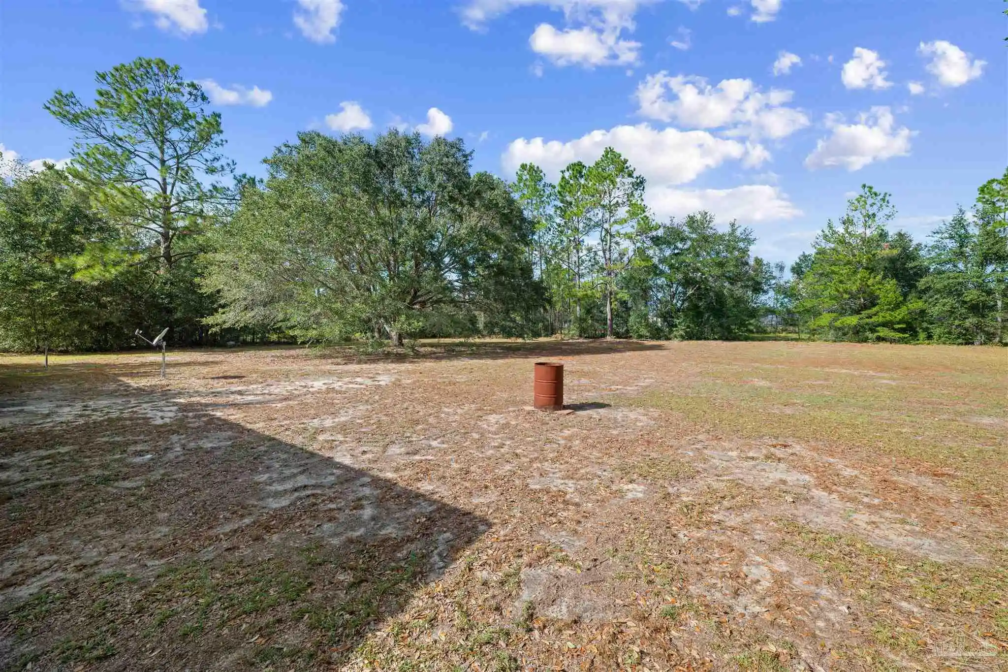
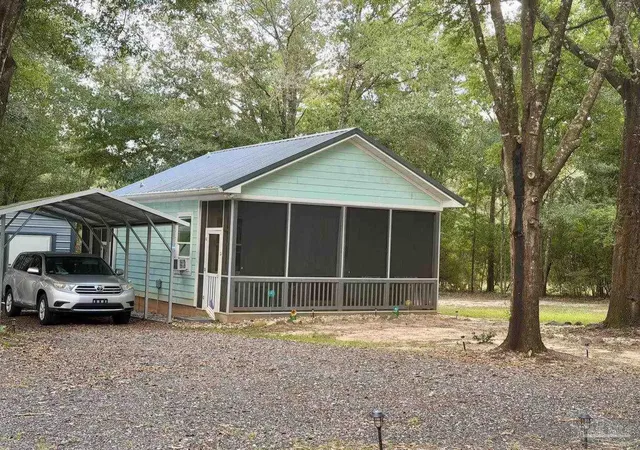
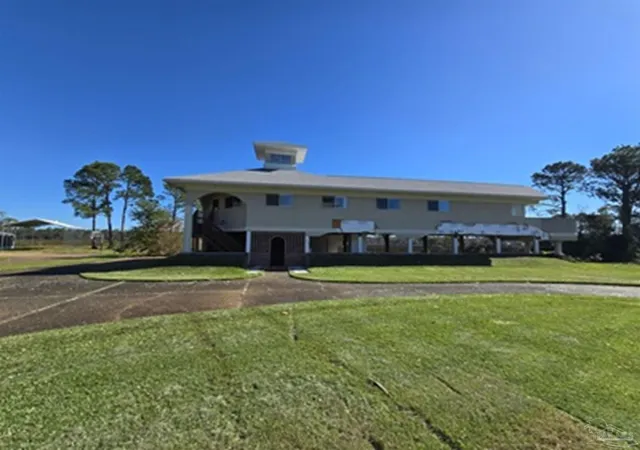
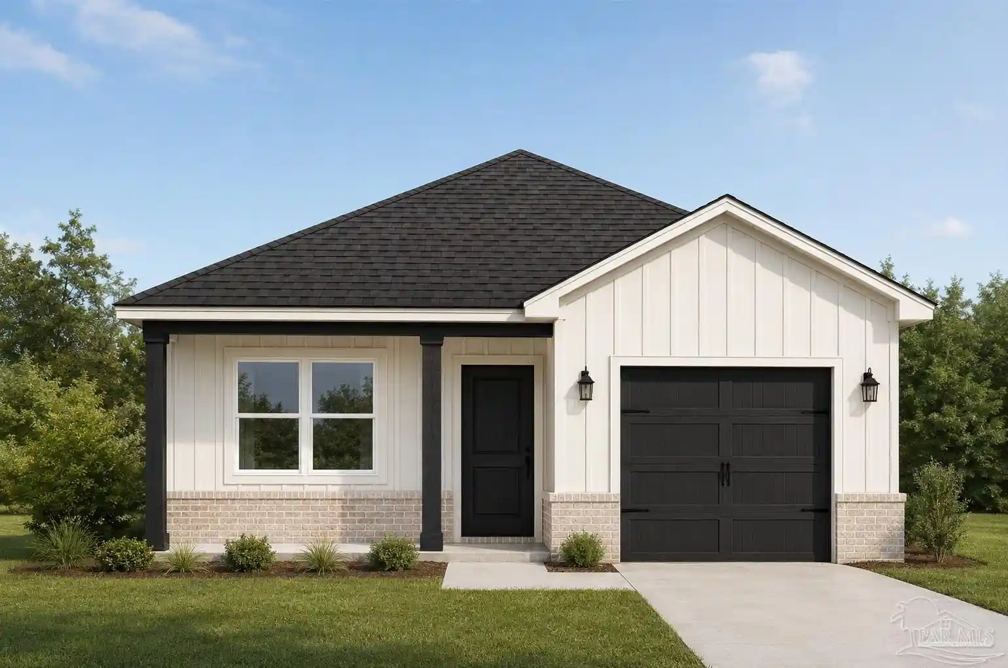
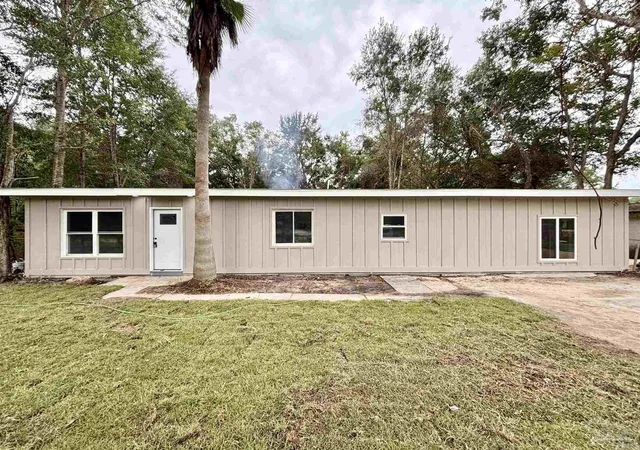

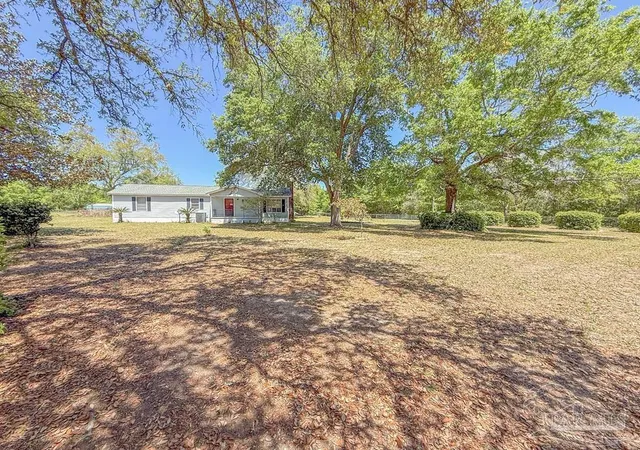
Find Homes by Property Features in Milton, FL
Nearby New Homes For Sale

Based on information from the Pensacola Association of REALTORS (alternatively, from the Pensacola MLS) through (date). This information is believed to be accurate but is not guaranteed. Subject to verification by all parties. This data is copyrighted and may not be transmitted, retransmitted, copied, framed, repurposed, or altered in any way for any other site, individual and/or purpose without the express written permission of the Multiple Listing Service of the Pensacola Association of REALTORS®. Florida recognizes single and transaction agency relationships. Information deemed reliable but not guaranteed. Any use of search facilities of data on this site, other than by a consumer looking to purchase real estate, is prohibited. IDX information is provided exclusively for personal, non-commercial use, and may not be used for any purpose other than to identify prospective properties consumers may be interested in purchasing. © 2026 Multiple Listing Service of the Pensacola Association of REALTORS®. All Rights Reserved.
 Advertising Broker: Moe Mossa (Savvy Avenue) | Savvy Avenue, LLC
