- Overview
- Description
- Property Details
- Location
- Facts & Features
- Getting Around
- Nearby Homes
 Price Drop: $10K (10/23)

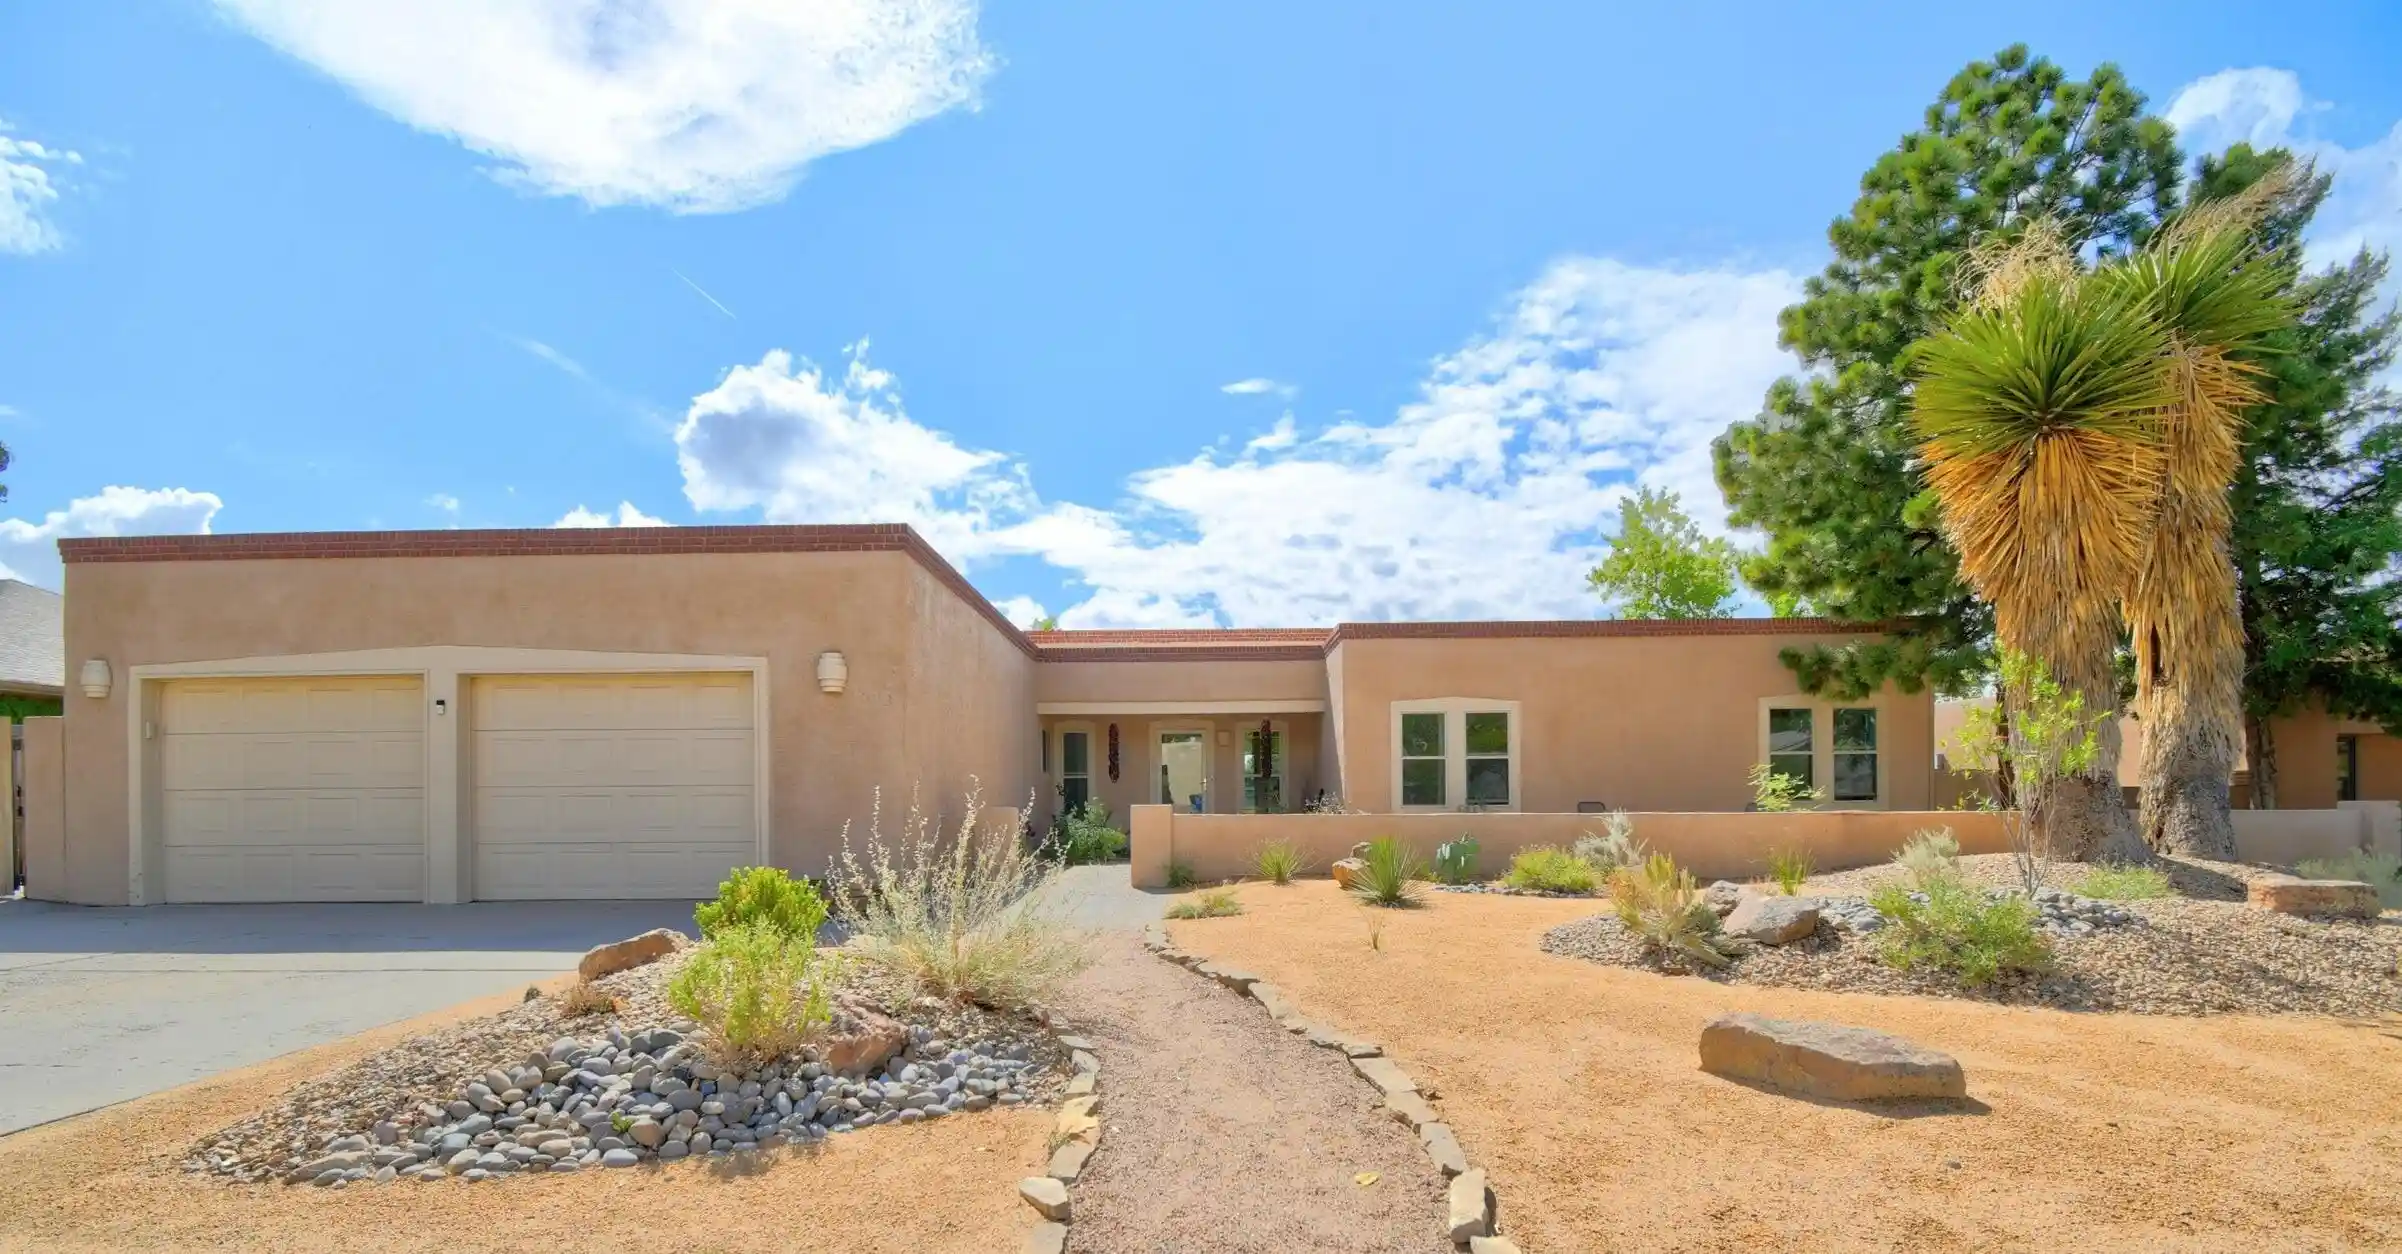


Street View
$710,000
Monthly Est:$3,534
 3 Beds
 3 Baths
1 full bath + 1 half bath
 3,156sqft
5613 Cometa Ct NE, Albuquerque, NM 87111
$710,000
$3,534/moEst:
Get Pre-Approved
Single Family Residence
Built in 1979
$-- HOA
12,153 sqft lot
$225/sq.ft
Description
Welcome to this exquisite Global Luxury home in the highly sought-after Academy Estates. This stunning residence features 3 spacious bedrooms plus an office, complemented by 3 elegant living areas. Natural light floods the open kitchen, which seamlessly connects to the living spaces and showcases a beautiful backsplash. Entertain guests at the stylish wet bar or in the formal dining room. The luxurious primary suite boasts a private courtyard, offering a tranquil retreat. Nestled in a quiet cul-de-sac within a community known for its great schools, this home also showcases amazing tongue and groove ceilings, inviting skylights, and a custom fireplace in the family room, making it a perfect blend of comfort and sophistication. Experience upscale living at its finest. Enjoy the amazing backyard covered patio with wood deck, lights and cooling fan. This wonderful home has it all.Back on the market. Buyers panicked!! All repairs are done! Sewer line cleaned, ducts cleaned and coated with warranty, roof maintained, it's ready to go.
- Houzeo last checked: 3 hours ago
- Listing updated: October 28, 2026 at 5:10 pm
- Listing Provided by: Kelly Hardison (505) 259-8131 DRE #8742, Bryan S Lee (505) 259-8070 DRE #12926 | Coldwell Banker Legacy (505) 828-1000
- Source: Greater Albuquerque AOR (SWMLS) MLS-NM | MLS#: 1111260

Property Details
Status
Active
Type
Single Family Residence
No. of Stories
1
County
City
Neighborhood
Year Built
1979
HOA Fees
-
Finished Area
3,156 sqft
Lot Size
12,153 sqft lot
Basement Area
- sqft
MLS Name
Greater Albuquerque AOR (SWMLS) MLS
MLS Number
1111260
MLS Status
Active
Days on Market
38
Cumulative Days on Market
13
Open House

Continue Your Journey in App
Find your dream home, receive real-time updates, and many more!
Continue Your Journey in App
Find your dream home, receive real-time updates, and many more!
Location
Facts & Features
Rooms
Bedrooms & bathrooms
Bedrooms: 3
Bathrooms: 3
FamilyRoom
Level: Main
Area: Square Feet
Dimensions: 418.00
Office
Level: Main
Area: Square Feet
Dimensions: 120.00
Bedroom3
Level: Main
Area: Square Feet
Dimensions: 169.00
Bedroom2
Level: Main
Area: Square Feet
Dimensions: 169.00
DiningRoom
Level: Main
Area: Square Feet
Dimensions: 168.00
PrimaryBedroom
Level: Main
Area: Square Feet
Dimensions: 225.00
Kitchen
Level: Main
Area: Square Feet
Dimensions: 210.00
LivingRoom
Level: Main
Area: Square Feet
Dimensions: 437.00
Interior
Heating
Baseboard, Hot Water
Window Features
Double Pane Windows, Insulated Windows, Skylights
Interior Features
Beamed Ceilings, Wet Bar, Breakfast Bar, Breakfast Area, Ceiling Fans, Dual Sinks, Home Office, Multiple Living Areas, Main Level Primary, Pantry, Shower Only, Skylights, Separate Shower
Exterior Features
Courtyard, Private Yard, Irrigation Sprinklers, Private Entrance
Cooling
Evaporative Cooling
Sewer
Public Sewer
Flooring
Carpet, Wood
Appliances
Built In Electric Range, Dryer, Dishwasher, Disposal, Microwave, Refrigerator, Range Hood, Self Cleaning Oven, Washer
Construction
Year Built
Year Built: 1979
Home type
Single Family Residence
Architectural Style
Territorial
Property Condition
Resale
Construction Materials
Frame, Stucco
Foundation Details
Concrete Perimeter
Roof
Pitched
Utilities & Energy
Electric
Volts220in Garage
Utilities
Electricity Connected, Natural Gas Connected, Phone Connected, Sewer Connected, Underground Utilities, Water Connected
Laundry Features
Electric Dryer Hookup
Security Features
Smoke Detectors
Parking Features
Attached, Electricity, Finished Garage, Garage
Water Source
Public
Other Features
Lot Features
Sprinklers Automatic, Xeriscape
Subdivision Name
Academy Estates
Patio And Porch Features
Open, Patio
Disclosures
Ranm2100disclosure, Restricted
Price History
| Date | Event | Price |
|---|---|---|
10/23/2026 Source: | Listed for Sale | $710,000 -1.39% $225/sqft |
09/27/2026 Source: | Pending | $720,000 $228/sqft |
09/19/2026 Source: | Listed for Sale | $720,000 -2.96% $228/sqft |
09/19/2026 Source: | Price Increased | $742,000 +16.85% $235/sqft |
06/14/2023 Source: | Sold | $635,000 $201/sqft |

Nearby Homes





Find Homes by Property Features in Albuquerque, NM


Based on information from the Greater Albuquerque Association of REALTORS® (alternatively, from the Southwest MLS) through Oct 28, 2026, 02:15PM. IDX information is provided exclusively for consumers' personal, non-commercial use, that it may not be used for any purpose other than to identify prospective properties consumers may be interested in purchasing, and that the data is deemed reliable but is not guaranteed accurate by The Service. © 2026 Greater Albuquerque Association of REALTORS®. All Rights Reserved.
 Advertising Broker: Jared Andrew English | Congress Realty, Inc
