- Overview
- Description
- Property Details
- Location
- Facts & Features
- Getting Around
- Nearby Homes

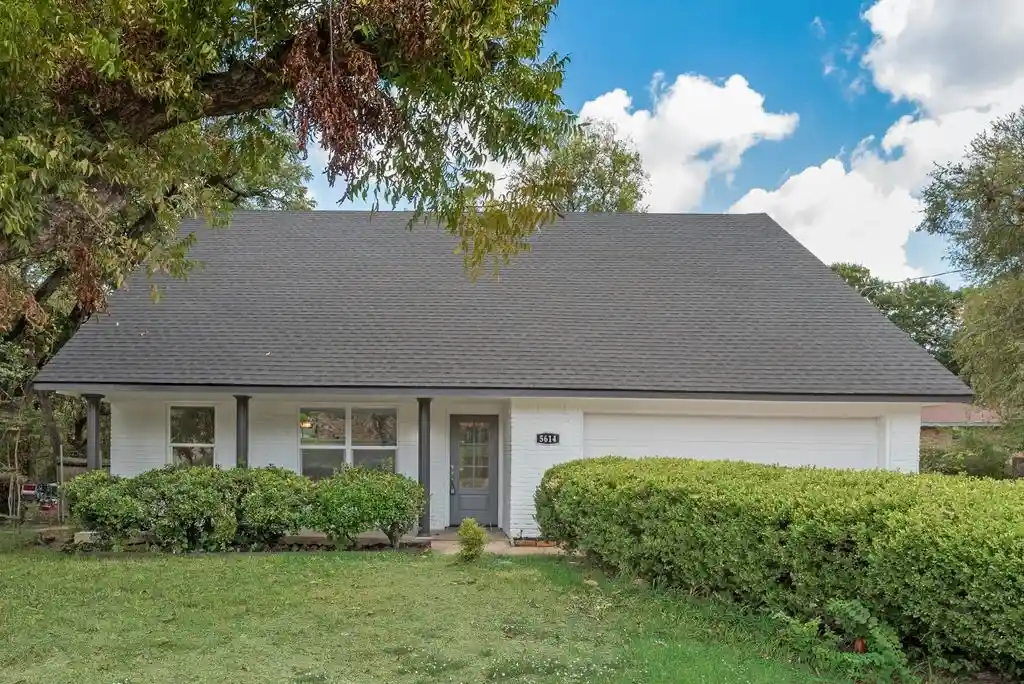


$349,999
Monthly Est:$1,742
 4 Beds
 4 Baths
3 full baths + 1 half bath
 2,338sqft
5614 University Hills Blvd, Dallas, TX 75241
$349,999
$1,742/moEst:
Get Pre-Approved
Single Family Residence
Built in 1970
$-- HOA
0.21 acre lot
$150/sq.ft
Description
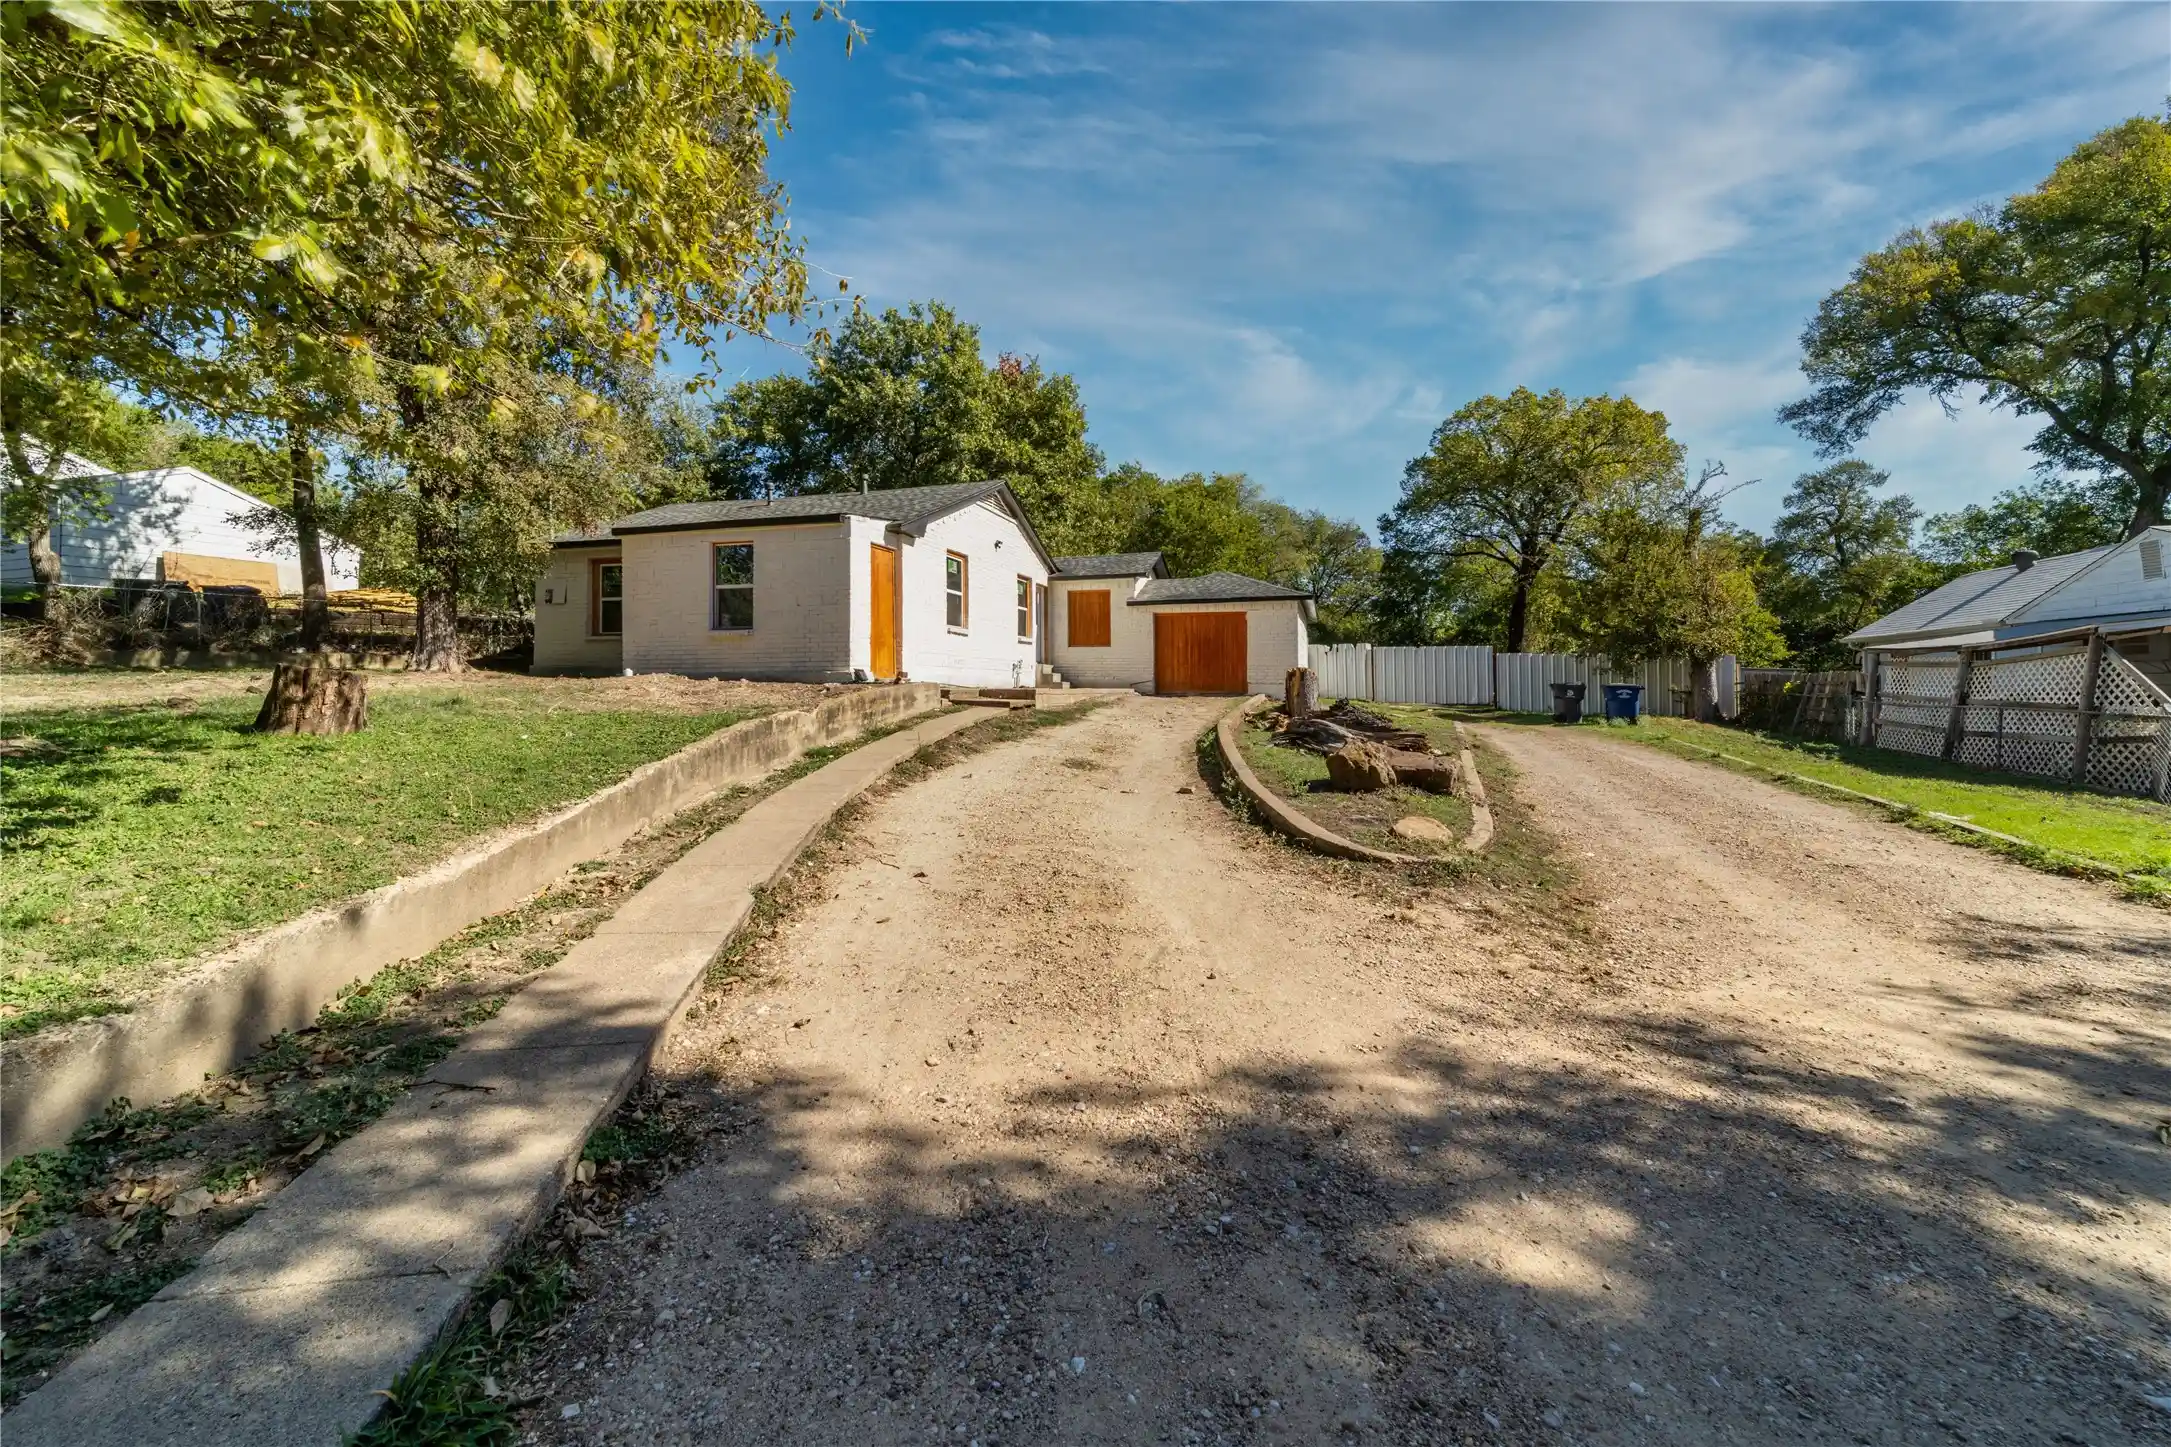
Beautifully Renovated, Spacious and Move In Ready! Discover the perfect blend of classic charm and modern updates in this thoughtfully renovated 2,338 square foot home. Offering more space than typically found in the area, this home delivers exceptional versatility, comfort, and style. From the moment you step inside, you'll appreciate the fresh, inviting feel created by a crisp neutral color palette, modern fixtures, and an array of updated finishes throughout.
The spacious Living room up front, offers incredible flexibility, with room to create an elegant dining area, additional living space, or a welcoming combination of both. Luxury tile flooring and stylish luxury vinyl plank flooring bring a cohesive, contemporary feel throughout the home. The thoughtfully designed floor plan features a spacious primary suite on the main level, complete w a private ensuite bath, while the second level primary style suite w its own ensuite bath offers an ideal setup for multigenerational living, guests, or a private retreat.
The beautifully updated bathrooms feature attractive stone style countertops and modern finishes, while new windows, ceiling fans, and updated fixtures add to the home's fresh, refreshed appeal. Major improvements include a new roof, water heater, garage door, and garage door opener. Even the garage has been given extra attention with a durable epoxy finished floor.
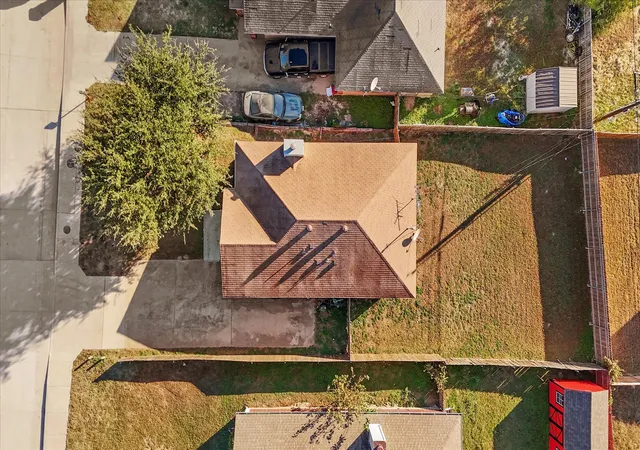
Situated on a generous .215 acre lot, the property offers a backyard w room to relax, entertain, or enjoy outdoor activities. Additional parking alongside the home provides added convenience and flexibility.
If you've been searching for a home where the big updates have already been done and all that's left to do is move in and make it your own, this is an opportunity worth seeing. Enjoy the space, functionality, and confidence of a beautifully updated home without the renovation projects!
- Houzeo last checked: 12 minutes ago
- Listing updated: October 31, 2026 at 8:10 am
- Listing Provided by: Kelley Hammond (214) 335-7435 | Monument Realty (214) 705-7827
- Source: NTREIS MLS-TX | MLS#: 21424556

Property Details
Status
Active
Type
Single Family Residence
No. of Stories
1
County
City
Neighborhood
--
Year Built
1970
HOA Fees
-
Finished Area
2,338 sqft
Lot Size
0.21 acre lot
Basement Area
- sqft
MLS Name
NTREIS MLS
MLS Number
21424556
MLS Status
Active
Cumulative Days on Market
1

Continue Your Journey in App
Find your dream home, receive real-time updates, and many more!
Continue Your Journey in App
Find your dream home, receive real-time updates, and many more!
Location
Facts & Features
Rooms
Bedrooms & bathrooms
Bedrooms: 4
Bathrooms: 4
PrimaryBathroom
Level: Second
Area: 40.00 Square Feet
Dimensions: 8 x 5
FullBath
Level: Second
Area: 45.00 Square Feet
Dimensions: 9 x 5
Bedroom
Level: Second
Area: 150.00 Square Feet
Dimensions: 15 x 10
Bedroom
Level: Second
Area: 180.00 Square Feet
Dimensions: 18 x 10
PrimaryBedroom
Level: Second
Area: 220.00 Square Feet
Dimensions: 11 x 20
HalfBath
Level: First
Area: 32.00 Square Feet
Dimensions: 4 x 8
PrimaryBedroom
Level: First
Area: 180.00 Square Feet
Dimensions: 12 x 15
LivingRoom
Level: First
Area: 300.00 Square Feet
Dimensions: 15 x 20
GreatRoom
Level: First
Area: 228.00 Square Feet
Dimensions: 19 x 12
BreakfastRoomNook
Level: First
Area: 792.00 Square Feet
Dimensions: 88 x 9
Kitchen
Level: First
Area: 112.00 Square Feet
Dimensions: 14 x 8
Interior
Heating
Central
Appliances
Electric Cooktop
Interior Features
Built In Features, Eat In Kitchen, Granite Counters, High Speed Internet, In Law Floorplan, Multiple Master Suites, Pantry, Walk In Closets
Cooling
Central Air, Ceiling Fans, Electric
Flooring
Luxury Vinyl Plank, Tile
Sewer
Public Sewer
Construction
Year Built
Year Built: 1970
Home type
Single Family Residence
Architectural Style
Ranch, Traditional, Detached
Property Condition
Resale
Roof
Composition, Shingle
Construction Materials
Brick, Frame, Concrete, Wood Siding
Utilities & Energy
Laundry Features
Common Area, Washer Hookup, Electric Dryer Hookup, In Hall
Utilities
Electricity Available, Electricity Connected, Sewer Available, Separate Meters, Water Available
Parking Features
Additional Parking, Direct Access, Door Single, Driveway, Epoxy Flooring, Garage Faces Front, Garage, Garage Door Opener, Guest, Kitchen Level, On Site, Off Street, Unpaved
Water Source
Public
Pool Features
None
Fireplace Features
Family Room, Living Room, Wood Burning
Other Features
Subdivision Name
Glenview
Patio And Porch Features
Front Porch
Lot Features
Acreage, Level, Few Trees
Vegetation
Cleared, Grassed
Community Features
Curbs, Sidewalks
Price History
| Date | Event | Price |
|---|---|---|
10/30/2026 Source: | Listed for Sale | $349,999 $150/sqft |

Getting Around 5614 University Hills Blvd
Bike Score®

Somewhat Bikeable
36/100
Walk Score®

Car-Dependent
45/100
Transit Score®

Some Transit
39/100
Data provided by Redfin
Nearby Homes


Find Homes by Property Features in Dallas, TX
Nearby New Homes For Sale

Based on information from the North Texas Real Estate Information Systems, Inc., through Oct 31, 2026, 09:00AM. Information is provided exclusively for consumers’ personal, non-commercial use. It may not be used for any purpose other than to identify prospective properties consumers may be interested in purchasing. Data is deemed reliable but is not guaranteed accurate. This website may not include listings or property addresses of sellers who have directed their listing brokers to withhold their listing or their property address from display on the Internet. ©2026 North Texas Real Estate Information Systems, Inc. All Rights Reserved.
 Advertising Broker: Michelle Brecker | Pathway To Home Realty
