- Overview
- Description
- Property Details
- Location
- Facts & Features
- Getting Around
- Nearby Homes

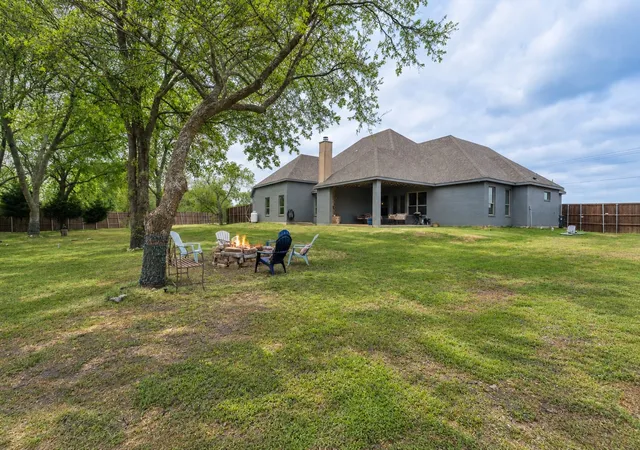


$945,000
Monthly Est:$4,704
 4 Beds
 3 Baths
2 full baths + 1 half bath
 4,203sqft
5615 Fm 6, Caddo Mills, TX 75135
$945,000
$4,704/moEst:
Get Pre-Approved
Single Family Residence
Built in 2022
$-- HOA
1.65 acres lot
$225/sq.ft
Description
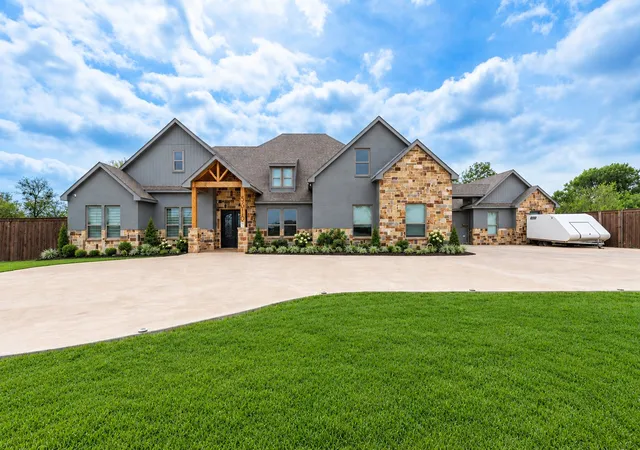
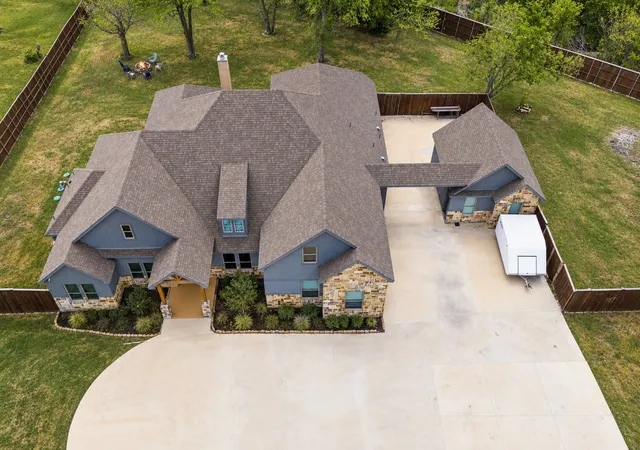
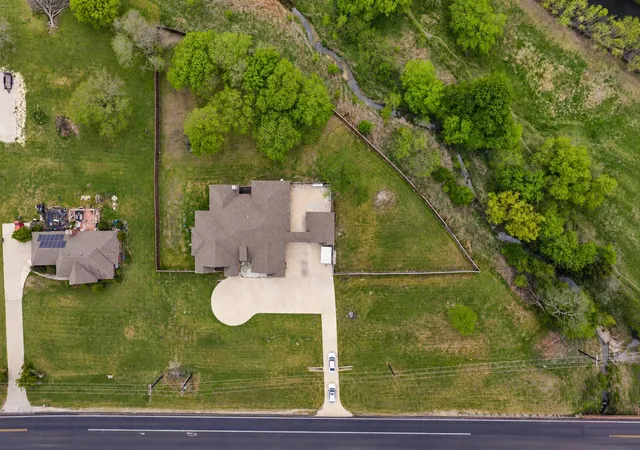
Welcome to a truly exceptional custom estate nestled on 1.65 private acres. Completed in 2022 and offering 4,203 square feet across two levels, this one-of-a-kind residence combines thoughtful design, elevated finishes, and the space and privacy that are increasingly hard to find.
A set of striking custom iron double doors welcomes you into a home where attention to detail is evident throughout. Eight-foot interior doors, intricate custom millwork, and detailed molding add architectural character and an elevated sense of scale, while premium tile flooring extends throughout the home for a sophisticated yet durable finish. At the heart of the home, the chef’s kitchen is designed to impress, featuring a professional 8-burner range with integrated ovens plus an additional full-size oven. Just steps away, a dedicated built-in wine room provides a stylish space to store and enjoy your collection.
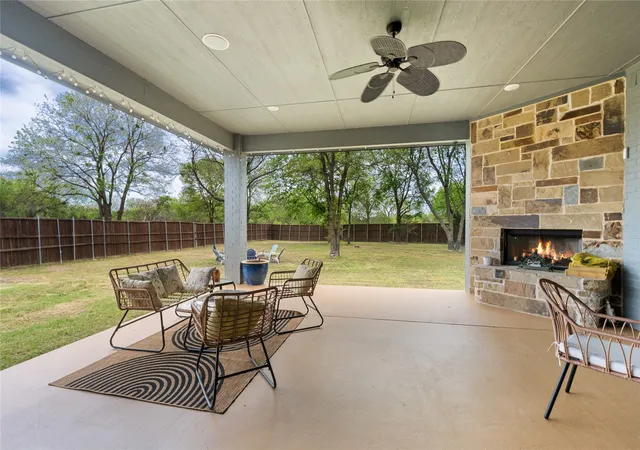
Upstairs, a spacious game room creates a versatile retreat for entertaining, relaxing, or spending time with family. The entertainment continues outdoors on the covered patio, which is wired for an integrated audio system that also extends through the game room and living room, creating a seamless experience throughout the main entertainment areas. Modern conveniences and thoughtful upgrades are found throughout, including a comprehensive camera security system covering both the interior and exterior of the property. The oversized 3.5-car garage offers additional functionality with double-insulated garage doors and camera-enabled smart openers. With its custom craftsmanship, extensive amenities, and private acreage, this estate offers a level of individuality and quality that stands apart from the typical production-built home.
- Houzeo last checked: 2 hours ago
- Listing updated: October 6, 2026 at 12:17 am
- Listing Provided by: Salvador Cervantes | Competitive Edge Realty LLC (972) 200-3685
- Source: NTREIS MLS-TX | MLS#: 21377243

Property Details
Status
Active
Type
Single Family Residence
No. of Stories
2
County
City
Neighborhood
--
Year Built
2022
HOA Fees
-
Finished Area
4,203 sqft
Lot Size
1.65 acres lot
Basement Area
- sqft
MLS Name
NTREIS MLS
MLS Number
21377243
MLS Status
Active
Cumulative Days on Market
179

Continue Your Journey in App
Find your dream home, receive real-time updates, and many more!
Continue Your Journey in App
Find your dream home, receive real-time updates, and many more!
Location
Facts & Features
Rooms
Bedrooms & bathrooms
Bedrooms: 4
Bathrooms: 3
LivingRoom
Level: First
Area: 0.00 Square Feet
Dimensions: 0 x 0
PrimaryBathroom
Level: First
Area: 375.00 Square Feet
Dimensions: 15 x 25
Kitchen
Level: First
Area: 0.00 Square Feet
Dimensions: 0 x 0
PrimaryBedroom
Level: First
Area: 289.00 Square Feet
Dimensions: 17 x 17
Interior
Heating
Electric
Sewer
Septic Tank
Cooling
Electric
Appliances
Some Gas Appliances, Built In Gas Range, Double Oven, Dishwasher, Gas Cooktop, Disposal, Gas Oven, Gas Range, Gas Water Heater, Microwave, Plumbed For Gas, Wine Cooler
Flooring
Tile
Interior Features
Dry Bar, Eat In Kitchen, Granite Counters, High Speed Internet, Kitchen Island, Open Floorplan, Pantry, Smart Home, Cable Tv, Vaulted Ceilings, Natural Woodwork, Walk In Closets, Wired For Sound
Exterior Features
Fire Pit
Construction
Year Built
Year Built: 2022
Home type
Single Family Residence
Architectural Style
Farmhouse, Modern, Detached
Roof
Shingle
Property Condition
Resale
Foundation Details
Pillar Post Pier
Utilities & Energy
Pool Features
None
Fireplace Features
Electric, Wood Burning
Water Source
Public
Parking Features
Driveway, Garage
Security Features
Security System
Utilities
Electricity Available, Septic Available, Water Available, Cable Available
Other Features
Patio And Porch Features
Covered
Subdivision Name
Westbrook Estates Phase 1
Lot Features
Back Yard, Lawn, Many Trees
Vegetation
Grassed
Price History
| Date | Event | Price |
|---|---|---|
09/04/2026 Source: | Price Decreased | $945,000 -0.53% $225/sqft |
09/04/2026 Source: | Listed for Sale | $950,000 $226/sqft |

Nearby Homes
Find Homes by Property Features in Caddo Mills, TX
Nearby New Homes For Sale

Based on information from the North Texas Real Estate Information Systems, Inc., through Nov 05, 2026, 12:45PM. Information is provided exclusively for consumers’ personal, non-commercial use. It may not be used for any purpose other than to identify prospective properties consumers may be interested in purchasing. Data is deemed reliable but is not guaranteed accurate. This website may not include listings or property addresses of sellers who have directed their listing brokers to withhold their listing or their property address from display on the Internet. ©2026 North Texas Real Estate Information Systems, Inc. All Rights Reserved.
 Advertising Broker: Michelle Brecker | Pathway To Home Realty
