- Overview
- Description
- Property Details
- Location
- HOA Management
- Facts & Features
- Getting Around
- Nearby Homes



$350,000
Monthly Est:$1,742
 3 Beds
 2 Baths
2 full baths
 1,760sqft
5616 Silver Sands Cir, Keystone Heights, FL 32656
$350,000
$1,742/moEst:
Get Pre-Approved
Single Family Residence
Built in 1967
$3.75/mo HOA
24,350 sqft lot
$199/sq.ft
Description
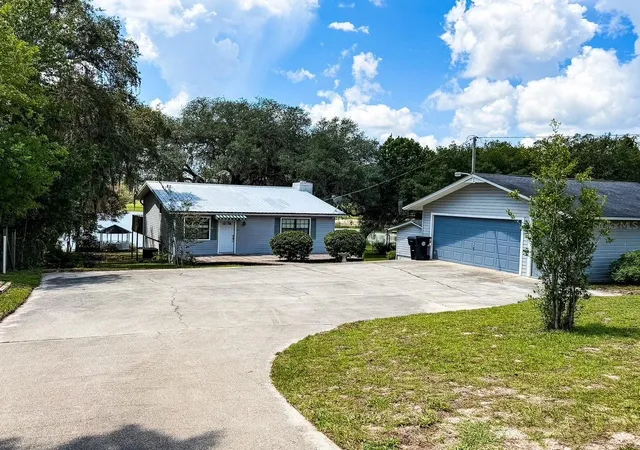
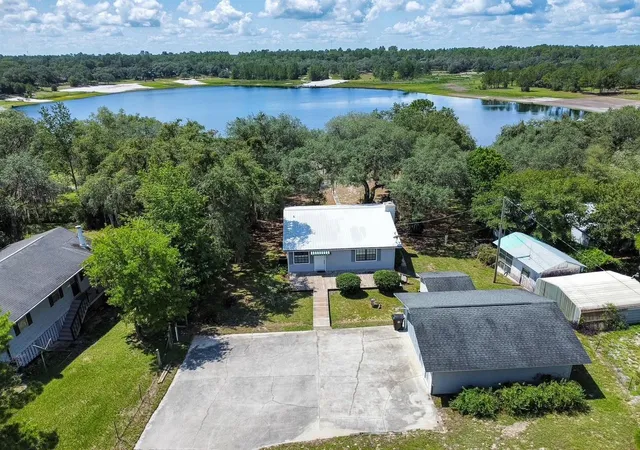
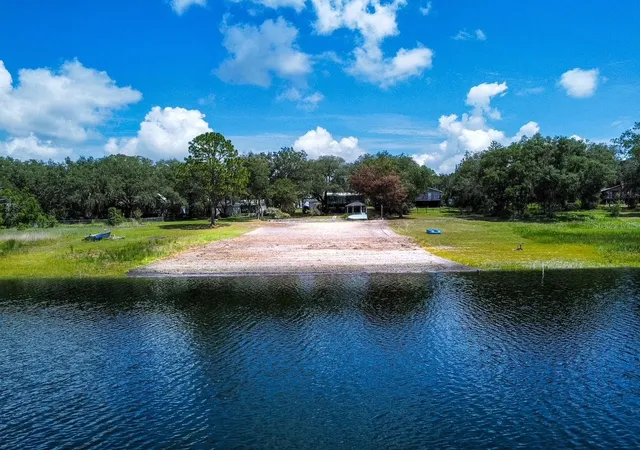
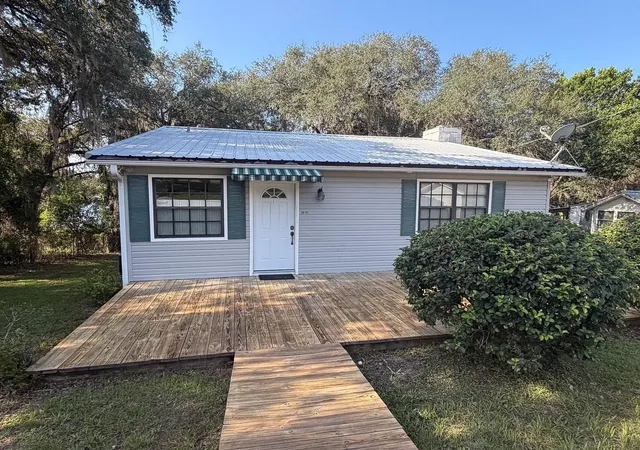
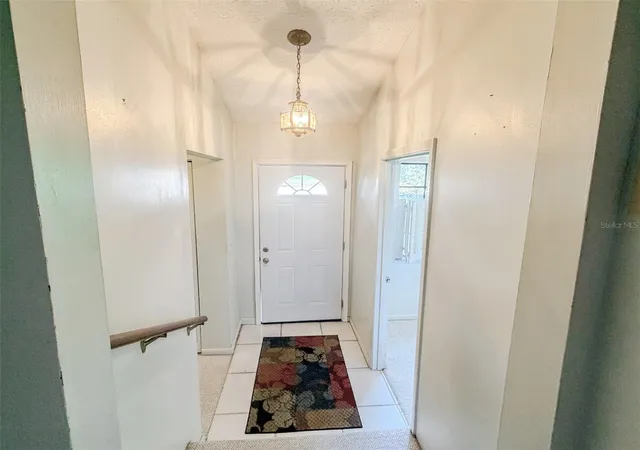
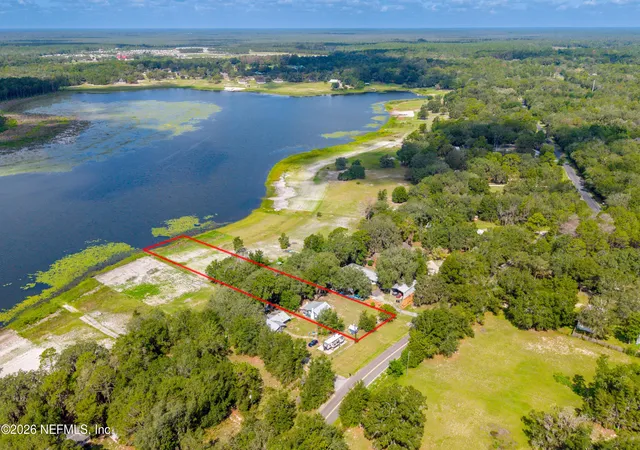
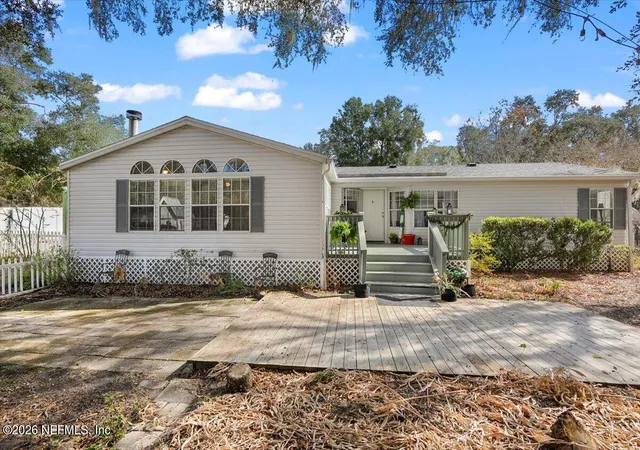
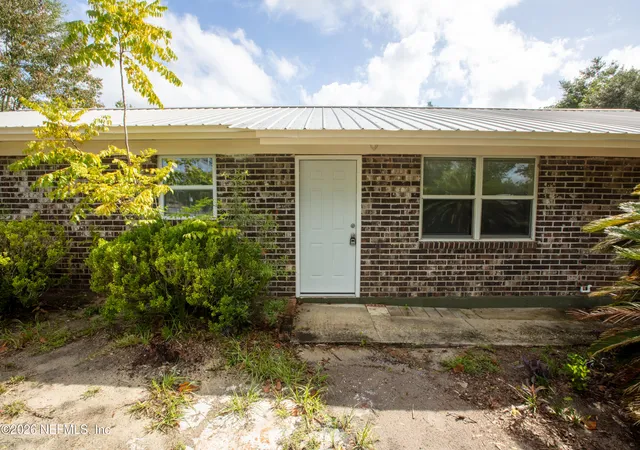
Welcome to Silver Sands Lake, where everyday life comes with a little more sunshine and a whole lot more relaxation! Tucked away on a beautiful half-acre lakefront lot in Keystone Heights in North Florida, this charming two story 3 bedroom/ 2 bathroom lake home is ready for someone who appreciates slow mornings and sunset views. Additionally there is a separate small home office making work from home at the lake a breeze! Step outside to the large deck off the main living area and kitchen area, which is perfect for grilling, entertaining friends and sipping your morning coffee to enjoy the view. There is a 2nd den/living area downstairs with a fireplace and the owner's suite which gives privacy and has its own separate exterior door to a patio overlooking the lake. Follow the path down toward the water and discover your own lakeside retreat, complete with a seawall and a little gazebo closer down by the sandy beach that leads to the water’s edge. Which is a perfect spot for fishing, watching wildlife, or ending the day with a spectacular sunset. Need room for the toys, tools, or weekend projects? There is a detached garage that gives you that extra space while keeping the main home uncluttered. As an added bonus, there is 120 ft of paved driveway giving you paved access from the road to your front door! Its an easy commute to Gainesville, Middleburg, Palatka or Jacksonville. Whether you're looking for a full-time home on the lake, a weekend escape, or simply a place where the lake becomes part of your everyday lifestyle, this property has all the ingredients for making memories. Bring your kayak, fishing pole, favorite lawn chair, and a good book—lake life is waiting for you!
- Houzeo last checked: 3 minutes ago
- Listing updated: August 28, 2026 at 4:49 pm
- Listing Provided by: Danette Drageset (352) 339-3649 , Daniel Drageset | REMAX SELECT PARTNERS (850) 525-7570
- Source: Stellar MLS-FL | MLS#: GC542817

Property Details
Status
Active
Type
Single Family Residence
No. of Stories
2
County
City
Neighborhood
--
Year Built
1967
HOA Fees
$3.75/mo
Finished Area
1,760 sqft
Lot Size
24,350 sqft lot
Basement Area
- sqft
MLS Name
Stellar MLS
MLS Number
GC542817
MLS Status
Active
Days on Market
52
Cumulative Days on Market
10

Continue Your Journey in App
Find your dream home, receive real-time updates, and many more!
Download App
Continue Your Journey in App
Find your dream home, receive real-time updates, and many more!
Location
HOA Management
N/A
HOA Fees
$45/ Annually
Disclaimer: Amenities are based on third-party information and may vary; buyers must independently verify all amenities, as information is deemed reliable but not guaranteed.
Facts & Features
Rooms
Bedrooms & bathrooms
Bedrooms: 3
Bathrooms: 2
Family Room
Level: First
Dining Room
Level: First
Primary Bedroom
Level: Basement
Great Room
Level: Basement
Kitchen
Level: First
Interior
Cooling
Central Air
Appliances
Built In Oven, Dryer, Microwave, Refrigerator, Washer
Interior Features
Ceiling Fans(s), Kitchen/family Room Combo
Flooring
Carpet, Hardwood, Linoleum, Tile
Exterior Features
Private Mailbox, Rain Gutters
Sewer
Septic Tank
Heating
Central
Construction
Year Built
Year Built: 1967
Home type
Single Family Residence
Foundation Details
Block, Stem Wall
Construction Materials
Vinyl Siding
Roof
Metal
Utilities & Energy
Laundry Features
Inside, Laundry Closet
Utilities
Electricity Connected, Fiber Optics
Fireplace Features
Wood Burning
Water Source
Private, Well
Other Features
Subdivision Name
Silver Sands Estates
Price History
| Date | Event | Price |
|---|---|---|
08/18/2026 Source: #MFRGC542817 | Listed for Sale | $350,000 $199/sqft |
Nearby Homes





Find Homes by Property Features in Keystone Heights, FL
Nearby New Homes For Sale

Based on information from Stellar MLS® through Oct 10, 2026, 01:30PM as submitted to and distributed by MLS GRID. All data is obtained from various sources and may not have been verified by the broker or MLS GRID. Supplied Open House Information is subject to change without notice. All information should be independently reviewed and verified for accuracy. Properties may or may not be listed by the office/agent presenting the information. IDX information is provided exclusively for consumers’ personal non-commercial use. It may not be used for any purpose other than to identify prospective properties consumers may be interested in purchasing. The data is deemed reliable but is not guaranteed by MLS GRID. The use of the MLS GRID Data may be subject to an end-user license agreement prescribed by the Member Participant’s applicable MLS, if any, and as amended from time to time. © 2026 Stellar MLS. All Rights Reserved.
 Advertising Broker: Fred McGill | Simple Showing, Inc