- Overview
- Description
- Property Details
- Location
- HOA Management
- Facts & Features
- Getting Around
- Nearby Homes


Street View
$725,000
Monthly Est:$3,609
 4 Beds
 3 Baths
2 full baths + 1 half bath
 1,820sqft
5616 Wyandotte St, Kansas City, MO 64113
$725,000
$3,609/moEst:
Get Pre-Approved
Single Family Residence
Built in 1922
$12.5/mo HOA
6,754 sqft lot
$398/sq.ft
Description
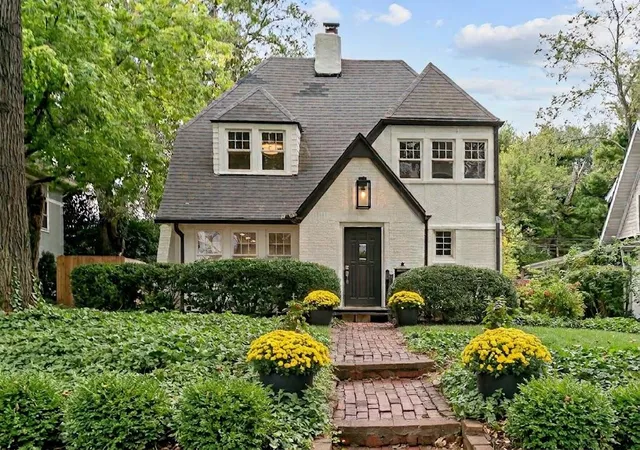
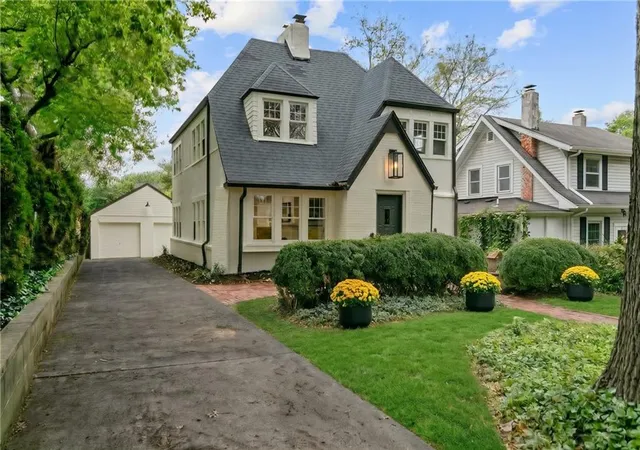
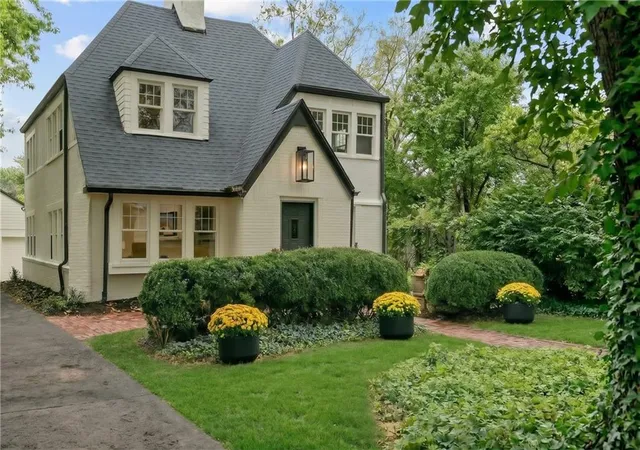
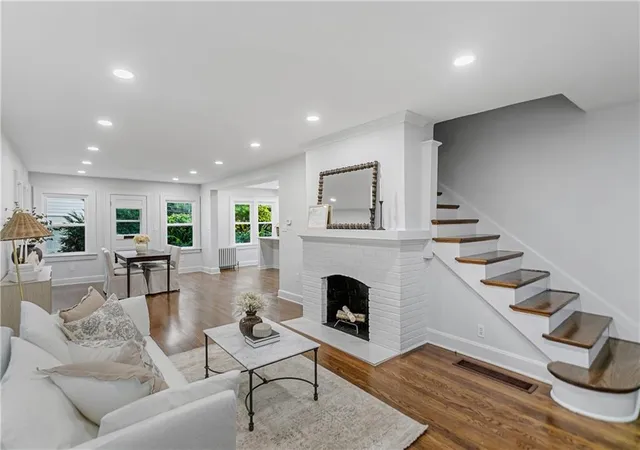
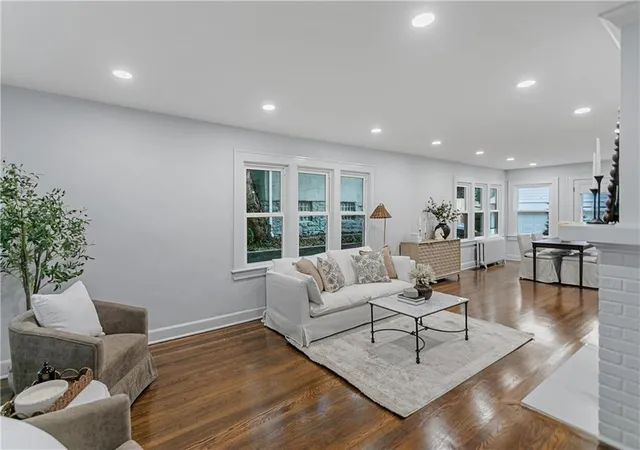
A brick exterior and a classic gabled roofline define the character of this two-story Classic Brookside Tudor. The residence has been transformed by a total renovation, presenting a newly configured open floor plan designed for functionality and elegance. A serene and airy atmosphere is emphasized by walls of windows and natural sunlight, complemented by newly refinished hardwoods throughout.
Formal living and dining areas flow into the newly designed spacious Kitchen, which features a huge island w plenty of seating for friends and family. This is the perfect gathering place for entertaining! Custom cabinetry and floating shelves complemented by marble backsplash add a flare of elegnace. Champagne hardware accent the quartz countertops. Don't miss the full pantry and charming butlers pantry area just off the kitchen. Just off the kitchen and dining area it the access to the back yard and private garage. As you make your way upstairs the primary ensuite includes a spacious primary bathroom with a walk in marble shower and a double vanity. The bedrooms each possess distinct character, including one large bedroom with its own fireplace. The main floor bedroom offers a separate entrance and a large closet or mudroom, while a laundry room is situated off the landing at the top of the staircase.
Functional utility is supported by a sump pump, a new sewer line, new electrical, and new plumbing. Outside, a large 2 car garage is accompanied by a long private drive. The property is situated across from a large open green space, with additional green space behind the home, all enhanced by landscaping. Walk to Brookside shops Crestwood eateries or Country Club Plaza shopping. Just Blocks away from Iconic Loose Park! This is truly a Brookside Beauty!
- Houzeo last checked: 5 minutes ago
- Listing updated: October 21, 2026 at 6:33 am
- Listing Provided by: Julie McLarney (816) 304-6545 | Compass Realty Group (816) 280-2773
- Source: Heartland MLS-KS | MLS#: 2647656

Property Details
Status
Active
Type
Single Family Residence
No. of Stories
-
County
City
Neighborhood
Year Built
1922
HOA Fees
$12.5/mo
Finished Area
1,820 sqft
Lot Size
6,754 sqft lot
Basement Area
- sqft
MLS Name
Heartland MLS
MLS Number
2647656
MLS Status
Active
Days on Market
4

Continue Your Journey in App
Find your dream home, receive real-time updates, and many more!
Download App
Continue Your Journey in App
Find your dream home, receive real-time updates, and many more!
Location
HOA Management
Countryside Association
HOA Fees
$75/ Semi-Annually
Disclaimer: Amenities are based on third-party information and may vary; buyers must independently verify all amenities, as information is deemed reliable but not guaranteed.
Facts & Features
Rooms
Bedrooms & bathrooms
Bedrooms: 4
Bathrooms: 3
Kitchen
Level: Main
Dining Room
Level: Main
Great Room
Level: Main
Bathroom 4
Level: Main
Laundry
Level: Second
Bathroom 1
Level: Main
Bedroom 1
Level: Second
Bathroom 1
Level: Second
Bathroom 3
Level: Second
Bathroom 3
Level: Second
Bedroom 2
Level: Second
Interior
Flooring
Tile, Wood
Interior Features
Kitchen Island, Pantry
Heating
Natural Gas
Window Features
Thermal Windows
Cooling
Electric
Construction
Year Built
Year Built: 1922
Home type
Single Family Residence
Architectural Style
Tudor
Construction Materials
Concrete, Stucco
Roof
Composition
Utilities & Energy
Basement
Stone/rock, Sump Pump, Walk Out Access
Parking Features
Detached
Water Source
Public
Other Features
Subdivision Name
South Country Side
Price History
| Date | Event | Price |
|---|---|---|
10/21/2026 Source: | Listed for Sale | $725,000 +81.25% $398/sqft |
10/02/2026 Source: | Sold | $400,000 $220/sqft |

Nearby Homes
Find Homes by Property Features in Kansas City, MO


Based on information from the Kansas City Regional Association of REALTORS® or Heartland MLS through Oct 21, 2026, 11:31AM. The information displayed on this page is confidential, proprietary, and copyrighted information of Heartland Multiple Listing Service, Inc. (“Heartland MLS”). Heartland MLS does not make any warranty or representation concerning the timeliness or accuracy of the information displayed herein. In consideration for the receipt of the information on this page, the recipient agrees to use the information solely for the private non- commercial purpose of identifying a property in which the recipient has a good faith interest in acquiring. Some IDX listings have been excluded from this website. The data relating to real estate displayed on this website comes in part from the Heartland Multiple Listing Service database compilation. The properties displayed on this website may not be all of the properties in the Heartland MLS database compilation, or all of the properties listed with other brokers participating in the Heartland MLS IDX program. Detailed information about the properties displayed on this website includes the name of the listing company. © 2026 Heartland Multiple Listing Service, Inc. All Rights Reserved.
 Advertising Broker: Nicholas Huscroft | Chosen Realty
