
- Overview
- Description
- Property Details
- Location
- Facts & Features
- Getting Around
- Nearby Homes

 New Construction
$1,850,000
Monthly Est:$9,208
 5 Beds

4 full baths
 5,191sqft
5617 Bancroft Blvd, Orlando, FL 32833
$1,850,000
$9,208/moEst:
Single Family Residence
Built in 2026
$-- HOA
2.03 acres lot
$356/sq.ft
Description
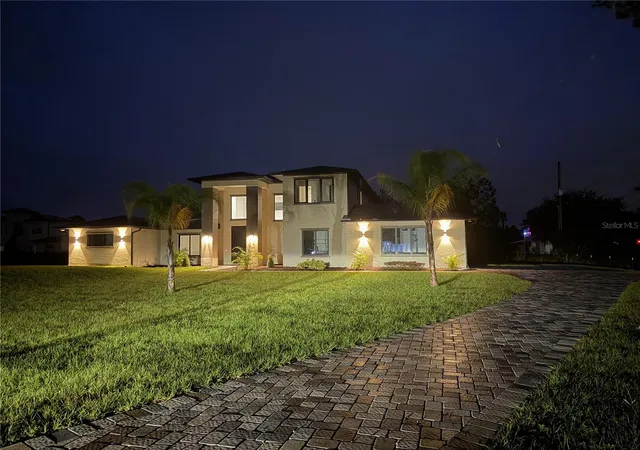
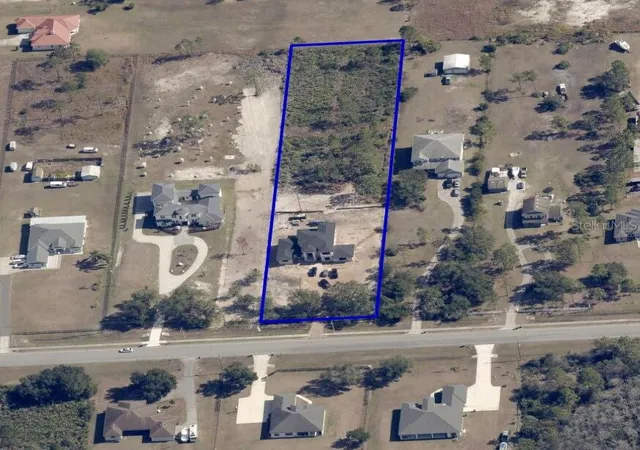
Experience exceptional luxury and innovative design in this entirely custom-built, 5-bed, 4-bath estate with a private office, offering 5,190 sqft on 2.03 acres of versatile property. Designed with elevated finishes and modern living in mind, this two-story residence seamlessly blends striking architectural details, advanced technology, and thoughtful construction throughout. A rare opportunity in the area, this property has received a Conservation Area Determination (CAD) confirming no wetlands, allowing the full 2.03 acres to be utilized. With equestrian use permitted, the property has a unique combination of luxury living, space, and versatility.
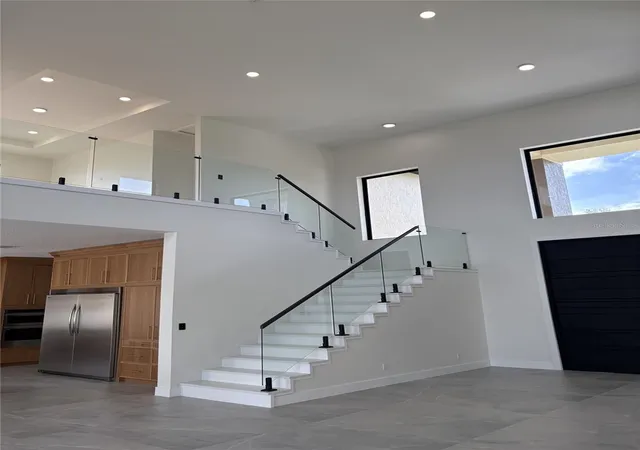
A dramatic two-story foyer introduces the home's impressive 24-foot ceilings in the foyer and living room, with 10-foot ceilings throughout the rest of the home. A striking staircase featuring quartz stone and a modern glass balustrade. The living room is anchored by an impressive 94-inch water vapor fireplace, creating an elegant focal point. Porcelain flooring flows throughout the main living areas, while custom details continue at every turn. The gourmet kitchen serves as a centerpiece for both everyday living and entertaining, featuring a waterfall quartz island, premium European five-burner stove, built-in microwave and wall oven with air-fryer functionality, and an oversized 68 x 78 integrated refrigerator. A thoughtfully designed pantry is equipped with dedicated 30-amp electrical circuits to accommodate additional appliances.
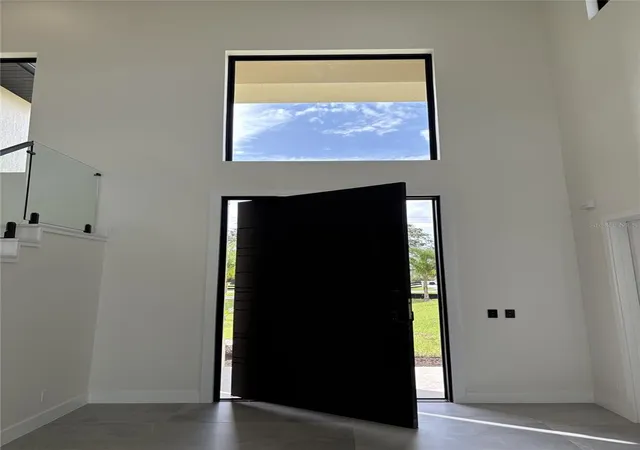
Beyond its striking design, this home was engineered with performance, comfort, and energy efficiency at the forefront. Premium, top-of-the-line hurricane-impact windows, sliding glass doors, and a custom 10-foot pivot front door with a electronic keypad provide exceptional protection. The home features spray foam insulation, an energy-efficient HVAC system, two tankless water heaters for continuous hot water, and fully integrated smart-home capabilities. The electrical panels provide an impressive 400 amps of electrical capacity, while most homes provide 200-amps. The garage is equipped with an electric 240 volts vehicle supercharger. Solid wood interior doors and rubber door seals, along with acoustic insulation in select interior walls, further elevate the home's quality, privacy, and everyday comfort.
The owner's suite has a private retreat, complete with a custom built-in closet system, an oversized soaking tub, and a spacious two-person shower. Modern luxury lighting fixtures complement the home's contemporary aesthetic throughout. All bathrooms are equipped with LED anti-fog vanity mirrors.
Outdoor living is equally impressive, with a resort-inspired pool and spa, both equipped for heating. A fully appointed outdoor kitchen featuring a sink, 44-inch grill with rotisserie, mini refrigerator, and dedicated electrical outlets on separate circuits. Set across more than two usable acres, the property has exceptional flexibility for equestrian living, outdoor recreation, entertaining, or simply enjoying the privacy and space that acreage provides.
A rare blend of architectural sophistication, advanced construction, energy-conscious engineering, and expansive usable land - this custom estate delivers a level of quality, functionality, and luxury that is difficult to find in today's market.
- Houzeo last checked: 4 minutes ago
- Listing updated: November 21, 2026 at 6:42 pm
- Listing Provided by: Steven Koleno (804) 656-5007 | BEYCOME OF FLORIDA LLC (804) 656-5007
- Source: Stellar MLS-FL as distributed by MLS GRID | MLS#:

Property Details
Status
Active
Type
Single Family Residence
No. of Stories
-
County
City
Neighborhood
--
Year Built
2026
HOA Fees
-
Finished Area
5,191 sqft
Lot Size
2.03 acres lot
Basement Area
- sqft
MLS Name
Stellar MLS
MLS Number
O6458584
MLS Status
Active
Days on Market
2
Cumulative Days on Market
2
Continue Your Journey in App
Find your dream home, receive real-time updates, and many more!
Location
Facts & Features
Rooms
Bedrooms & bathrooms
Bedrooms: 5
Bathrooms: 4
Primary Bedroom
Level: First
Additional Bedroom
Level: First
Bedroom 3
Level: Second
Bedroom 4
Level: Second
Bedroom 5
Level: Second
Primary Bathroom
Level: First
Loft
Level: Second
Living Room
Level: First
Dining Room
Level: First
Kitchen
Level: First
Balcony/Porch/Lanai
Level: First
Interior
Heating
Central, Electric
Sewer
Septic Tank
Exterior Features
Garden, Lighting, Outdoor Grill, Outdoor Kitchen, Outdoor Shower, Private Mailbox, Rain Gutters, Sidewalk, Storage
Cooling
Central Air
Flooring
Tile, Vinyl
Appliances
Bar Fridge, Built In Oven, Dishwasher, Disposal, Electric Water Heater, Exhaust Fan, Freezer, Ice Maker, Microwave, Range, Range Hood, Refrigerator, Tankless Water Heater, Water Softener
Interior Features
Built In Features, Eat In Kitchen, High Ceilings, Open Floorplan, Primary Bedroom Main Floor, Smart Home, Solid Wood Cabinets, Stone Counters, Thermostat, Walk In Closet(s)
Construction
Year Built
Year Built: 2026
Home type
Single Family Residence
Roof
Shingle
Construction Materials
Block, Concrete, Stucco, Frame
Foundation Details
Concrete Perimeter
Property Condition
Completed
Utilities & Energy
Laundry Features
Electric Dryer Hookup, Inside, Laundry Room, Washer Hookup
Water Source
Well
Fireplace Features
Living Room
Pool Features
In Ground, Deck, Gunite, Heated, Lighting, Salt Water, Tile
Utilities
Cable Available, Electricity Connected
Other Features
Subdivision Name
Rocket Citya
Price History
| Date | Event | Price |
|---|---|---|
11/19/2026 Source: | Listed for Sale | $1,850,000 $356/sqft |

Find Homes by Property Features in Orlando, FL
Nearby New Homes For Sale

Based on information from Stellar MLS® through Nov 22, 2026, 04:15PM as submitted to and distributed by MLS GRID. All data is obtained from various sources and may not have been verified by the broker or MLS GRID. Supplied Open House Information is subject to change without notice. All information should be independently reviewed and verified for accuracy. Properties may or may not be listed by the office/agent presenting the information. IDX information is provided exclusively for consumers’ personal non-commercial use. It may not be used for any purpose other than to identify prospective properties consumers may be interested in purchasing. The data is deemed reliable but is not guaranteed by MLS GRID. The use of the MLS GRID Data may be subject to an end-user license agreement prescribed by the Member Participant’s applicable MLS, if any, and as amended from time to time. © 2026 Stellar MLS. All Rights Reserved.
 Advertising Broker: Fred McGill | Simple Showing, Inc