- Overview
- Description
- Property Details
- Location
- Facts & Features
- Getting Around
- Nearby Homes
 Spotlight


Street View
$2,733,000
Monthly Est:$13,603
 4 Beds
 4 Baths
4 full baths
 4,563sqft
5617a Pinewood Rd, Franklin, TN 37064
$2,733,000
$13,603/moEst:
Get Pre-Approved
Single Family Residence
Built in 1996
$-- HOA
5.86 acres lot
$599/sq.ft
Description
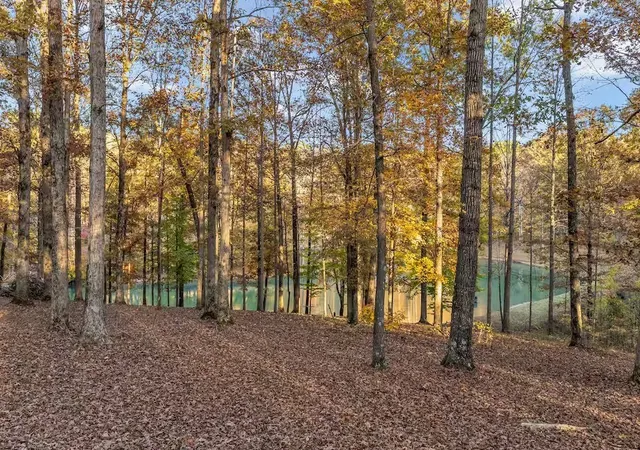
Where the road ends your peace begins… Welcome to your Leipers Fork Lakeview Retreat!
Turn down the noise, turn up the dream, where Fireflies play and Songbirds sing!
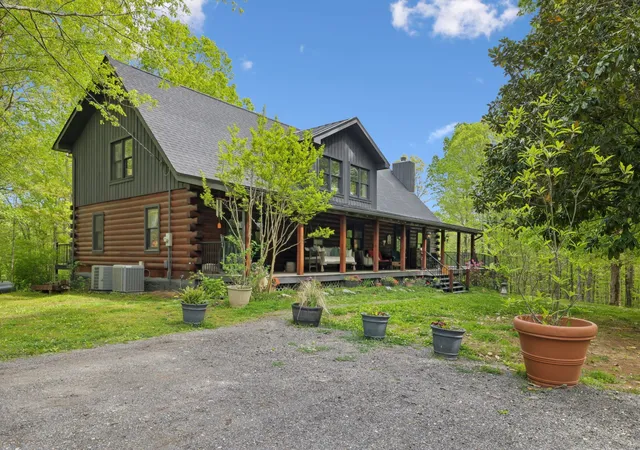
Countryside serenity meets refined luxury in this immaculately restored and fully
reimagined Leipers Fork log estate. Set on nearly 6 private acres at the end of Meacham
Lane, with stunning aquamarine lake views, this rare offering blends timeless craftsmanship
with modern luxury
Vaulted ceilings, expansive windows, and an open-concept design flood the home with
natural light while creating effortless flow for gathering and entertaining. At the heart of the
home, a bespoke chefs kitchen features custom maple and oak cabinetry, quartz surfaces,
and a statement island crafted from reclaimed 150-year-old barn timbers—a nod to the
property's heritage.
The main level offers 3 bedrooms and 2 full baths, while the upper level unveils a private
primary retreat complete with flexible office or creative space overlooking the living area
below. Throughout the home, restored log siding, vintage elements, designer fixtures,
custom millwork, and warm natural materials create a sense of understated luxury and
comfort.
The versatile lower level features private entry, full kitchen, separate living area, and
flexible accommodations currently configured to host up to 4 guests. Currently operating as
a professionally managed guest retreat, it also lends itself beautifully to guest quarters,
media room, games lounge, gym, creative studio, or multigenerational living.
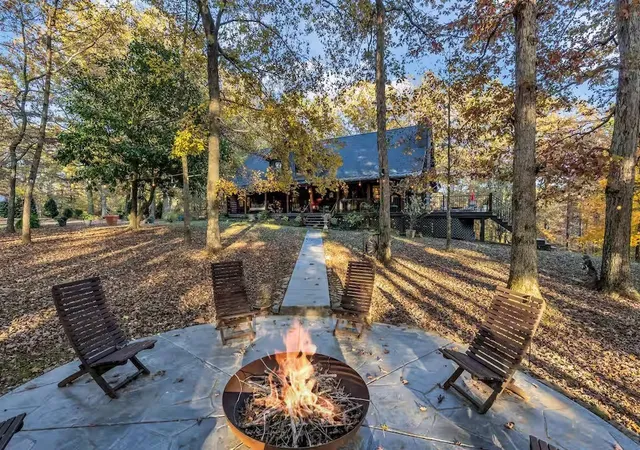
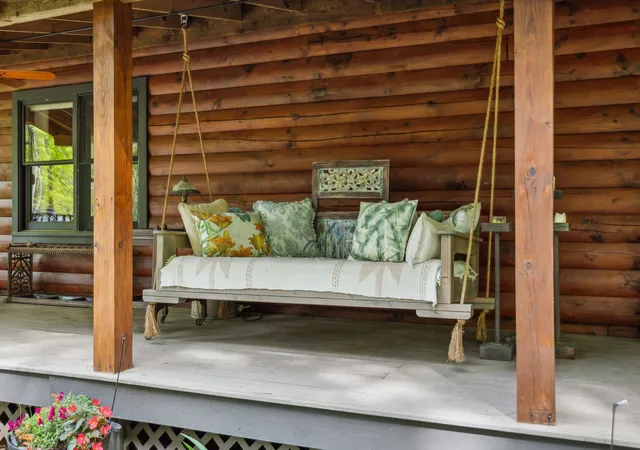
Outdoor living is equally compelling with vast covered porches, entertaining swim-spa
decks, fire pit gathering area, and peaceful wooded surroundings, all framed by captivating
lake views.
Minutes to Leipers Fork, downtown Franklin, Nashville and BNA. More than a home—it's a lifestyle rooted in beauty, privacy, creativity, and intention.
- Houzeo last checked: 0 minutes ago
- Listing updated: July 24, 2026 at 1:11 pm
- Listing Provided by: Daniel Demers (888) 219-3009 DRE #358681 | Sell Your Home Services, LLC (888) 219-3009
- Source: Nashville (RealTracs Mid) MLS-TN as distributed by MLS GRID | MLS#: 3231954

Property Details
Status
Active
Type
Single Family Residence
No. of Stories
3
County
City
Neighborhood
--
Year Built
1996
HOA Fees
-
Finished Area
4,563 sqft
Lot Size
5.86 acres lot
Basement Area
- sqft
MLS Name
Nashville (RealTracs Mid) MLS
MLS Number
3231954
MLS Status
Active
Days on Market
145

Continue Your Journey in App
Find your dream home, receive real-time updates, and many more!
Continue Your Journey in App
Find your dream home, receive real-time updates, and many more!
Location
Facts & Features
Rooms
Bedrooms & bathrooms
Bedrooms: 4
Bathrooms: 4
Interior
Flooring
Carpet, Wood, Laminate, Tile
Appliances
Built In Electric Oven, Built In Gas Oven, Built In Electric Range, Built In Gas Range, Dishwasher, Dryer, Freezer, Microwave, Refrigerator, Washer, Water Purifier
Interior Features
Air Filter, Ceiling Fan(s), Entrance Foyer, Extra Closets, In Law Floorplan, Open Floorplan, Pantry, Redecorated, Walk In Closet(s)
Sewer
Septic Tank
Exterior Features
Balcony
Cooling
Ceiling Fan(s), Central Air, Electric
Heating
Central, Energy Star Qualified Equipment, Wood
Construction
Year Built
Year Built: 1996
Home type
Single Family Residence
Architectural Style
Contemporary
Foundation Details
Other
Construction Materials
Frame, Log, Stone, Wood Siding
Roof
Asphalt
Utilities & Energy
Fireplace Features
Electric, Gas, Wood Burning
Water Source
Public
Basement
Finished, Full
Laundry Features
Washer Hookup
Utilities
Electricity Available, Water Available
Parking Features
Asphalt, Driveway, Gravel
Other Features
Subdivision Name
Not In A Subdivision
Price History
| Date | Event | Price |
|---|---|---|
06/07/2026 Source: | Price Increased | $2,733,000 +14.11% $599/sqft |
06/17/2025 Source: | Off Market | $2,395,000 $525/sqft |
06/17/2025 Source: | Listed for Sale | $2,395,000 -4.01% $525/sqft |
06/14/2025 Source: | Listing Removed | $2,495,000 $547/sqft |
04/29/2025 Source: | Coming Soon | $2,495,000 $547/sqft |

Show more
Nearby Homes
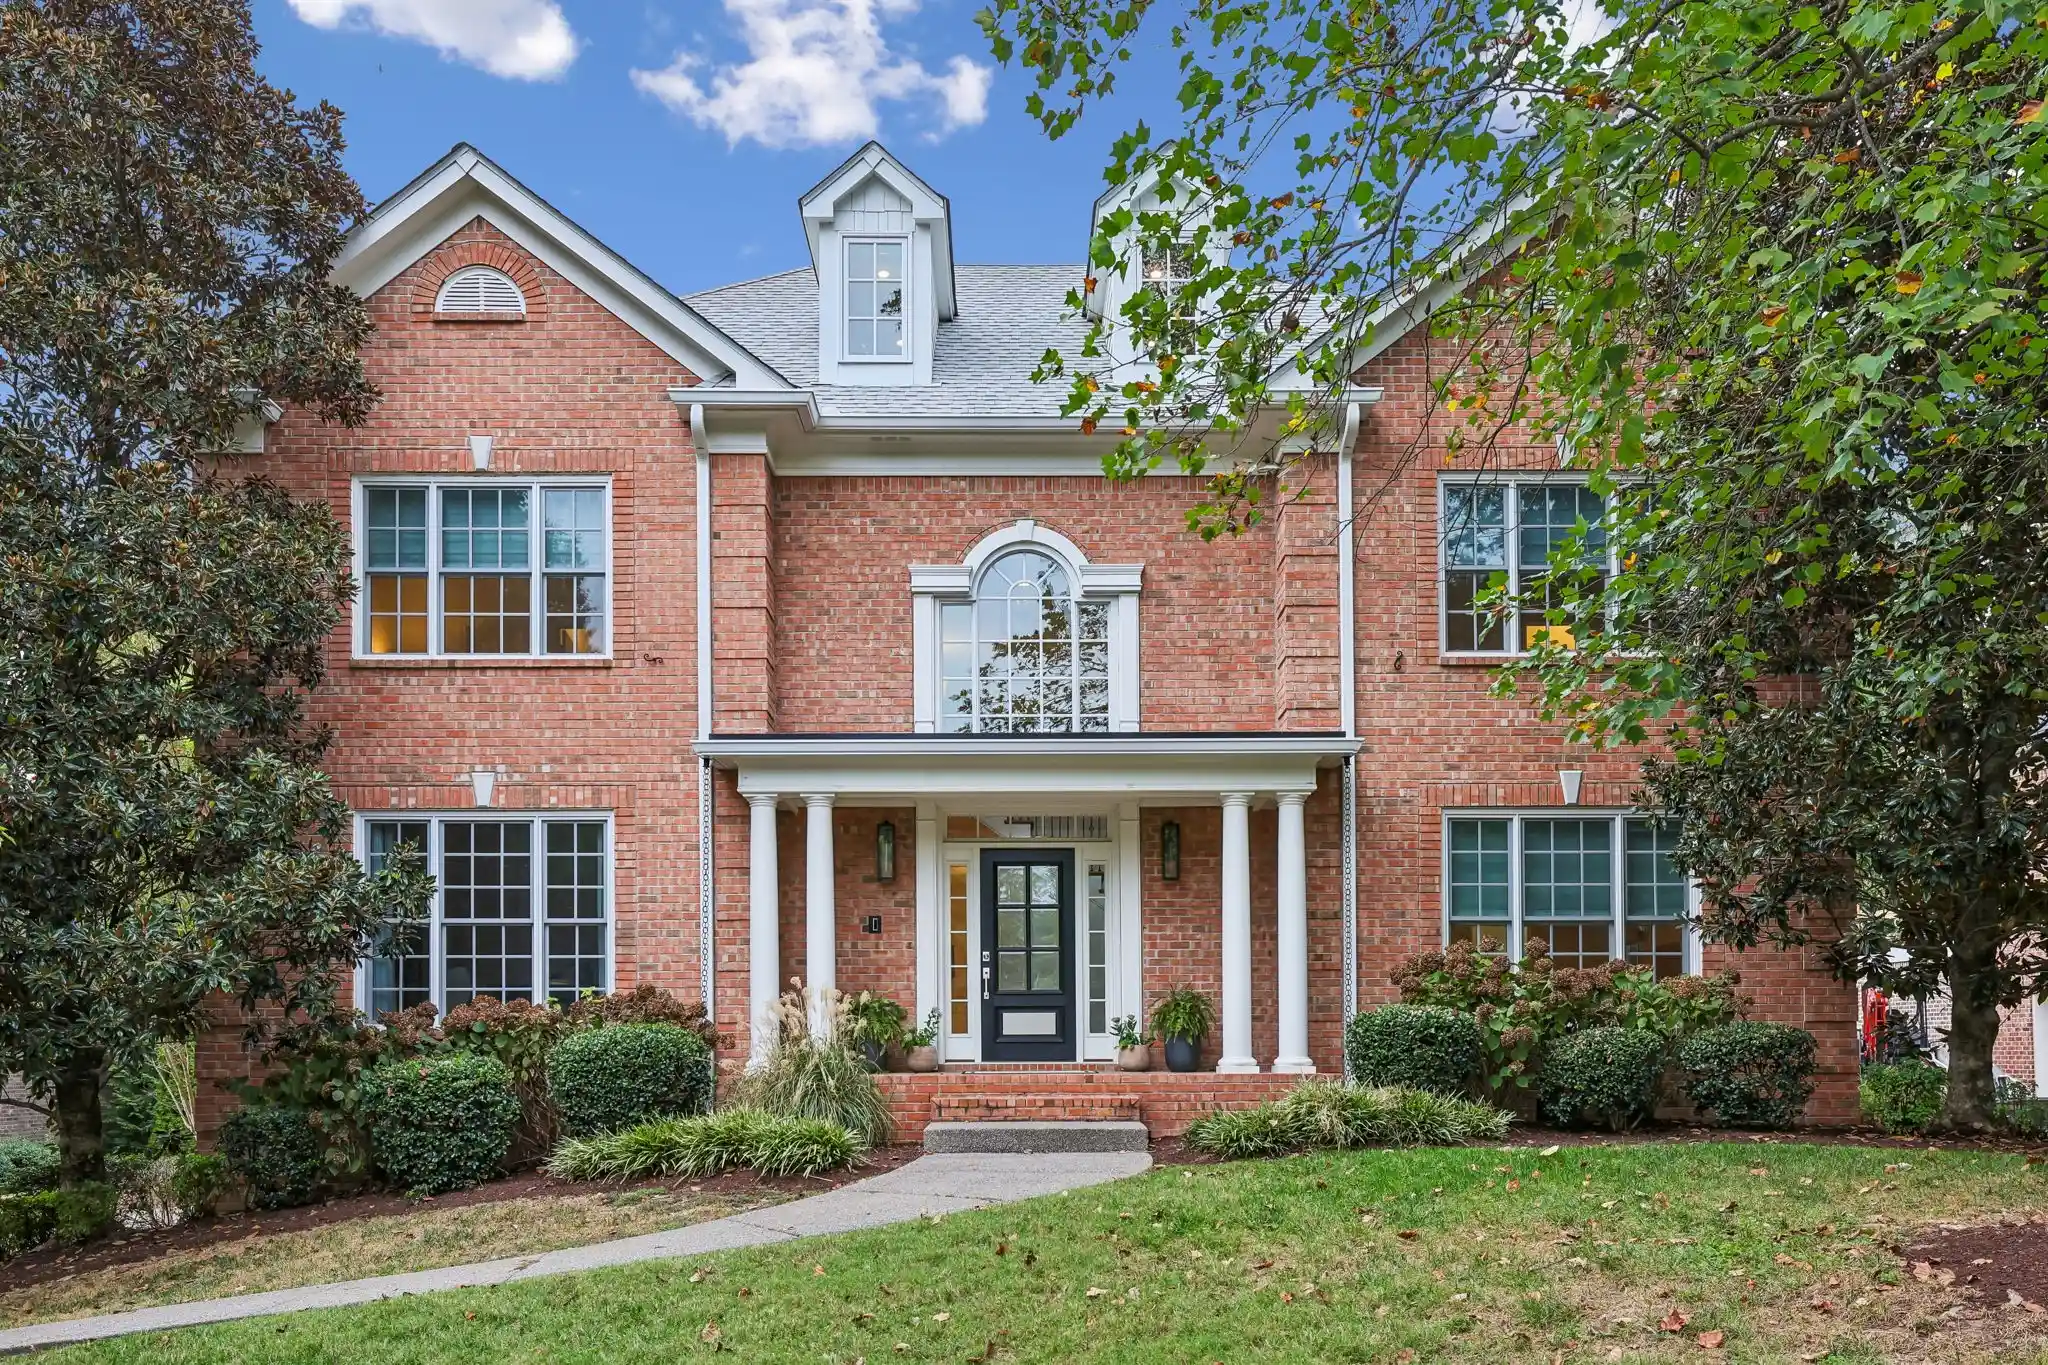






Find Homes by Property Features in Franklin, TN
Nearby New Homes For Sale

Based on information from Realtracs® through Oct 31, 2026, 03:01PM. Data courtesy of Realtracs® MLS as distributed by MLS GRID. Some IDX listings have been excluded from this website. All data is obtained from various sources and may not have been verified by the broker or MLS GRID. Supplied Open House Information is subject to change without notice. All information should be independently reviewed and verified for accuracy. Properties may or may not be listed by the office/agent presenting the information. IDX information is provided exclusively for consumers’ personal, noncommercial use. It may not be used for any purpose other than to identify prospective properties consumers may be interested in purchasing. The data is deemed reliable but is not guaranteed by MLS GRID. The use of the MLS GRID Data may be subject to an end-user license agreement prescribed by Realtracs® MLS. © 2026 RealTracs Solutions. All Rights Reserved. Angela Fowler Real Estate, LLC | 423.320.4620 | afowler@catt.com Mailing Address: 452 Kailors Cove Cir, Ringgold, GA 30736
 Advertising Broker: Angela Fowler | Angela Fowler Real Estate, LLC.
