- Overview
- Description
- Property Details
- Location
- Facts & Features
- Getting Around
- Nearby Homes

Street View
Listed by: Robin N Sanctuary | Traditions Real Estate LLC (603) 756-3973
$859,000
Monthly Est:$4,276
 1 Bed
1 Bed 1 Bath
 1,276sqft
562 Alstead Ctr Rd, Alstead, NH 03602
$859,000
$4,276/moEst:
Get Pre-Approved
Single Family Residence
Built in 2005
$-- HOA
17.6 acres lot
$673/sq.ft
Description
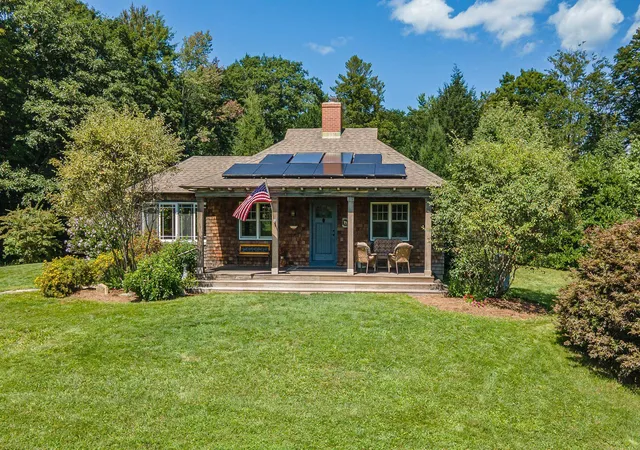
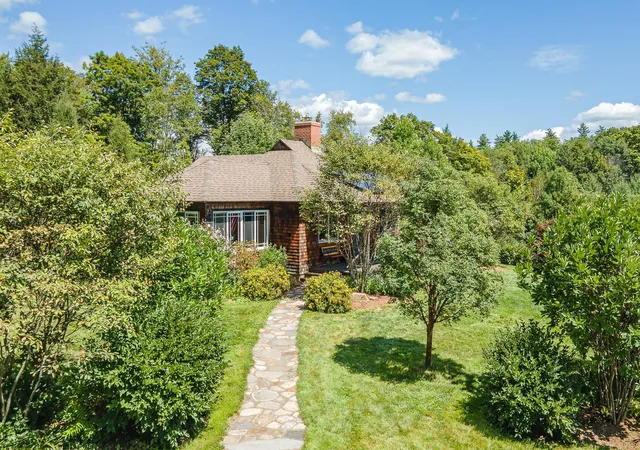
Properties like this rarely come available! Nestled on over 17 private acres, this beautifully built Craftsman-style home offers exceptional quality, privacy, and a lifestyle that feels worlds away from the everyday.
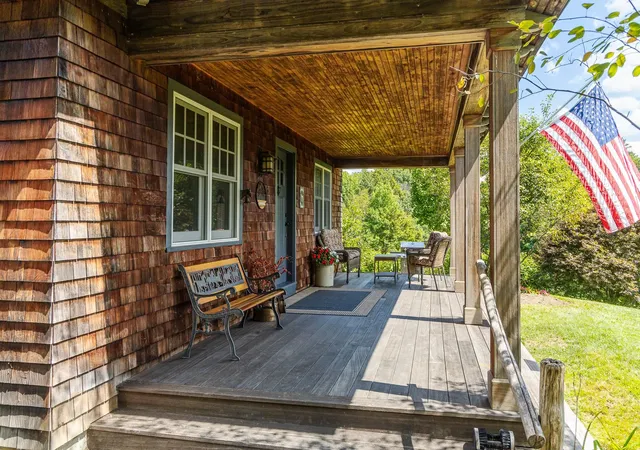
From the moment you arrive, the inviting large front porch sets the tone for this peaceful retreat, providing the perfect spot to sit back, relax, and take in the surrounding property.
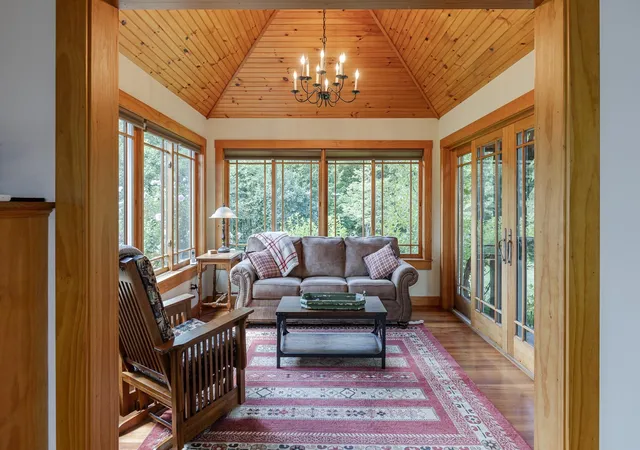
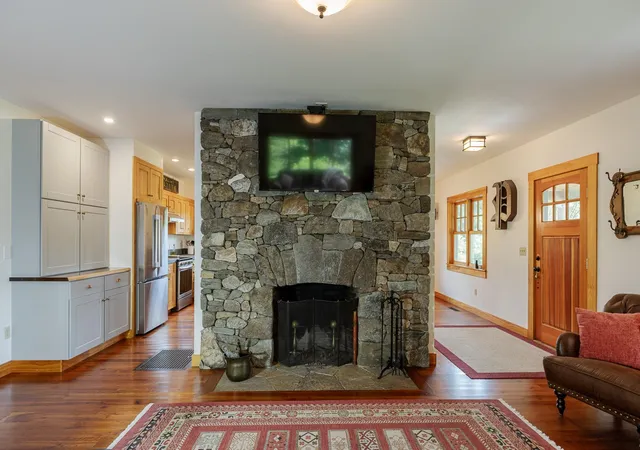
Inside the main home, thoughtful craftsmanship and timeless details abound. The spacious living area features a stunning fieldstone wood-burning fireplace, while beautiful hardwood flooring flows throughout the house. A charming sunroom overlooks the outdoor dining space, where a picturesque grape arbor provides shade over a large table a great place for entertaining, family gatherings, or quiet evenings outdoors.
The main level hallway leads to the comfortable primary bedroom, featuring double closets, beautiful hardwood floors, and French doors overlooking the outdoor dining area. The bath offers a wonderful tiled, step-in shower.
A separate two-story guest house provides wonderful flexibility for visitors, extended family, or private accommodations. The first floor provides a sitting or sleeping space, spa like bath with step-in tiled shower. The second-floor offers abundant storage, a kitchenette, and ample space for sleeping guests.
For the hobbyist, farmer, or outdoor enthusiast, the attached shop is both practical and inviting, with a wood stove for comfortable work during the colder months and plenty of room to store tools, equipment, and a tractor.
Equestrian amenities are equally impressive. A separate stable features three large box stalls, generous hay storage, and individual turn-out paddocks for each stall. Approximately 6 acres of fenced pasture provide plenty of room for horses to roam and graze.
And for those looking for even more recreational possibilities, there is even space for a shooting range.
- Houzeo last checked: 10 minutes ago
- Listing updated: September 12, 2026 at 9:37 pm
- Source: NEREN/Prime MLS-NH | MLS#: 5108442

Property Details
Status
Active Under Contract
Type
Single Family Residence
No. of Stories
-
County
City
Neighborhood
--
Year Built
2005
HOA Fees
-
Finished Area
1,276 sqft
Lot Size
17.6 acres lot
Basement Area
- sqft
MLS Name
NEREN/Prime MLS
MLS Number
5108442
MLS Status
(31) Under Contract - Active Under Contract
Days on Market
34

Continue Your Journey in App
Find your dream home, receive real-time updates, and many more!
Download App
Continue Your Journey in App
Find your dream home, receive real-time updates, and many more!
Location
Facts & Features
Rooms
Bedrooms & bathrooms
Bedroom: 1
Bathroom: 1
Interior
Exterior Features
Barn, Partial Fence, Garden, Guest House, Natural Shade, Porch, Low E Window(s), Stable(s)
Flooring
Hardwood
Sewer
1000 Gallon, Concrete, Leach Field On Site, On Site Septic Exists, Private, Septic Design Available, Septic Tank
Heating
Oil, Solar, Baseboard, Radiant Floor, Mini Split
Appliances
Energy Star Qualified Dishwasher, Energy Star Qualified Dryer, Electric Range, Energy Star Qualified Refrigerator, Energy Star Qualified Washer, Water Heater Off Boiler
Cooling
Mini Split
Interior Features
Dining Area, Fireplace Screens/equip, Wood Fireplace, Kitchen/dining, Basement Laundry
Construction
Year Built
Year Built: 2005
Home type
Single Family Residence
Roof
Architectural Shingle
Property Condition
Existing
Foundation Details
Concrete
Architectural Style
Craftsman
Construction Materials
Blown In Insulation, Wood Frame, Clapboard, Wood Exterior
Utilities & Energy
Electric
200+ Amp Service, Circuit Breakers, Generator, Generator Ready
Water Source
Drilled Well, On Site Well Exists, Private
Basement
Concrete, Concrete Floor, Full, Partial, Unfinished, Basement Stairs
Parking Features
Driveway, Parking Spaces 1 10, Barn, Detached
Utilities
Phone Available
Other Features
Lot Features
Country Setting, Horse/animal Farm, Pasture, Views, Private
Price History
| Date | Event | Price |
|---|---|---|
09/12/2026 Source: | Contingent (Active Under Contract) | $859,000 $673/sqft |
09/04/2026 Source: | Listed for Sale | $859,000 $673/sqft |
09/04/2026 Source: | Coming Soon | $859,000 $673/sqft |

Nearby Homes


Find Homes by Property Features in Alstead, NH


Based on information from PrimeMLS Inc. through Oct 10, 2026, 01:45PM. This display of listings may or may not be the entire Compilation from the PrimeMLS database, and PrimeMLS does not guarantee the accuracy of such information. The listing broker's offer of compensation is made only to other real estate licensees who are participant members of PrimeMLS. This information is deemed reliable, but not guaranteed. The data relating to real estate displayed on this display comes in part from the IDX Program of PrimeMLS. The information being provided is for consumers' personal, non- commercial use and may not be used for any purpose other than to identify prospective properties consumers may be interested in purchasing. Data last updated Oct 10, 2026, 01:45PM. © 2026 PrimeMLS, Inc. All Rights Reserved.
 Advertising Broker: Derek Greene | The Greene Realty Group