- Overview
- Description
- Property Details
- Location
- HOA Management
- Facts & Features
- Getting Around
- Nearby Homes

Street View
$325,000
Monthly Est:$1,618
 3 Beds
 2 Baths
2 full baths
 1,180sqft
562 Doral Country Dr, Nashville, TN 37221
$325,000
$1,618/moEst:
Get Pre-Approved
Townhouse
Built in 1973
$410/mo HOA
0.15 acre lot
$275/sq.ft
Description
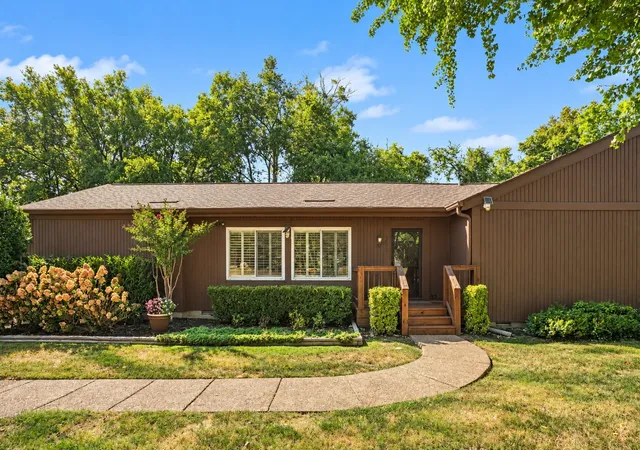
One-level living with room to breathe. At 562 Doral Country Drive, large windows fill the home with natural light, while a private fenced backyard and community pool give you even more space to enjoy.
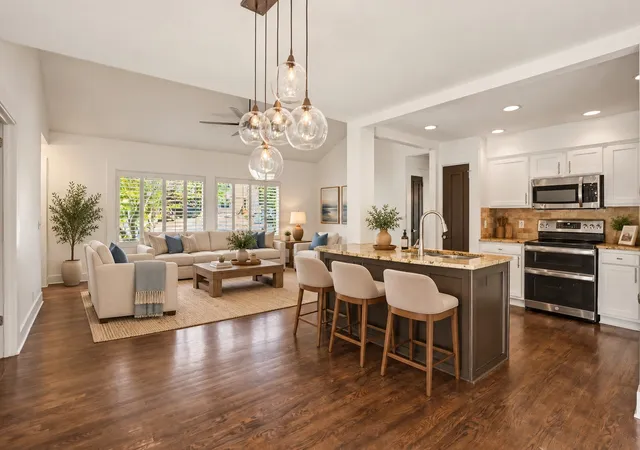
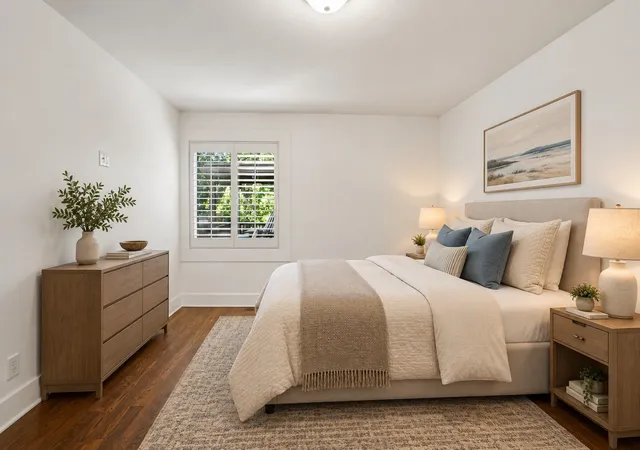
Set in the Doral Country Villa community, this 1,180-square-foot home places all three bedrooms and two baths on one level. Hardwood floors run throughout, plantation shutters frame the windows, and substantial custom trim adds character. With a large driveway and ample parking, it lives more like a house than a condo.
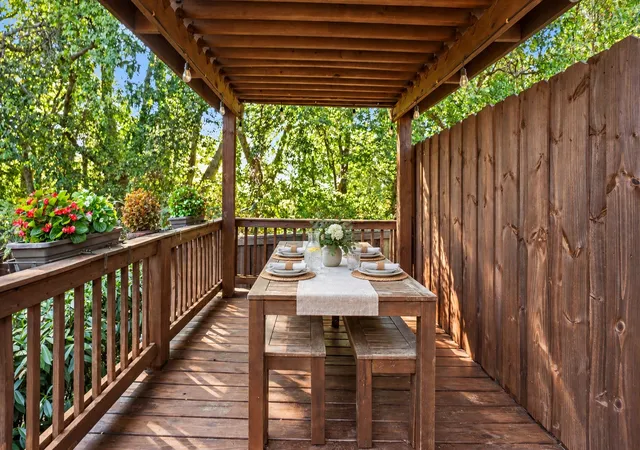
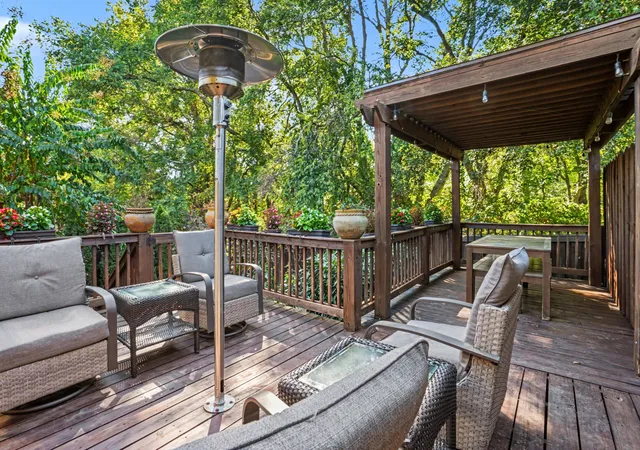
The living space extends through a French doors to the back deck, where mature landscaping creates a green, private setting. A custom pergola with a metal roof anchors the fenced yard and includes switch-controlled lights and an outlet. The deck has a built-in child and pet gate, plus an included FireSense outdoor heater connected to a gas line. No propane tanks are needed, and the heater head can be switched for an umbrella in summer. A storage shed just off the deck has a utility sink, and there’s a pet door, too.
The kitchen offers double ovens and recessed lighting. Behind the scenes, updates include a new water heater, PEX plumbing supply lines and PVC drain lines, and attic insulation upgraded to R30. The fully floored attic gives you plenty of storage.
Living here also puts daily stops within easy reach. Publix, the Bellevue Library, Planet Fitness, Walgreens, Sprouts, TriStar Bellevue ER, the AMC theater, Ford Ice Center, shops, and restaurants are nearby. When you want to get outside, Percy Warner Park and the Bellevue Family YMCA are a short drive away.
Comfortable inside, inviting outside, and convenient to the places you use every day—this Bellevue home is ready to be enjoyed.
- Houzeo last checked: 10 minutes ago
- Listing updated: October 8, 2026 at 3:28 pm
- Listing Provided by: Tony Carletello (615) 405-7422 DRE #275048, Emily Carletello (615) 293-4161 DRE #380094 | Compass RE (615) 475-5616
- Source: Nashville (RealTracs Mid) MLS-TN | MLS#: 3602755

Property Details
Status
Active
Type
Townhouse
No. of Stories
1
County
City
Neighborhood
--
Year Built
1973
HOA Fees
$410/mo
Finished Area
1,180 sqft
Lot Size
0.15 acre lot
Basement Area
- sqft
MLS Name
Nashville (RealTracs Mid) MLS
MLS Number
3602755
MLS Status
Active
Days on Market
8

Continue Your Journey in App
Find your dream home, receive real-time updates, and many more!
Download App
Continue Your Journey in App
Find your dream home, receive real-time updates, and many more!
Location
HOA Management
N/A
HOA Fees
$410/ Monthly
Amenities
 Amenities and services may be covered by one or multiple associations and service providers.
 Pool
Pool
 Maintenance
 Trash Pickup
 Walk path
Recreation Facilities
Disclaimer: Amenities are based on third-party information and may vary; buyers must independently verify all amenities, as information is deemed reliable but not guaranteed.
Facts & Features
Rooms
Bedrooms & bathrooms
Bedrooms: 3
Bathrooms: 2
Interior
Appliances
Electric Oven, Electric Range, Dishwasher, Disposal, Microwave, Refrigerator
Heating
Central, Natural Gas
Cooling
Central Air, Electric
Flooring
Wood, Tile
Sewer
Public Sewer
Interior Features
Ceiling Fan(s), High Ceilings, Open Floorplan
Construction
Year Built
Year Built: 1973
Home type
Townhouse
Architectural Style
Traditional
Construction Materials
Wood Siding
Utilities & Energy
Association Amenities
Pool, Sidewalks
Basement
Crawl Space, None
Water Source
Public
Utilities
Electricity Available, Natural Gas Available, Water Available
Parking Features
Driveway, Parking Lot
Other Features
Subdivision Name
Doral Country Villa
Patio And Porch Features
Deck, Covered
Price History
| Date | Event | Price |
|---|---|---|
09/30/2026 Source: | Listed for Sale | $325,000 $275/sqft |
09/29/2026 Source: | Coming Soon | $325,000 +287.37% $275/sqft |
03/14/2013 Source: | Sold | $83,900 +11.13% $71/sqft |
03/14/2013 Source: | Price Decreased | $75,500 -10.01% $64/sqft |
11/01/2012 Source: | Price Decreased | $83,900 -15.68% $71/sqft |

Show more
Nearby Homes
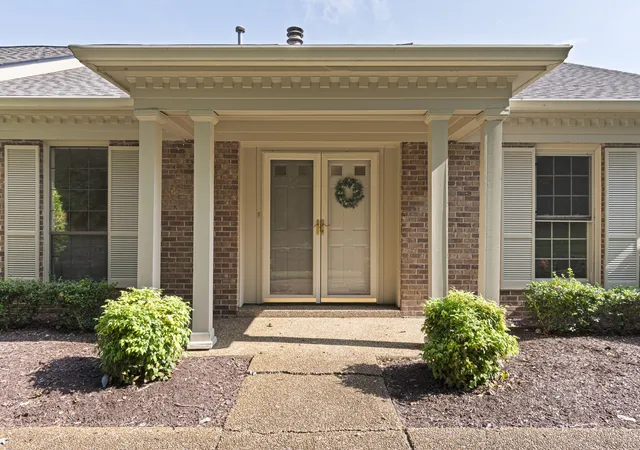
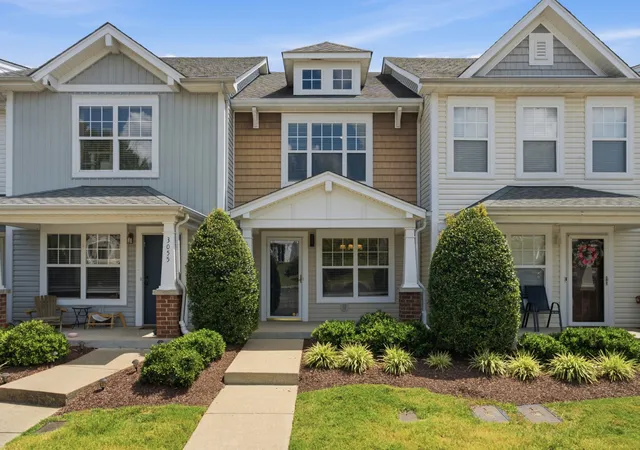
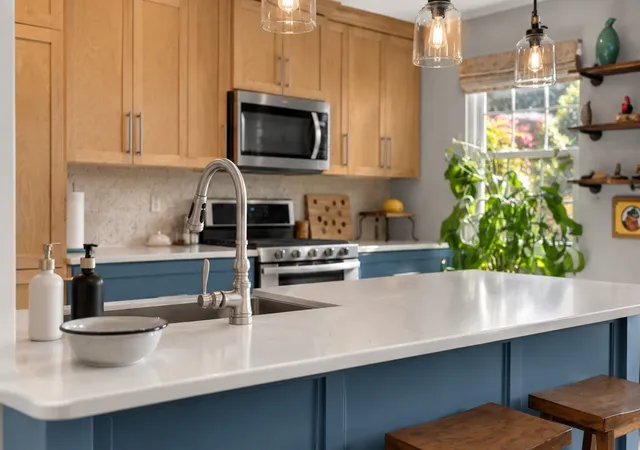
Find Homes by Property Features in Nashville, TN
Nearby New Homes For Sale

Based on information from Realtracs® through Oct 08, 2026, 06:31PM. Data courtesy of Realtracs® MLS as distributed by MLS GRID. Some IDX listings have been excluded from this website. All data is obtained from various sources and may not have been verified by the broker or MLS GRID. Supplied Open House Information is subject to change without notice. All information should be independently reviewed and verified for accuracy. Properties may or may not be listed by the office/agent presenting the information. IDX information is provided exclusively for consumers’ personal, noncommercial use. It may not be used for any purpose other than to identify prospective properties consumers may be interested in purchasing. The data is deemed reliable but is not guaranteed by MLS GRID. The use of the MLS GRID Data may be subject to an end-user license agreement prescribed by Realtracs® MLS. © 2026 RealTracs Solutions. All Rights Reserved. Angela Fowler Real Estate, LLC | 423.320.4620 | afowler@catt.com Mailing Address: 452 Kailors Cove Cir, Ringgold, GA 30736
 Advertising Broker: Angela Fowler | Angela Fowler Real Estate, LLC.