
- Overview
- Description
- Property Details
- Location
- Facts & Features
- Getting Around
- Nearby Homes




$479,000
Monthly Est:$2,384
 3 Beds
 3 Baths
2 full baths + 1 half bath
 1,765sqft
562 Ny Hwy 355, Poestenkill, NY 12198
$479,000
$2,384/moEst:
Get Pre-Approved
Single Family Residence
Built in 2023
$-- HOA
1 acre lot
$271/sq.ft
Description
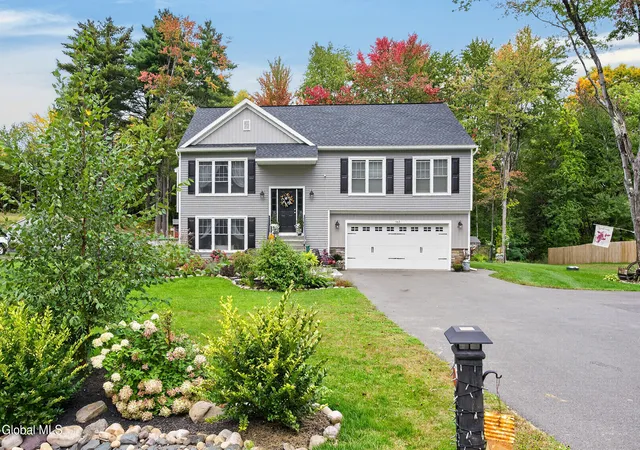
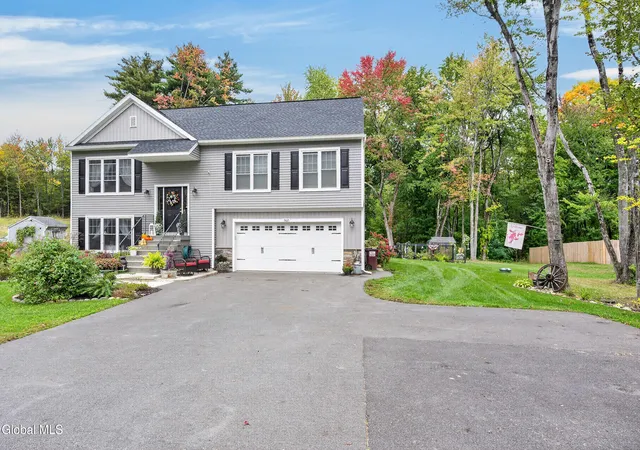
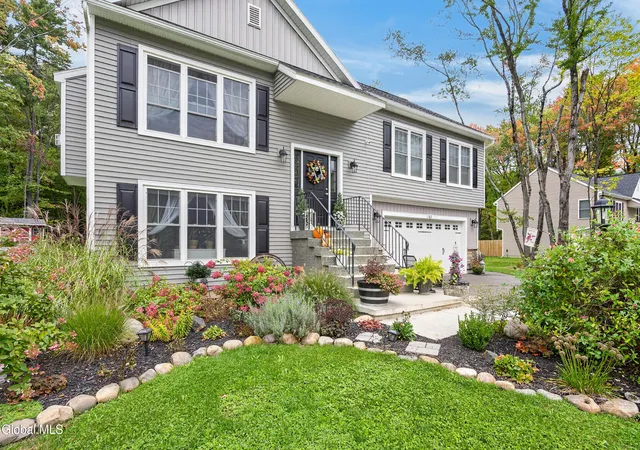
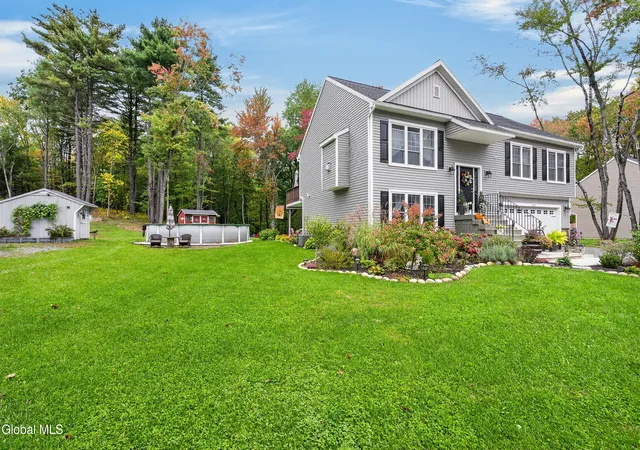
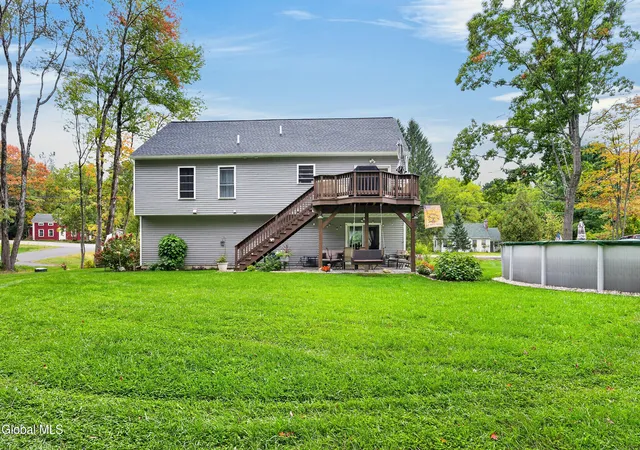
Enjoy the feel of a new home without the new-construction price tag or wait! Located at 562 NY Highway 355 in Wynantskill, within the Averill Park Central School District, this meticulously maintained, three-year-young raised ranch offers 3 bedrooms, 2.5 bathrooms and 1,765 square feet of living space, plus thoughtful updates since construction. The kitchen features granite countertops, an island with seating, tile backsplash, stainless steel appliances and a pantry. Luxury vinyl plank flooring runs throughout the living areas and bedrooms, with tile in the bathrooms. The primary bedroom includes a walk-in closet, and an upstairs laundry closet adds convenience. A lower-level flex space with a sliding barn door offers options for a home office, family room or hobby space. The spacious 24' x 25' two-car garage provides room for parking and storage, plus a smart app-enabled garage door opener. A paved driveway offers extra parking and turnaround space, with an additional stone driveway to the right of the home. Outside, enjoy a backyard designed for entertaining and relaxing, with a pressure-treated deck, paver patio, hanging porch swing and firepit. An under-deck ceiling shelters the patio for enjoyment in rain or sunshine. Perennial landscaping, a fenced garden and three sheds add beauty and practicality. The pool received a new liner and pump in 2026. Fresh paint, new black door hardware throughout and new plumbing fixtures complete the updates. Minutes from groceries, everyday conveniences, Hudson Valley Community College (HVCC), Rensselaer Polytechnic Institute (RPI) and private schools. Move-in ready for your next chapter! Additional features include a built-in Bluetooth speaker in the primary bathroom exhaust fan and an existing invisible pet fence; compatible collars are needed. The three sheds provide storage for gardening tools, outdoor equipment and seasonal items. A fenced garden offers space to grow, while established perennial landscaping brings color to the yard. With a deck above and a sheltered paver patio below, the outdoor spaces offer options for dining, gathering around the firepit or relaxing on the hanging porch swing. Enjoy the advantages of a nearly new home with landscaping, outdoor amenities and thoughtful updates already in place.
- Houzeo last checked: 59 minutes ago
- Listing updated: October 15, 2026 at 2:50 pm
- Listing Provided by: Amanda Kozlowski (518) 470-0798 DRE #10401369438 | Sterling Real Estate Group (518) 688-2211
- Source: Greater Capital Association of Realtors (Global) MLS-NY | MLS#: 202627633

Property Details
Status
Pending
Type
Single Family Residence
No. of Stories
-
County
City
Neighborhood
--
Year Built
2023
HOA Fees
-
Finished Area
1,765 sqft
Lot Size
1 acre lot
Basement Area
- sqft
MLS Name
Greater Capital Association of Realtors (Global) MLS
MLS Number
202627633
MLS Status
Pending
Days on Market
31

Continue Your Journey in App
Find your dream home, receive real-time updates, and many more!
Continue Your Journey in App
Find your dream home, receive real-time updates, and many more!
Location
Facts & Features
Rooms
Bedrooms & bathrooms
Bedrooms: 3
Bathrooms: 3
Interior
Exterior Features
Drive Paved, Garden, Lighting
Heating
Forced Air, Propane, Propane Tank Leased
Cooling
Central Air
Appliances
Dishwasher, Electric Oven, Electric Water Heater, Gas Water Heater, Microwave, Refrigerator, Tankless Water Heater, Washer/dryer
Window Features
Screens, Shutters, Blinds, Curtain Rods, Energy Star Qualified Windows
Sewer
Septic Tank
Flooring
Tile, Vinyl
Interior Features
High Speed Internet, Paddle Fan, Vaulted Ceiling(s), Walk In Closet(s), Ceramic Tile Bath, Kitchen Island
Construction
Year Built
Year Built: 2023
Home type
Single Family Residence
Roof
Asphalt
Foundation Details
Slab
Construction Materials
Stone, Vinyl Siding
Architectural Style
Raised Ranch
Utilities & Energy
Fireplace Features
Gas, Living Room
Laundry Features
Laundry Closet, Main Level
Parking Features
Off Street, Paved, Attached, Garage Door Opener
Pool Features
Above Ground
Water Source
Public
Basement
Heated, Interior Entry, Walk Out Access
Electric
Underground, 200+ Amp Service
Security Features
Smoke Detector(s), Carbon Monoxide Detector(s)
Utilities
Cable Connected
Other Features
Lot Features
Level, Road Frontage, Wooded, Cleared, Garden, Landscaped
Patio And Porch Features
Pressure Treated Deck, Covered, Deck, Front Porch, Patio
Price History
| Date | Event | Price |
|---|---|---|
10/12/2026 Source: | Pending | $479,000 $271/sqft |
10/06/2026 Source: | Listed for Sale | $479,000 $271/sqft |

Nearby Homes
Find Homes by Property Features in Poestenkill, NY
Nearby New Homes For Sale

Based on information from the Global Multiple Listing Service, Inc. through Nov 06, 2026, 09:30AM. Information is provided exclusively for consumers’ personal, non-commercial use. It may not be used for any purpose other than to identify prospective properties consumers may be interested in purchasing. The data is deemed reliable but is not guaranteed accurate by the MLS. This website may not include listings or property addresses of sellers who have directed their listing brokers to withhold their listing or their property address from display on the Internet. © 2026 Global Multiple Listing Service, Inc. All Rights Reserved.
 Advertising Broker: Derek Greene | The Greene Realty Group
