Realty Solution
Powered by 
- 0
- 6
- Overview
- Description
- Property Details
- Location
- Facts & Features
- Getting Around
- Nearby Homes
 No HOA


Street View
Listed by: David Wolf (951) 888-3995 DRE #01420938 | Wolf Real Estate & Loans (800) 266-8663
$659,900
Monthly Est:$3,285
 4 Beds
 3 Baths
2 full baths
 3,322sqft
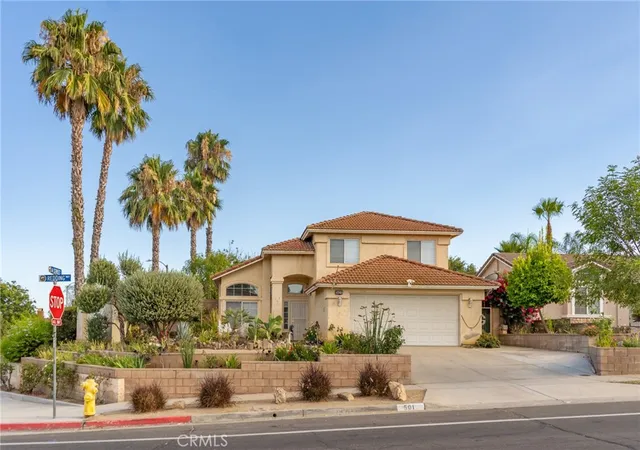
562 Quigley Ln, Perris, CA 92570
$659,900
$3,285/moEst:
Get Pre-Approved
Single Family Residence
Built in 2007
$-- HOA
7,405 sqft lot
$199/sq.ft
Description
Come enjoy this spacious 4 bedroom, 3 bathroom home with a 3-car garage, a versatile floor plan, and a large lot in a convenient location close to shopping, dining, and everyday amenities. Designed for both comfortable daily living and easy entertaining, this home features a main-floor bedroom and bathroom, ideal for guests, multigenerational living, or a private office.
The main level offers wood flooring throughout and includes a combined living and dining room enhanced with wainscoting for added character and style. Just off the dining area is a large wet bar with ample room to mix drinks and serve guests, making it a great setup for entertaining. The open-concept kitchen features granite countertops, an eating island, and flows into the spacious family room with a gas fireplace, creating a warm and functional gathering space. The low-maintenance backyard offers added privacy with no rear neighbors, and the home also includes solar for added efficiency and long term value.
Upstairs, a large loft with a second gas fireplace provides flexible space for a media room, game room, office, or additional lounge area. The oversized primary suite includes an enormous ensuite bathroom with a jetted tub, walk-in shower, dual separate vanities, and a walk-in closet. An additional bonus room can be accessed from either the upstairs hallway or directly from the primary suite, offering excellent flexibility for use as a nursery, workout room, office, retreat, or extra storage.
With generous living spaces, desirable upgrades, solar, and a location near shopping and amenities, this home offers comfort, function, and room to grow.
- Houzeo last checked: 2 hours ago
- Listing updated: July 24, 2026 at 8:11 pm
- Source: California Regional MLS-CA | MLS#: IG26056419

Property Details
Status
Active
Type
Single Family Residence
No. of Stories
2
County
City
Neighborhood
--
Year Built
2007
HOA Fees
-
Finished Area
3,322 sqft
Lot Size
7,405 sqft lot
Basement Area
- sqft
MLS Name
California Regional MLS
MLS Number
IG26056419
MLS Status
Active
Days on Market
169
Cumulative Days on Market
92

Continue Your Journey in App
Find your dream home, receive real-time updates, and many more!
Download App
Continue Your Journey in App
Find your dream home, receive real-time updates, and many more!
Location
Facts & Features
Rooms
Bedrooms & bathrooms
Bedrooms: 4
Bathrooms: 3
Interior
Heating
Central, Fireplaces
Flooring
Carpet, Laminate
Interior Features
Wet Bar, Breakfast Bar, Built In Features, Breakfast Area, Ceiling Fans, Separate Formal Dining Room, Eat In Kitchen, Granite Counters, In Law Floorplan, Open Floorplan, Pantry, Paneling Wainscoting, Storage, Bar, Bedroom On Main Level, Dressing Area, Loft, Primary Suite, Walk In Closets
Sewer
Public Sewer
Cooling
Central Air, Dual
Window Features
Blinds, Drapes, Plantation Shutters, Shutters
Appliances
Double Oven, Dishwasher, Gas Cooktop, Microwave
Construction
Year Built
Year Built: 2007
Home type
Single Family Residence
Foundation Details
Slab
Roof
Concrete
Construction Materials
Stucco
Architectural Style
Contemporary
Utilities & Energy
Security Features
Carbon Monoxide Detectors, Smoke Detectors
Pool Features
None
Utilities
Electricity Connected, Sewer Connected, Water Connected
Water Source
Public
Laundry Features
Washer Hookup, Inside, Laundry Room, Upper Level
Fireplace Features
Family Room, Gas, Recreation Room
Electric
Photovoltaics Seller Owned
Parking Features
Door Multi, Garage Faces Front, Garage
Other Features
Disclosures
Home Warranty
Community Features
Storm Drains, Street Lights, Suburban, Sidewalks
Patio And Porch Features
Concrete, Front Porch, Patio
Lot Features
Back Yard, Front Yard, Sprinklers In Rear, Sprinklers In Front, Yard
Price History
| Date | Event | Price |
|---|---|---|
04/23/2026 Source: | Listed for Sale | $659,900 +6.44% $199/sqft |
03/26/2022 Source: | Sold | $620,000 $187/sqft |

Nearby Homes


Find Homes by Property Features in Perris, CA
Nearby New Homes For Sale


Based on information from California Regional Multiple Listing Service, Inc. as of Oct 09, 2026, 02:30PM and /or other sources. All data, including all measurements and calculations of area, is obtained from various sources and has not been, and will not be, verified by broker or MLS. All information should be independently reviewed and verified for accuracy. Properties may or may not be listed by the office/agent presenting the information. Information being provided is for consumers’ personal, non-commercial use and may not be used for any purpose other than to identify prospective properties consumers may be interested in purchasing. This website may not include listings or property addresses of sellers who have directed their listing brokers to withhold their listing or their property address from display on the Internet. © 2026 California Regional Multiple Listing Service. All Rights Reserved.
 Advertising Broker: William Johnson DRE #01463271 | William Johnson Brokerage