Andover RE
Powered by 
- 19
- Overview
- Description
- Property Details
- Location
- HOA Management
- Facts & Features
- Getting Around
- Nearby Homes
 New Construction
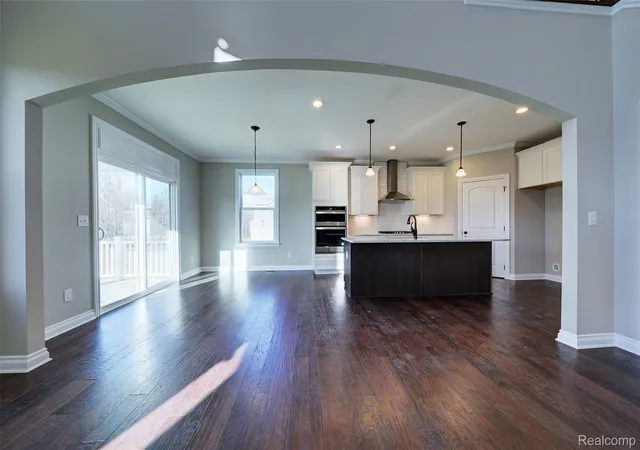

Street View
$724,900
Monthly Est:$3,608
 5 Beds
 5 Baths
4 full baths + 1 half bath
 3,063sqft
562 Round Rock Dr, Marion Township Livingston, MI 48843
$724,900
$3,608/moEst:
Get Pre-Approved
Single Family Residence
Built in 2026
$100/mo HOA
0.24 acre lot
$237/sq.ft
Description
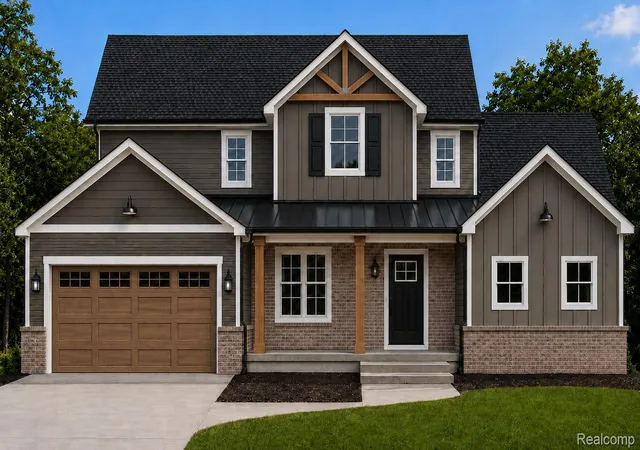
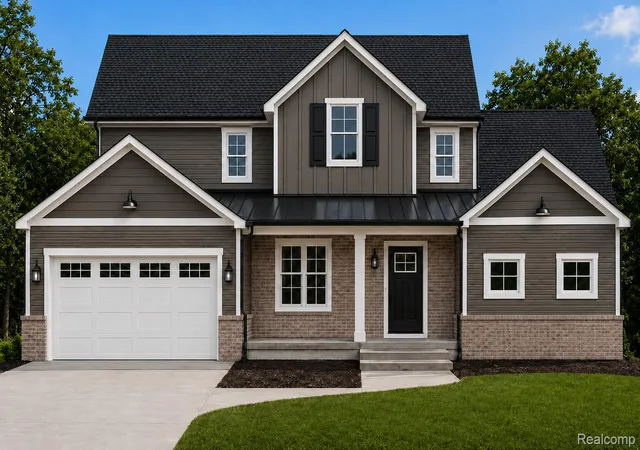
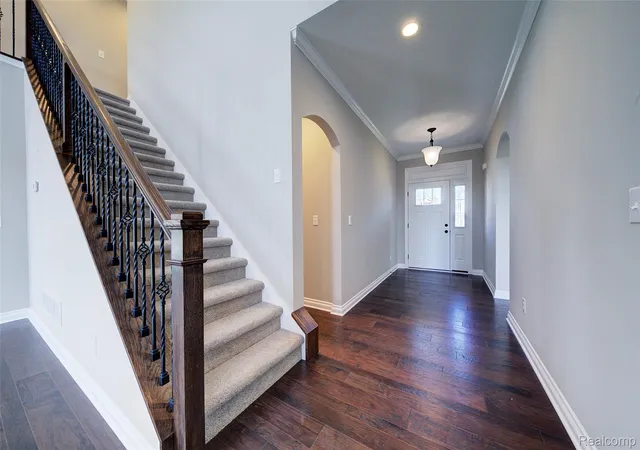
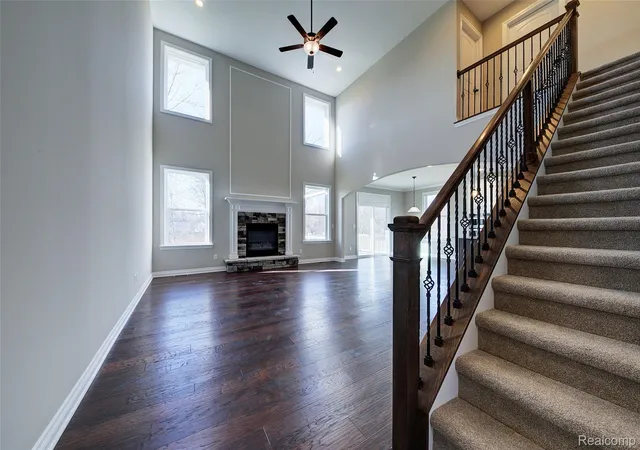
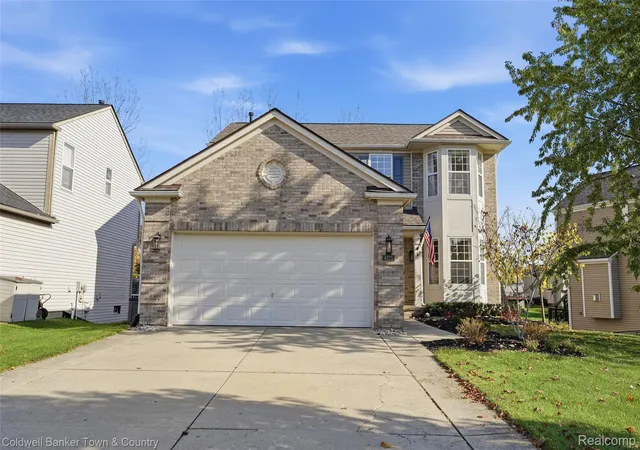
This first-floor primary Cape Cod-style home features a dramatic two-story great room with floor-to-ceiling windows and a fireplace. The open-concept layout includes a chef’s kitchen with soft-close cabinetry, LifeProof laminate flooring, tiled bathrooms, and thoughtfully designed custom details throughout.
The main-level primary suite serves as a tranquil retreat, featuring a spa-like ensuite with dual vanities, a large tiled shower, and a spacious walk-in closet. Additional highlights include 9' first-floor ceilings, a first-floor laundry. The second story includes 3 additional bedrooms with one being a jr. suite with full bath. Fully finished walkout basement with family room, 5th bedroom and full bath. Built for comfort and efficiency, the home includes a 96% efficient furnace, 50-gallon water heater, and an insulated truck friend 24x24 2-car, truck friendly garage with opener with keypad and extra wide concrete driveway. Sod and irrigation and 16x12 trex deck are included. This home has everything you'll need to move right in.
Located in Marion Oaks, residents enjoy sidewalks, streetlights, a sports area, playground, fishing pond, and planned future amenities including a swimming pool and clubhouse. Conveniently situated near downtown Howell and Brighton, with easy access to Ann Arbor, Lansing, and Novi. Completion Dec 2026.
Built by Capital Custom Homes. Stock photos.
- Houzeo last checked: 14 minutes ago
- Listing updated: October 18, 2026 at 7:08 pm
- Listing Provided by: Teresa M Stovall (248) 595-6719 | KW Realty Livingston (810) 227-5500
- Source: Realcomp MLS-MI | MLS#: 20261072456

- Originating MLS: Realcomp II Ltd
Property Details
Status
Active
Type
Single Family Residence
No. of Stories
-
County
City
Neighborhood
--
Year Built
2026
HOA Fees
$100/mo
Finished Area
3,063 sqft
Lot Size
0.24 acre lot
Basement Area
- sqft
MLS Name
Realcomp MLS
MLS Number
20261072456
MLS Status
Active
Days on Market
50
Cumulative Days on Market
120

Continue Your Journey in App
Find your dream home, receive real-time updates, and many more!
Continue Your Journey in App
Find your dream home, receive real-time updates, and many more!
Location
HOA Management
N/A
HOA Fees
$1,200/ Annually
Amenities
 Amenities and services may be covered by one or multiple associations and service providers.
 Trash Pickup
Disclaimer: Amenities are based on third-party information and may vary; buyers must independently verify all amenities, as information is deemed reliable but not guaranteed.
Facts & Features
Rooms
Bedrooms & bathrooms
Bedrooms: 5
Bathrooms: 5
Interior
Cooling
Central Air
Heating
Forced Air, Natural Gas
Interior Features
Programmable Thermostat
Appliances
Built In Electric Oven, Dishwasher, Disposal, Gas Cooktop, Microwave, Stainless Steel Appliances
Sewer
Public Sewer
Construction
Year Built
Year Built: 2026
Home type
Single Family Residence
Architectural Style
Cape Cod
Property Condition
Permit Ready, Quick Delivery Home
Construction Materials
Brick, Vinyl Siding
Foundation Details
Basement, Insulating Concrete Forms, Passive Radon Mitigation
Roof
Asphalt, Metal
Utilities & Energy
Pool Features
Community, In Ground
Fireplace Features
Gas, Great Room
Water Source
Public
Basement
Unfinished, Walk Out Access
Parking Features
Twoand Half Car Garage, Attached, Electricityin Garage, Garage Door Opener
Utilities
Underground Utilities
Other Features
Subdivision Name
Highlands/marion Oaks
Lot Features
Sprinklers
Patio And Porch Features
Deck
Disclosures
Restrictions, Taxes Not Homestead Exempt
Community Features
Clubhouse, Sidewalks
Price History
| Date | Event | Price |
|---|---|---|
09/09/2026 Source: | Price Increased | $744,900 +2.76% $243/sqft |
09/09/2026 Source: | Price Increased | $724,900 +7.39% $237/sqft |
06/11/2026 Source: | Off Market | $675,000 $220/sqft |
06/11/2026 Source: | Listed for Sale | $675,000 $220/sqft |

Nearby Homes

Find Homes by Property Features in Marion Township Livingston, MI
Nearby New Homes For Sale


Based on information from the Board/Association of REALTORS® (alternatively, from the Realcomp II Ltd. MLS) through Oct 30, 2026, 05:15AM. All information provided is deemed reliable, but is not guaranteed to be accurate and should be independently verified. IDX provided courtesy of Realcomp II Ltd. via Andover Real Estate & Houzeo, Copyright 2026 Realcomp II Ltd. Shareholders Any use of search facilities of data on the site, other than by a consumer looking to purchase real estate, is prohibited. IDX information is provided exclusively for consumers' personal, noncommercial use and may not be used for any purpose other than to identify prospective properties consumers may be interested in purchasing. The accuracy of all information, regardless of source, is not guaranteed or warranted. All information should be independently verified. Listing Information presented by local MLS brokerage: Andover Real Estate, local REALTOR®- Scott Rubin - (248)206-3666 . Any use of search facilities of data on the site, other than by a consumer looking to purchase real estate, is prohibited. © 2024 Realcomp II Ltd. MLS. All Rights Reserved.
 Advertising Broker: Andover Real Estate | Andover Real Estate
