- Overview
- Description
- Property Details
- Location
- HOA Management
- Facts & Features
- Getting Around
- Nearby Homes


Street View
$629,000
Monthly Est:$3,131
 4 Beds
 3 Baths
2 full baths + 1 half bath
 2,864sqft
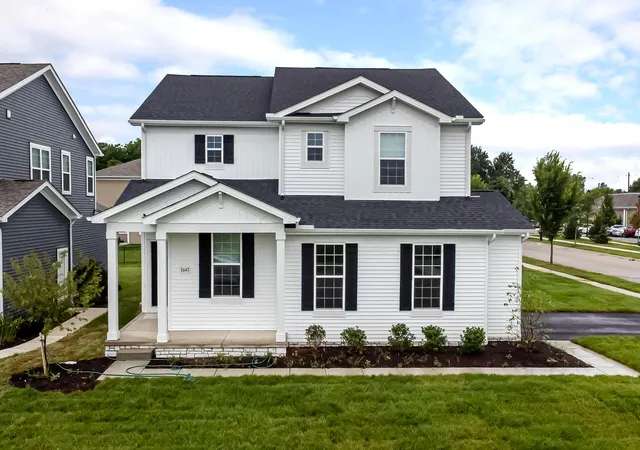
5620 Carlisle Dr, Grove City, OH 43123
$629,000
$3,131/moEst:
Get Pre-Approved
Single Family Residence
Built in 2022
$41.67/mo HOA
14,810.4 sqft lot
$220/sq.ft
Description
3 YEARS YOUNG WITH AN AMAZING WATER VIEW! This is your chance to own a like-new home in the desirable Meadow Grove Estates North community while the builder moves on to the next phase at significantly higher prices. This popular Bradford floor plan by Rockford Homes features the soaring great room with high ceilings that everyone loves.
This home includes numerous builder upgrades, including an upgraded appliance package, enhanced kitchen cabinetry, a beautiful backsplash, granite countertops, upgraded bathroom vanities, and premium flooring throughout. You'll love the added fireplace, creating the perfect focal point in the great room for cozy gatherings and memorable holiday photos.
The upgraded spindle and railing package, replacing the standard half-wall design, adds a beautiful architectural touch. The cathedral ceiling in the primary bedroom creates an airy and spacious feel. The three additional bedrooms are generously sized and share a well-appointed hall bathroom.
That first floor office is tucked away next to the powder room can also be turned into a 1st floor guest bedroom if you choose to.
The full basement offers 8-foot ceilings and a plumbing rough-in, giving you the flexibility to design and finish the space according to your future needs. You'll also appreciate the concrete driveway, an upgrade over the standard asphalt driveway.
You can truly feel that this home was built with the owners' intention of staying for many years, but circumstances changed, and they are now excited to pass along their cherished home to its next owner.
Schedule your private showing today and come see everything this beautiful home has to offer!
- Houzeo last checked: 2 minutes ago
- Listing updated: July 28, 2026 at 6:49 pm
- Listing Provided by: Tracy T Keffer (614) 949-4270 | Keller Williams Greater Cols (614) 944-5900
- Source: Columbus and Central Ohio Regional MLS-OH | MLS#: 226023320

Property Details
Status
Active
Type
Single Family Residence
No. of Stories
-
County
City
Neighborhood
--
Year Built
2022
HOA Fees
$41.67/mo
Finished Area
2,864 sqft
Lot Size
14,810.4 sqft lot
Basement Area
- sqft
MLS Name
Columbus and Central Ohio Regional MLS
MLS Number
226023320
MLS Status
Active
Days on Market
108

Continue Your Journey in App
Find your dream home, receive real-time updates, and many more!
Download App
Continue Your Journey in App
Find your dream home, receive real-time updates, and many more!
Location
HOA Management
N/A
HOA Fees
$500/ Annually
Amenities
 Amenities and services may be covered by one or multiple associations and service providers.
 Lawn Care
Disclaimer: Amenities are based on third-party information and may vary; buyers must independently verify all amenities, as information is deemed reliable but not guaranteed.
Facts & Features
Rooms
Bedrooms & bathrooms
Bedrooms: 4
Bathrooms: 3
Interior
Flooring
Carpet, Vinyl
Sewer
Public Sewer
Heating
Forced Air
Appliances
Dishwasher, Electric Range, Microwave, Refrigerator
Cooling
Central Air
Construction
Year Built
Year Built: 2022
Home type
Single Family Residence
Foundation Details
Poured
Architectural Style
Traditional
Utilities & Energy
Water Source
Public
Basement
Full
Parking Features
Attached Garage
Fireplace Features
Decorative
Other Features
Subdivision Name
Meadow Grove Estates North
Patio And Porch Features
Porch
Lot Features
Water View
Price History
| Date | Event | Price |
|---|---|---|
06/24/2026 Source: | Listed for Sale | $629,000 -3.23% $220/sqft |
06/24/2026 Source: | Price Increased | $650,000 +3.34% $227/sqft |
06/24/2026 Source: | Price Increased | $629,000 +27.56% $220/sqft |
01/06/2023 Source: | Sold | $493,105 $172/sqft |

Nearby Homes




Find Homes by Property Features in Grove City, OH
Nearby New Homes For Sale

Based on information from the Columbus Association of REALTORS (alternatively, from Multiple Listing Service of the Columbus Association of Realtors, Inc.) through Oct 10, 2026, 02:30PM. Information is provided exclusively for consumers’ personal, non-commercial use. It may not be used for any purpose other than to identify prospective properties that consumers may be interested in purchasing. The data is deemed reliable but is not guaranteed accurate by the MLS. No guarantee, warranty or representation of any kind is made regarding the completeness or accuracy of property information; such should be independently verified. Columbus Association of REALTORS expressly disclaims any liability in connection therewith. This website may not include listings or property addresses of sellers who have directed their listing brokers to withhold their listing or their property address from display on the Internet. © 2026 Copyright Columbus Association of REALTORS. All rights reserved.
 Advertising Broker: Nicholas Huscroft | Chosen Realty