- Overview
- Description
- Property Details
- Location
- Facts & Features
- Getting Around
- Nearby Homes

Street View
$259,900
Monthly Est:$1,294
 3 Beds
 2 Baths
1 full bath + 1 half bath
 1,800sqft
5620 Kellner Rd, Wisconsin Rapids, WI 54494
$259,900
$1,294/moEst:
Get Pre-Approved
Single Family Residence
Built in 1979
$-- HOA
16,988.4 sqft lot
$144/sq.ft
Description
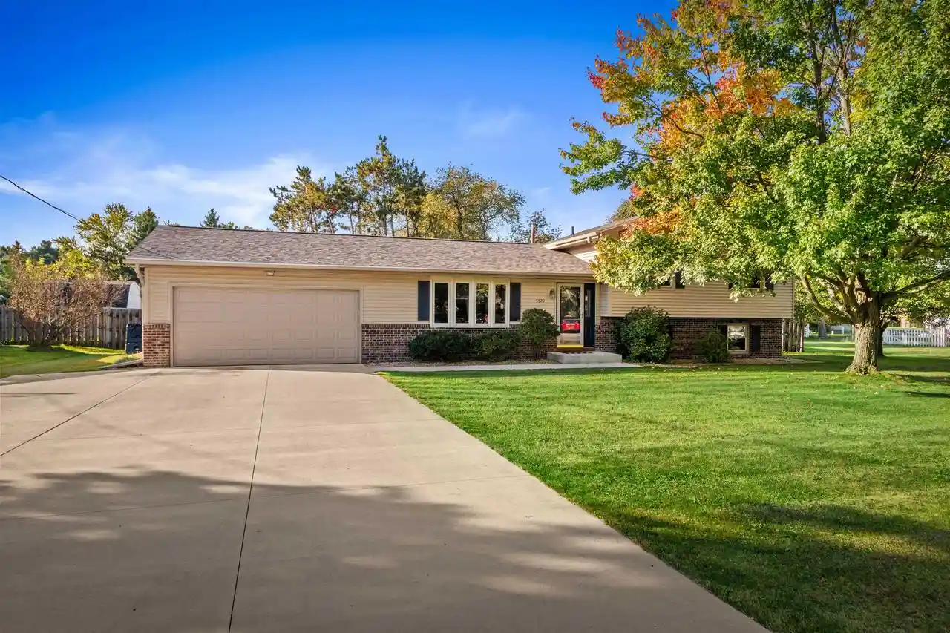
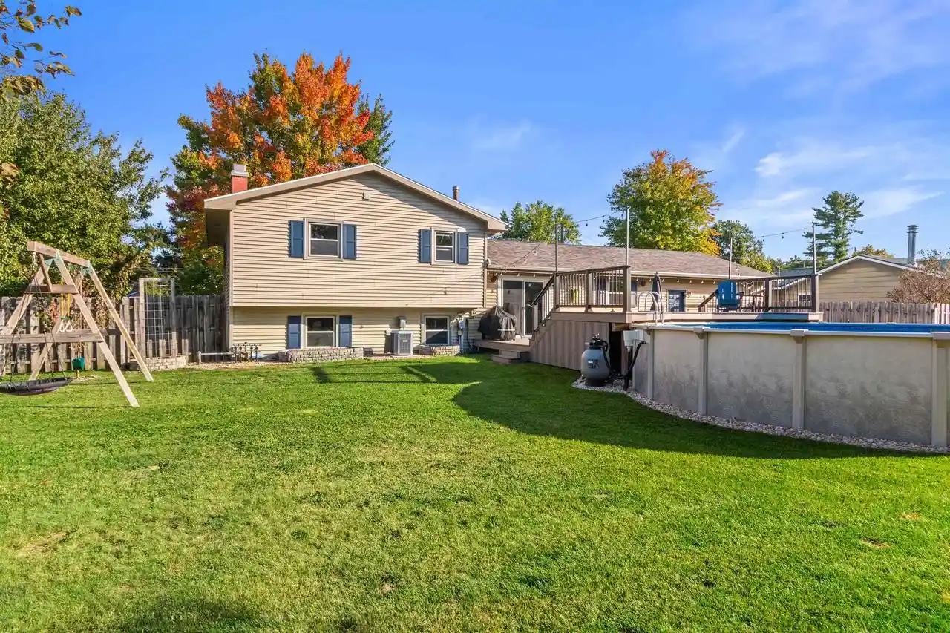
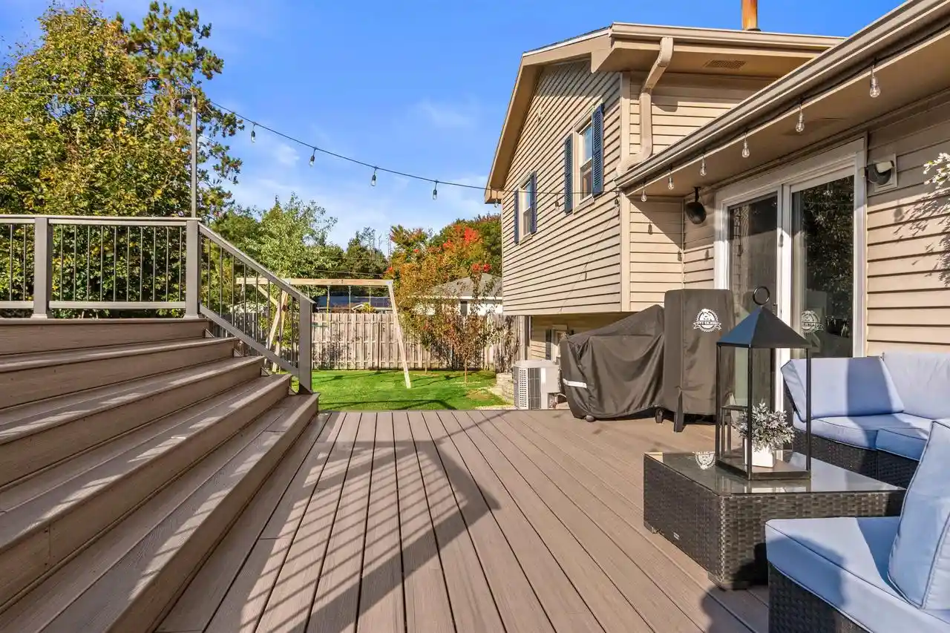
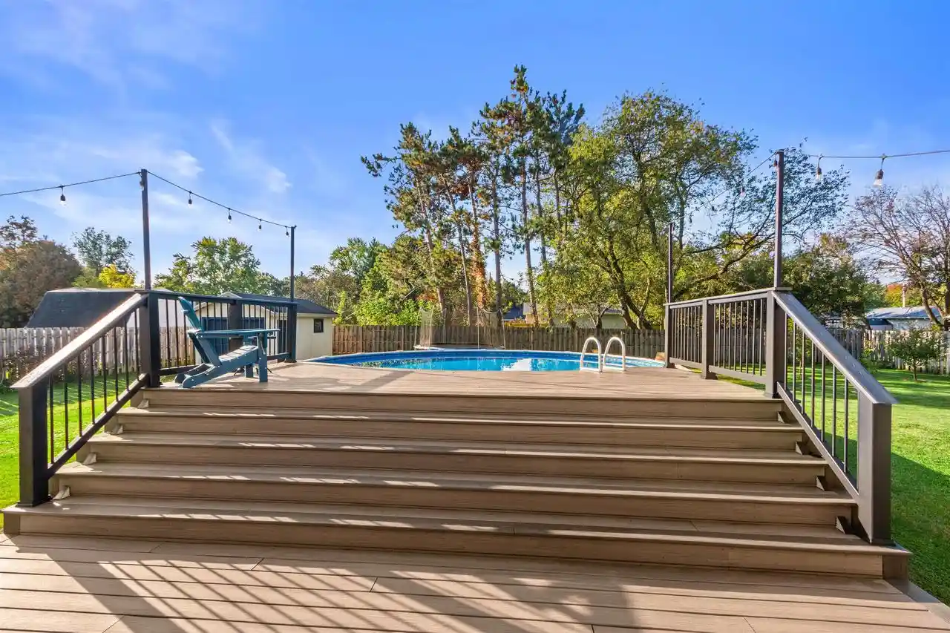
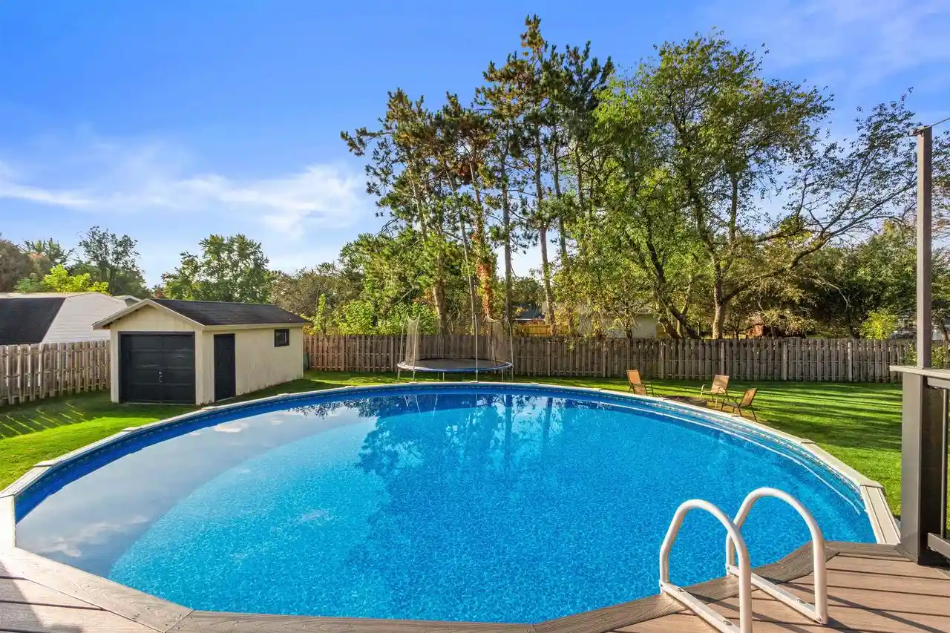
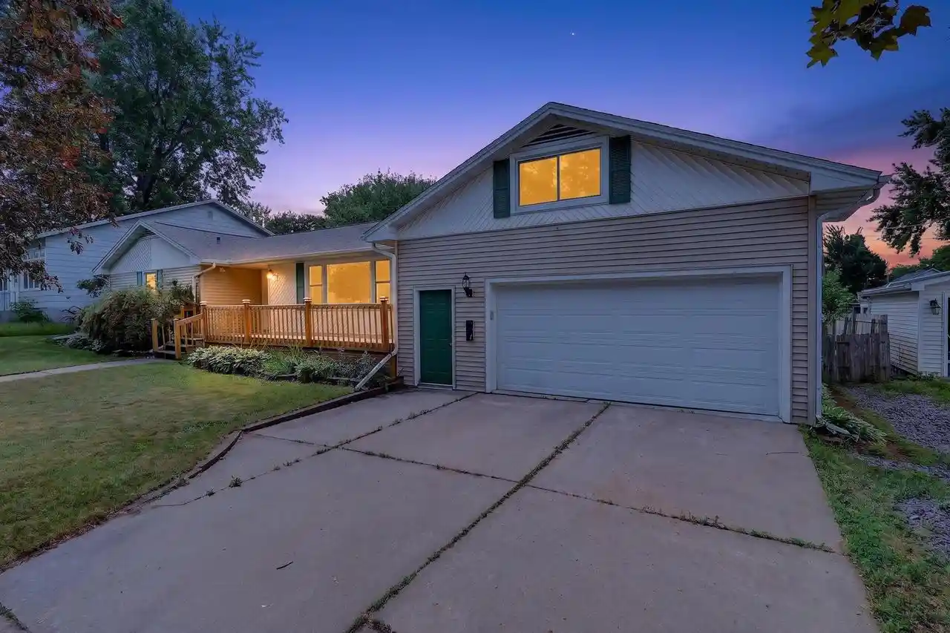
Pride of ownership is evident throughout this meticulously maintained property, where thoughtful updates and exceptional care shine from the moment you arrive. An impressive recently installed concrete driveway (2024), complete with an additional parking area, leads to the convenient two-stall attached garage, while a gorgeous mature maple tree adds character and curb appeal to the front yard. The exterior features a new shingle roof (2026), low-maintenance vinyl siding with attractive brick accents, a four-zone underground sprinkler system, and a fully privacy-fenced backyard designed for both relaxation and entertaining. Out back, enjoy a 27-foot-diameter, 52-inch-deep above-ground pool, complete with all necessary operating equipment and additional recreational toys, along with an additional 10x18 garage/storage building featuring an overhead door. An impressive two-tier TREX deck, representing a significant monetary investment, provides exceptional outdoor living space with convenient storage underneath ? perfect for entertaining, relaxing, and enjoying the backyard.,Step inside and experience the inviting tri-level layout, where the main living area welcomes you with abundant natural light and a host of updates. PERGO laminate plank flooring flows throughout this level, complemented by updated lighting fixtures and wood-grain vinyl windows. The spacious living room is highlighted by a beautiful bow window overlooking the mature maple tree and front yard. The kitchen features freshly painted cabinetry, a full appliance package, and a deep farmhouse-style stainless steel sink, while remaining open to the dining area for easy everyday living and entertaining. From the dining area, a sliding patio door provides direct access to the TREX deck and a wonderful view of the backyard and above-ground pool. The upper level offers three bedrooms, providing comfortable accommodations for family, guests, or a home office. The two guest bedrooms each feature carpeting, a ceiling fan, and a dedicated closet. A shared full bath includes a tub/shower combination, vinyl tile flooring, and a deep linen closet. The primary bedroom features carpeting, a walk-in closet, and the convenience of an attached half bath, creating a comfortable private retreat. The lower level adds even more living space with a large family room featuring the same attractive PERGO laminate plank flooring found on the main level, full-size windows, and a cozy wood-burning fireplace. Convenient access to the crawl space provides excellent additional storage, with approximately 40 inches of clearance to the bottom of the floor joists ? ideal for seasonal items and household belongings. The utility room houses the laundry, with the washer and dryer included. Additional features include a forced-air furnace with Aprilaire attachment, central air conditioning, gas water heater, and updated PVC drain lines and PEX water lines. The same level of care found throughout the home continues into the outdoor spaces, where the owners have thoughtfully created a beautiful backyard oasis. An array of established plantings includes three plum trees, four cherry trees, a blueberry bush, raspberry shortcake bush, and raspberry vines supported by a trellis, adding beauty, character, and seasonal enjoyment to the property. With its extensive updates, versatile living spaces, exceptional outdoor amenities, and beautifully established landscaping, this property offers a wonderful combination of comfort, functionality, and enjoyment ? with a level of care that is evident throughout.
- Houzeo last checked: 3 hours ago
- Listing updated: October 3, 2026 at 7:18 pm
- Listing Provided by: RACHEL MIZGALSKI (715) 347-8571 | eXp Realty, LLC (866) 848-6990
- Source: WIREX | MLS#: 22604863

- Originating MLS: Central Wisconsin Board of Realtors
Property Details
Status
Active
Type
Single Family Residence
No. of Stories
-
County
City
Neighborhood
--
Year Built
1979
HOA Fees
-
Finished Area
1,800 sqft
Lot Size
16,988.4 sqft lot
Basement Area
- sqft
MLS Name
WIREX
MLS Number
22604863

Continue Your Journey in App
Find your dream home, receive real-time updates, and many more!
Download App
Continue Your Journey in App
Find your dream home, receive real-time updates, and many more!
Location
Facts & Features
Rooms
Bedrooms & bathrooms
Bedrooms: 3
Bathrooms: 2
Master Bedroom
Level: Upper
Area: 154.00 Square Feet
Dimensions: 14 x 11
Living Room
Level: Main
Area: 204.00 Square Feet
Dimensions: 17 x 12
Bedroom 3
Level: Upper
Area: 100.00 Square Feet
Dimensions: 10 x 10
LndryRm
Level: Lower
Area: 63.00 Square Feet
Dimensions: 9 x 7
Kitchen
Level: Main
Area: 132.00 Square Feet
Dimensions: 12 x 11
Bedroom 2
Level: Upper
Area: 110.00 Square Feet
Dimensions: 11 x 10
Family Room
Level: Lower
Area: 306.00 Square Feet
Dimensions: 18 x 17
Interior
Heating
Natural Gas, Forced Air
Cooling
Central Air
Other Features
Subdivision Name
Shroeder Subdivision
Price History
| Date | Event | Price |
|---|---|---|
10/01/2026 Source: | Listed for Sale | $259,900 $144/sqft |

Nearby Homes





Find Homes by Property Features in Wisconsin Rapids, WI
Nearby New Homes For Sale

Based on information received from WIRES/RANW MLS through Oct 08, 2026, 11:00AM. All information deemed reliable but not guaranteed and should be independently verified. All properties are subject to prior sale, change, or withdrawal. Neither listing broker nor Houzeo nor RANW MLS shall be responsible for any typographical errors, misinformation, or misprints, and shall be held totally harmless This website may not include listings or property addresses of sellers who have directed their listing brokers to withhold their listing or their property address from display on the Internet. Information is provided for consumers' personal, non-commercial use, and may not be used for any purpose other than the identification of potential properties for purchase. ©2026 RANW MLS, Inc. All rights reserved.
 Advertising Broker: Leslie Boyea | Quorum Enterprises Inc