- Overview
- Description
- Property Details
- Location
- Facts & Features
- Getting Around
- Nearby Homes





$525,000
Monthly Est:$2,613
 3 Beds
 2 Baths
1 full bath
 2,762sqft
56216 Frontage Rd, Shawnee, CO 80475
$525,000
$2,613/moEst:
Get Pre-Approved
Single Family Residence
Built in 1901
$-- HOA
0.69 acre lot
$190/sq.ft
Description
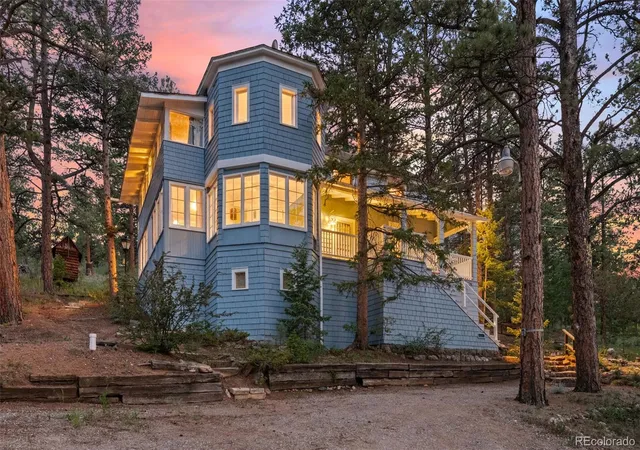
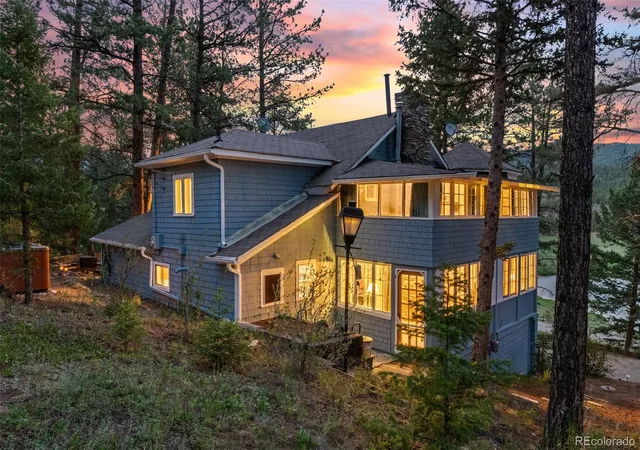
**This home comes with a REDUCED RATE as low as 5.75% (APR 6.26%) as of 7/08/2026 through preferred lender. This is a seller paid rate-buydown that reduces the buyer’s interest rate AND monthly payment. Terms apply.** Seize the opportunity to own a rare piece of Shawnee history! This vibrant and impeccably preserved Victorian estate has been maintained to uphold classic summer home appeal, with all the function of a full-time residence. The furnished home is surrounded by breathtaking mountain and lake views and sits directly across from Shawnee Lake, renowned for offering some of Colorado's premier bald eagle viewing opportunities. World-class fly fishing awaits just moments away along the North Fork of the South Platte River, and Orvis' North Fork Ranch, a destination celebrated by anglers from around the globe. The enclosed front porch with turret is a great introduction to the intricate and unique architectural design of the home. Once inside, original hearth fireplace and hardwood floors greet you with solid construction and timeless style. The time-capsuled main floor continues with formal dining room, kitchen, bedroom, bathroom, laundry and office. Upstairs begins with a beautifully restored bathroom with dual vanities and clawfoot tub, which then continues to several other bedroom and living spaces. Take a soak in the relaxing hot tub, or entertain countless guests from the fire pit grill. The property is surrounded by miles of hiking, biking, backpacking, and snow trails. Mount Blue Sky, Lost Creek Wilderness, and the renowned recreation of Chaffee and Summit Counties — including hot springs, whitewater rafting, and world-class skiing — are all within easy reach. Whether cherished as a legacy family retreat or embraced as a full-time mountain sanctuary, this Victorian estate is a genuine Colorado treasure, offered with recent updates that ensure enduring beauty and ease of ownership for years to come. VIDEO LINK: https://www.instagram.com/reels/DaEQHq9Ez2w/
- Houzeo last checked: 12 hours ago
- Listing updated: October 5, 2026 at 9:00 pm
- Listing Provided by: Trang Janick (303) 956-0792 | Madison & Company Properties (303) 771-3850
- Source: DENVER (RE COLORADO) MLS-CO | MLS#: 4699618

Property Details
Status
Active Under Contract
Type
Single Family Residence
No. of Stories
-
County
City
Neighborhood
--
Year Built
1901
HOA Fees
-
Finished Area
2,762 sqft
Lot Size
0.69 acre lot
Basement Area
- sqft
MLS Name
DENVER (RE COLORADO) MLS
MLS Number
4699618
MLS Status
Pending
Days on Market
118

Continue Your Journey in App
Find your dream home, receive real-time updates, and many more!
Download App
Continue Your Journey in App
Find your dream home, receive real-time updates, and many more!
Location
Facts & Features
Rooms
Bedrooms & bathrooms
Bedrooms: 3
Bathrooms: 2
Living Room
Level: Main
Area: Square Feet
Dimensions: 336.00
Kitchen
Level: Main
Area: Square Feet
Dimensions: 160.00
Bedroom
Level: Main
Area: Square Feet
Dimensions: 149.50
Bathroom Three Quarter
Level: Main
Area: Square Feet
Dimensions: 75.00
Dining Room
Level: Main
Area: Square Feet
Dimensions: 156.00
Office
Level: Main
Area: Square Feet
Dimensions: 240.00
Bathroom Full
Level: Upper
Area: Square Feet
Dimensions: 110.00
Bedroom
Level: Upper
Area: Square Feet
Dimensions: 169.00
Bedroom
Level: Upper
Area: Square Feet
Dimensions: 169.00
Den
Level: Upper
Game Room
Level: Upper
Family Room
Level: Upper
Interior
Window Features
Bay Window(s)
Sewer
Septic Tank
Cooling
None
Interior Features
Breakfast Bar, Eat In Kitchen, High Ceilings, Smoke Free, Hot Tub
Appliances
Dishwasher, Dryer, Microwave, Oven, Range, Refrigerator, Tankless Water Heater, Washer
Heating
Floor Furnace, Gravity, Natural Gas, Radiant
Exterior Features
Dog Run, Fire Pit, Lighting, Private Yard, Rain Gutters
Flooring
Carpet, Laminate, Tile, Wood
Construction
Year Built
Year Built: 1901
Home type
Single Family Residence
Architectural Style
Victorian
Roof
Composition
Construction Materials
Cedar, Wood Siding
Utilities & Energy
Water Source
Public
Parking Features
Gravel
Basement
Crawl Space, Exterior Entry, Partial
Fireplace Features
Free Standing, Gas, Insert, Living Room, Recreation Room, Wood Burning
Other Features
Subdivision Name
Shawnee Historic District
Vegetation
Mixed, Natural State, Pine
Lot Features
Fire Mitigation, Historical District, Landscaped, Level, Many Trees, Sloped
Patio And Porch Features
Covered, Front Porch
Price History
| Date | Event | Price |
|---|---|---|
09/18/2026 Source: | Contingent (Active Under Contract) | $525,000 $190/sqft |
08/05/2026 Source: | Listed for Sale | $525,000 -3.49% $190/sqft |
06/18/2026 Source: | Listed for Sale | $544,000 -0.91% $197/sqft |
06/13/2026 Source: | Coming Soon | $549,000 $199/sqft |

Nearby Homes
Find Homes by Property Features in Shawnee, CO

Based on information from REcolorado®, Inc.through Oct 09, 2026, 02:30PM. Not all properties were listed and/or closed by Company. This representation is based in whole or in part on content supplied by REcolorado®, Inc. REcolorado®, Inc. does not guarantee nor is it in any way responsible for its accuracy. Content maintained by REcolorado®, Inc. may not reflect all real estate activity in the market. Some IDX listings have been excluded from this website. Any use search of data on the website, other than by a consumer looking to purchase real estate, is prohibited. If Houzeo suspect “scraping” of the data has occurred, the suspicion and any evidence will be reported to the MLS. IDX information is provided exclusively for consumers' personal non-commercial use. It may not be used for any purpose other than to identify prospective properties consumers may be interested in purchasing. The data is deemed reliable but is not guaranteed by REcolorado®. The use of the IDX Data may be subject to an end user license agreement prescribed by REcolorado® as amended from time to time.
Based on information submitted to the MLS GRID as of Oct 09, 2026, 02:30PM. All data is obtained from various sources and may not have been verified by broker or MLS GRID. Supplied Open House information is subject to change without notice. All information should be independently reviewed and verified for accuracy. Properties may or may not be listed by the office/agent presenting the information. ©2026 REcolorado®, Inc. All Rights Reserved.
 Advertising Broker: Albert Gollas | Gollas and Company, Inc.