- Overview
- Description
- Property Details
- Location
- Facts & Features
- Getting Around
- Nearby Homes
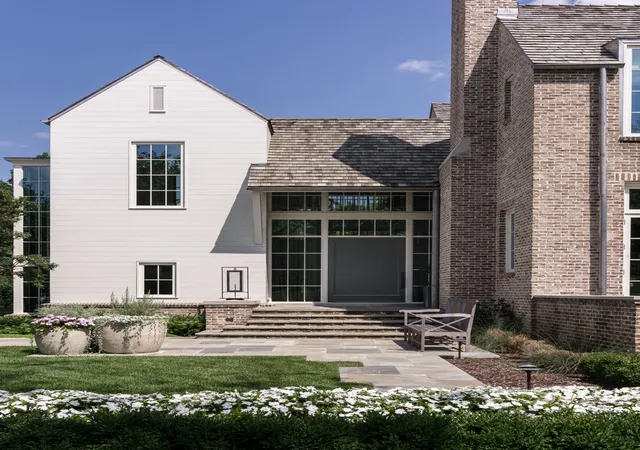

Street View
$23,500,000
Monthly Est:$116,968
 5 Beds
 7 Baths
5 full baths + 2 half baths
 8,180sqft
5623 Hillsboro Pike, Nashville, TN 37215
$23,500,000
$116,968/moEst:
Get Pre-Approved
Single Family Residence
Built in 2023
$-- HOA
4.8 acres lot
$2,873/sq.ft
Description
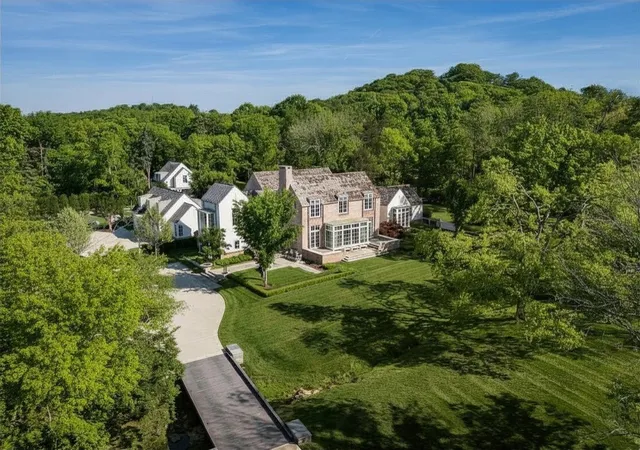
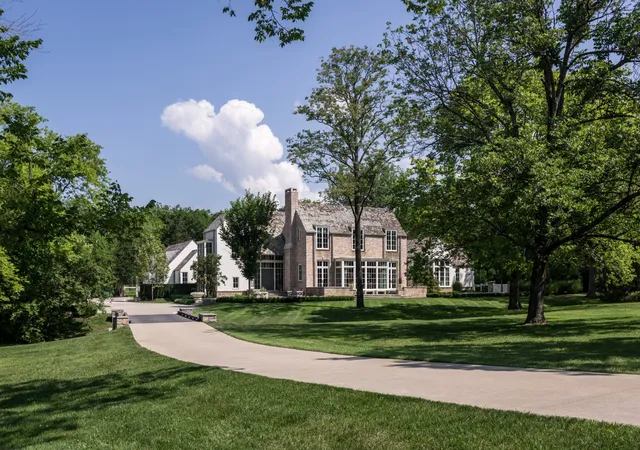
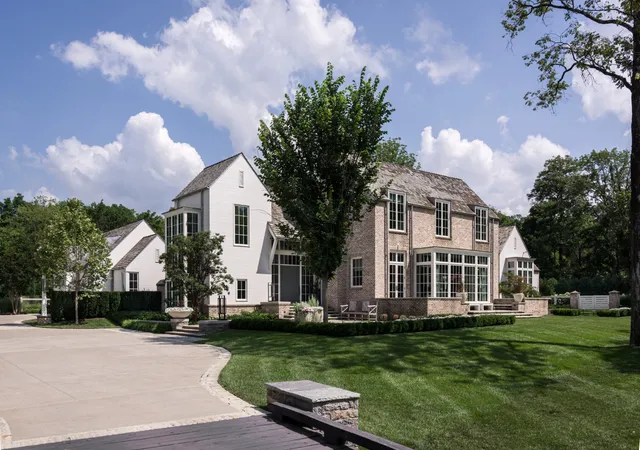
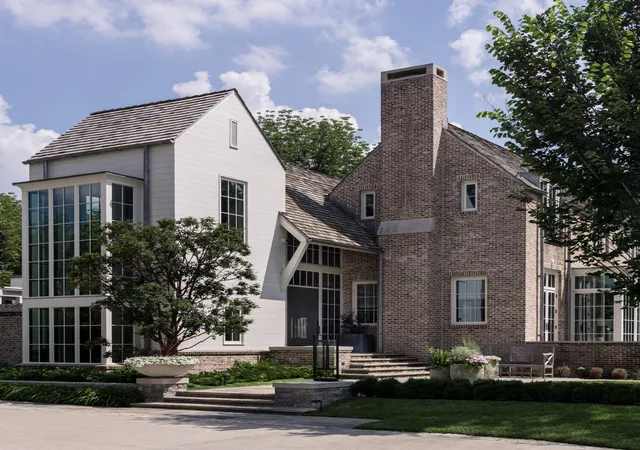
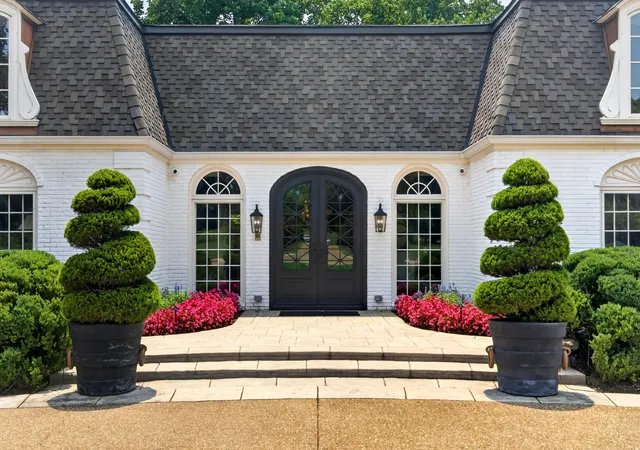
Rare opportunity to own a McAlpine Custom Home designed and created by Ray Booth. Nearly five acres in the prestigious Forest Hills area of Nashville. This well curated home is offered fully furnished. Completely private, gated and secure.
At the heart of the home, the main living area is designed for both connection and comfort, offering three distinct yet harmonious seating areas complimented with european white oak floors, poplar ceilings, and richly textured plaster walls.
The central dining space flows naturally from the kitchen and provides space for family dining or entertaining and a well-appointed true chef's kitchen anchors the home. Designed with uncompromising attention to detail- the kitchen is both functional and striking, with honed Italian quartzite, custom millwork, an eight-burner BlueStar commercial range, two high-end refrigerators, two dishwashers, an ice maker, and an elegant butler’s pantry finished in high-gloss Fine Paints of Europe with custom backlit cabinetry - european linestone flooring throughout .
Dual glass-paned doors, and a dramatic window that lifts into the ceiling blur the line between the kitchen to the screened porch.
Luxury finishes include hand-painted Gracie wallcoverings, a spa-like primary suite with Moroccan-style plaster and Italian marble, and Waterworks fixtures. Upstairs, four well-appointed guest bedrooms provide privacy and comfort, along with a spacious secondary owner’s suite and an upper-level lounge or office.
The lower level is equally compelling, featuring a theater/recreation room, a conditioned wine room, and abundant storage—ensuring the home functions as effortlessly as it inspires. Outdoor spaces rival those of luxury resorts, with a screened porch, oversized salt water pool, guest house with an upstairs guest suite, twin pool baths with outdoor showers, a private gym, a climate-controlled three-car garage, and a pickleball court provide seamless indoor-outdoor entertaining spaces.
- Houzeo last checked: 7 minutes ago
- Listing updated: April 22, 2026 at 2:00 pm
- Listing Provided by: Cathie Cato Renken (615) 500-8740 DRE #268052, Timothy King (615) 482-5953 DRE #283832 | French King Fine Properties (615) 292-2622
- Source: Nashville (RealTracs Mid) MLS-TN | MLS#: 3180591

Property Details
Status
Active
Type
Single Family Residence
No. of Stories
3
County
City
Neighborhood
--
Year Built
2023
HOA Fees
-
Finished Area
8,180 sqft
Lot Size
4.8 acres lot
Basement Area
- sqft
MLS Name
Nashville (RealTracs Mid) MLS
MLS Number
3180591
MLS Status
Active
Days on Market
166

Continue Your Journey in App
Find your dream home, receive real-time updates, and many more!
Download App
Continue Your Journey in App
Find your dream home, receive real-time updates, and many more!
Location
Facts & Features
Rooms
Bedrooms & bathrooms
Bedrooms: 5
Bathrooms: 7
Interior
Heating
Geothermal
Sewer
Public Sewer
Exterior Features
Gas Grill, Smart Camera(s)/recording
Appliances
Built In Gas Oven, Double Oven, Built In Gas Range, Dishwasher, Disposal, Dryer, Freezer, Ice Maker, Microwave, Refrigerator, Washer
Cooling
Geothermal
Interior Features
Entrance Foyer, Extra Closets, High Ceilings, Open Floorplan, Pantry
Flooring
Wood, Other, Tile
Construction
Year Built
Year Built: 2023
Home type
Single Family Residence
Construction Materials
Brick, Wood Siding
Roof
Wood, Shake
Utilities & Energy
Security Features
Security Gate, Security System, Smoke Detector(s)
Basement
Finished
Parking Features
Detached
Water Source
Public
Fireplace Features
Wood Burning
Pool Features
In Ground
Utilities
Water Available
Laundry Features
Electric Dryer Hookup, Washer Hookup
Other Features
Lot Features
Level
Subdivision Name
Forest Hills
Patio And Porch Features
Screened
Price History
| Date | Event | Price |
|---|---|---|
04/22/2026 Source: | Listed for Sale | $23,500,000 +1392.06% $2,873/sqft |
09/24/2020 Source: | Price Decreased | $1,575,000 -1.56% $193/sqft |
09/24/2020 Source: | Sold | $1,600,000 $196/sqft |

Nearby Homes
Find Homes by Property Features in Nashville, TN
Nearby New Homes For Sale

Based on information from Realtracs® through Oct 06, 2026, 05:16AM. Data courtesy of Realtracs® MLS as distributed by MLS GRID. Some IDX listings have been excluded from this website. All data is obtained from various sources and may not have been verified by the broker or MLS GRID. Supplied Open House Information is subject to change without notice. All information should be independently reviewed and verified for accuracy. Properties may or may not be listed by the office/agent presenting the information. IDX information is provided exclusively for consumers’ personal, noncommercial use. It may not be used for any purpose other than to identify prospective properties consumers may be interested in purchasing. The data is deemed reliable but is not guaranteed by MLS GRID. The use of the MLS GRID Data may be subject to an end-user license agreement prescribed by Realtracs® MLS. © 2026 RealTracs Solutions. All Rights Reserved. Angela Fowler Real Estate, LLC | 423.320.4620 | afowler@catt.com Mailing Address: 452 Kailors Cove Cir, Ringgold, GA 30736
 Advertising Broker: Angela Fowler | Angela Fowler Real Estate, LLC.