- Overview
- Description
- Property Details
- Location
- HOA Management
- Facts & Features
- Getting Around
- Nearby Homes
 Price Drop: $2.6K (10/25)
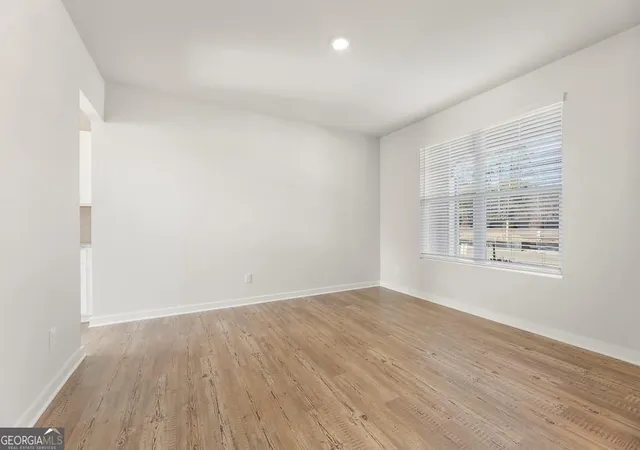

Street View
$521,390
Monthly Est:$2,595
 5 Beds
 4 Baths
4 full baths
 2,987sqft
5623 Rosehall Pl, South Fulton, GA 30349
$521,390
$2,595/moEst:
Get Pre-Approved
Single Family Residence
Built in 2025
$-- HOA
9,278.28 sqft lot
$175/sq.ft
Description
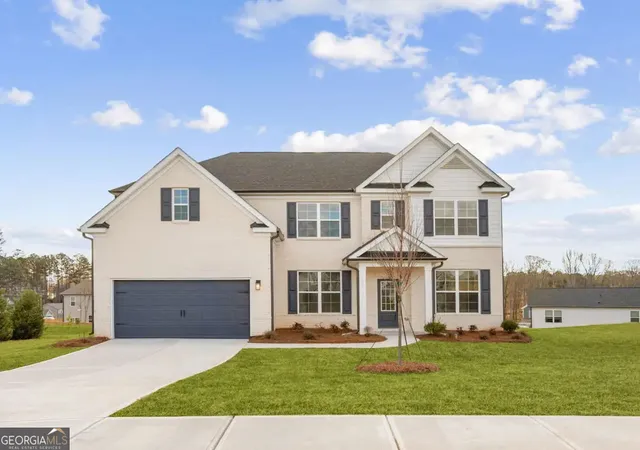
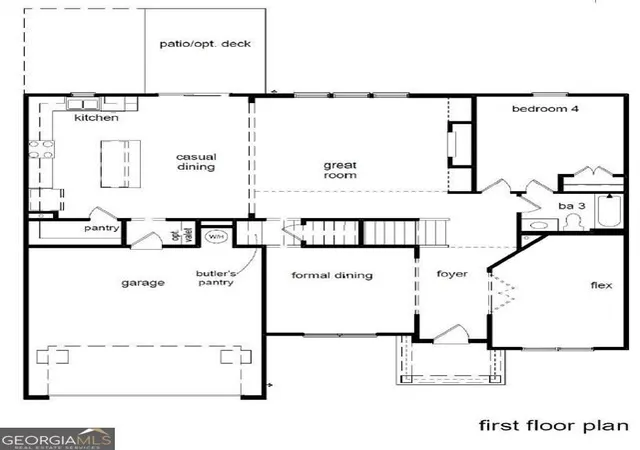
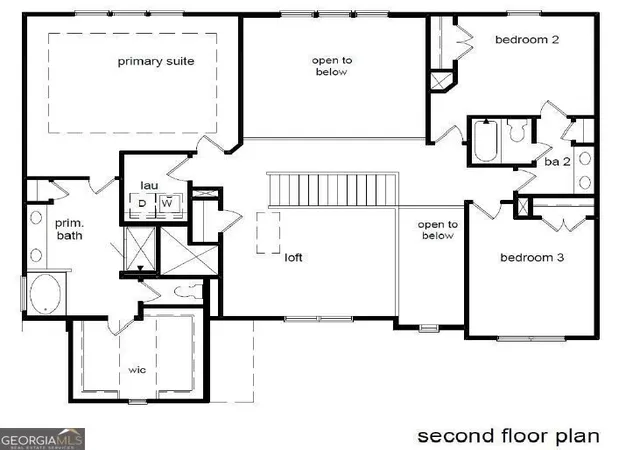
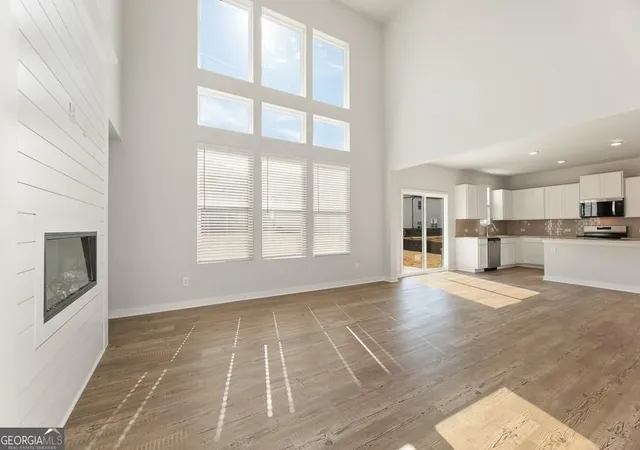
Step into The Birch at Parkview Estates, a thoughtfully designed home that effortlessly blends elegance, livability, and smart design. From the moment you enter, you're welcomed by a sense of light and space, highlighted by the dramatic two-story great room. Bathed in natural light from expansive windows, this stunning central living area features a cozy fireplace and flows seamlessly into the gourmet kitchen, where a large center island, walk-in pantry, and charming breakfast nook create the perfect setting for casual meals and lively gatherings. Enjoy easy indoor-outdoor living with direct access to the patio-ideal for entertaining or relaxing. Additional highlights on the main floor include a prep galley perfect for staging or storage, a flex room that can easily serve as a home office, playroom, or formal dining area, plus a secluded guest bedroom and a full bath-ideal for hosting visitors or multigenerational living. Upstairs you will find two well-appointed secondary bedrooms share a stylish full bathroom. The second-level laundry room adds everyday convenience just steps from the bedrooms. A private En Suite is also upstairs. The crown jewel of the home is the luxurious primary suite, offering a serene escape with a dual-sink vanity, expansive walk-in shower, and a generous walk-in closet designed to impress. With its bright, open layout and intentional design touches, The Birch is the perfect place to plant roots and live beautifully.
- Houzeo last checked: 9 minutes ago
- Listing updated: October 25, 2026 at 7:54 pm
- Listing Provided by: | CCG Realty Group LLC (678) 533-1160
- Source: Georgia MLS-GA | MLS#: 10797803

Property Details
Status
Pending
Type
Single Family Residence
No. of Stories
-
County
City
Neighborhood
--
Year Built
2025
HOA Fees
-
Finished Area
2,987 sqft
Lot Size
9,278.28 sqft lot
Basement Area
- sqft
MLS Name
Georgia MLS
MLS Number
10797803
MLS Status
Under Contract
Days on Market
120
Cumulative Days on Market
68

Continue Your Journey in App
Find your dream home, receive real-time updates, and many more!
Continue Your Journey in App
Find your dream home, receive real-time updates, and many more!
Location
HOA Management
N/A
HOA Fees
$650/
Amenities
 Amenities and services may be covered by one or multiple associations and service providers.
 Pool
 Tennis
 Maintenance
Disclaimer: Amenities are based on third-party information and may vary; buyers must independently verify all amenities, as information is deemed reliable but not guaranteed.
Facts & Features
Rooms
Bedrooms & bathrooms
Bedrooms: 5
Bathrooms: 4
Interior
Flooring
Carpet, Vinyl
Sewer
Public Sewer
Cooling
Central Air, Zoned
Interior Features
Double Vanity, High Ceilings, Walk In Closet(s)
Heating
Central, Forced Air, Zoned
Appliances
Dishwasher, Disposal, Electric Water Heater, Ice Maker, Microwave, Range, Stainless Steel Appliance(s)
Window Features
Double Pane Windows, Window Treatments
Construction
Year Built
Year Built: 2025
Home type
Single Family Residence
Construction Materials
Concrete
Roof
Composition
Property Condition
New Construction, Under Construction
Foundation Details
Slab
Architectural Style
Traditional
Utilities & Energy
Laundry Features
In Hall, Upper Level
Parking Features
Garage, Attached, Kitchen Level, Garage Door Opener
Fireplace Features
Factory Built, Family Room
Security Features
Carbon Monoxide Detector(s), Smoke Detector(s)
Water Source
Public
Electric
220 Volts
Basement
None
Utilities
Cable Available, Electricity Available, Natural Gas Available, Phone Available, Sewer Available, Underground Utilities, Water Available
Other Features
Lot Features
Level
Community Features
Clubhouse, Park, Playground, Pool, Sidewalks, Street Lights, Tennis Court(s)
Subdivision Name
Parkview Estates
Patio And Porch Features
Patio, Porch
Price History
| Date | Event | Price |
|---|---|---|
09/08/2026 Source: | Pending | $521,390 -0.50% $175/sqft |
07/02/2026 Source: | Listed for Sale | $523,985 $175/sqft |


Nearby Homes
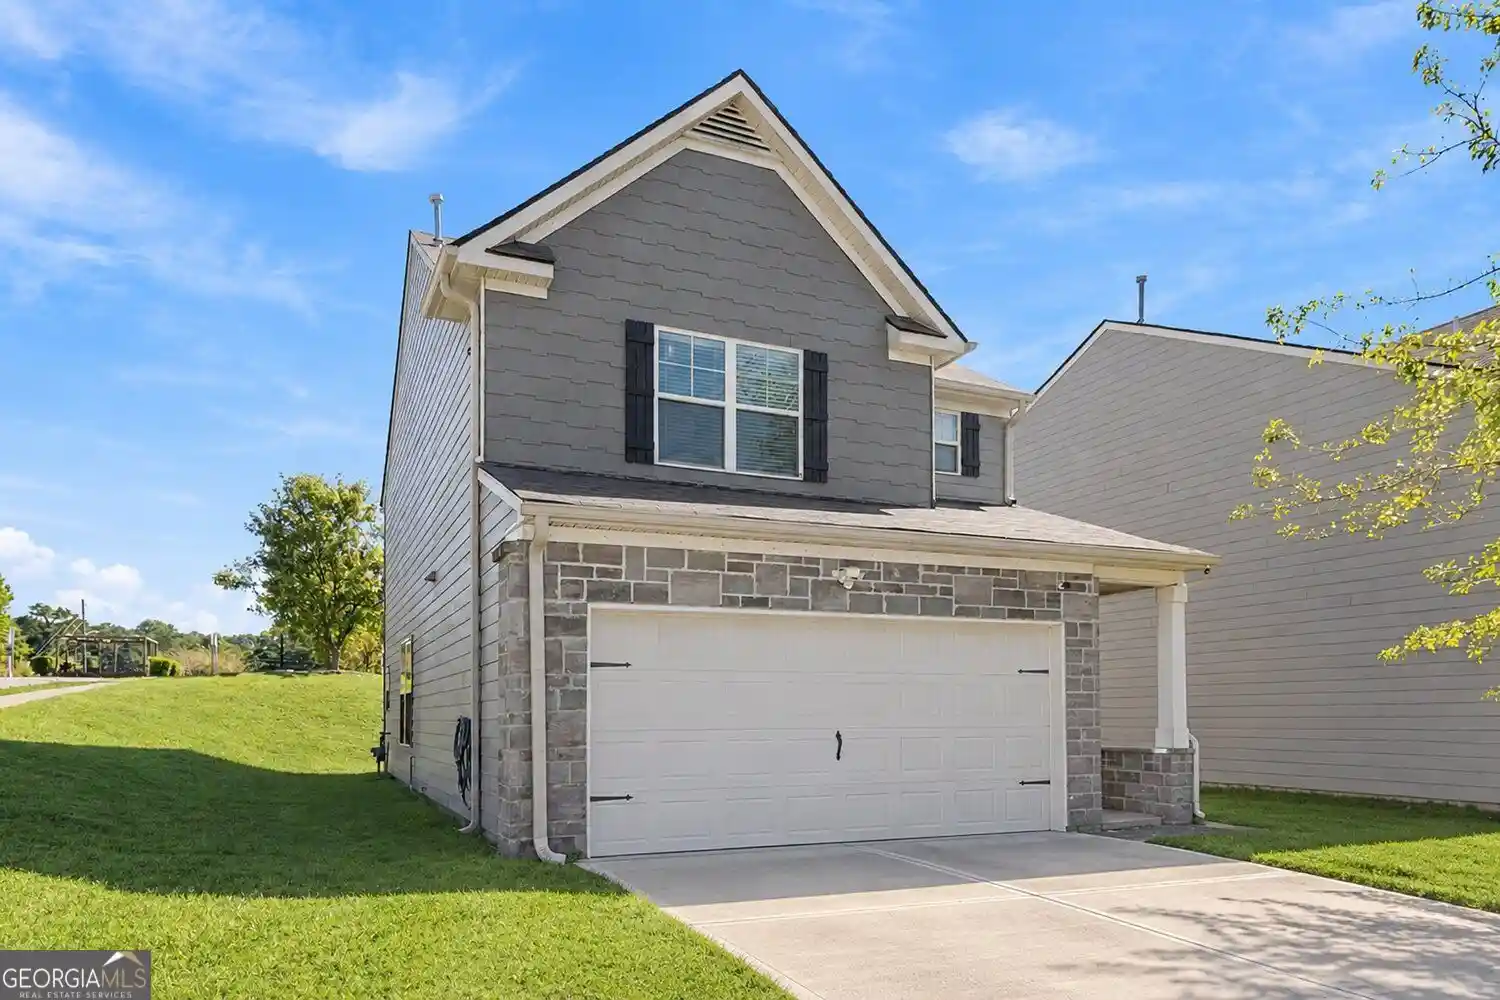


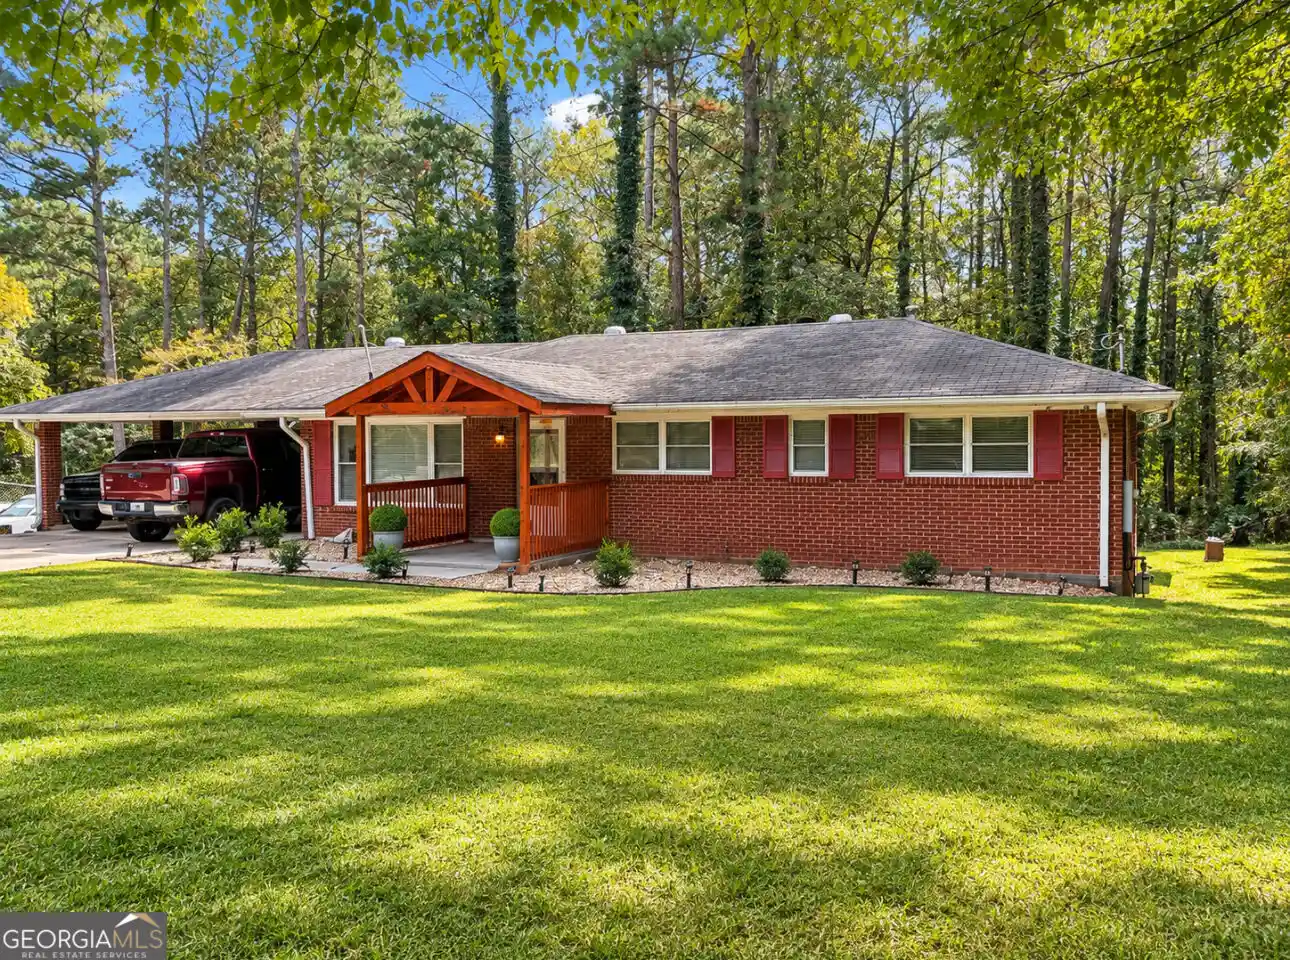
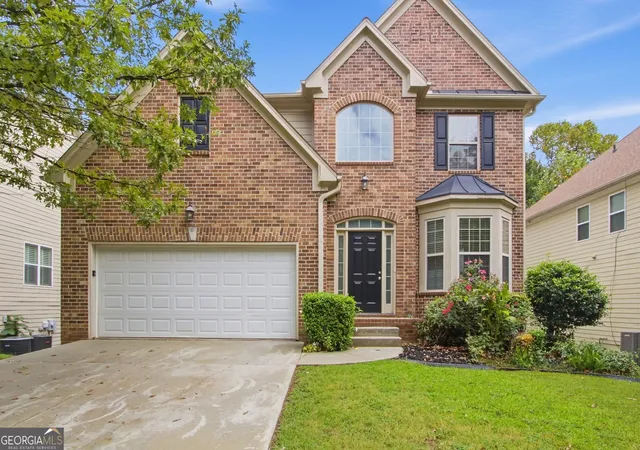
Find Homes by Property Features in South Fulton, GA
Nearby New Homes For Sale


Information Deemed Reliable But Not Guaranteed. © 2026 Georgia Multiple Listing Service. All Rights Reserved.
 Advertising Broker: Fred McGill | Simple Showing, Inc
