Realty Solution
Powered by 
- 0
- 7
- Overview
- Description
- Property Details
- Location
- Facts & Features
- Getting Around
- Nearby Homes


Listed by: Daniel Henry (530) 877-6244 DRE #01304105 | Coldwell Banker Select Real Estate (530) 895-1545
$774,900
Monthly Est:$3,857
 3 Beds
 3 Baths
2 full baths + 1 half bath
 2,037sqft
5625 Piedmont Rd, Corning, CA 96021
$774,900
$3,857/moEst:
Get Pre-Approved
Single Family Residence
Built in 2013
$-- HOA
10 acres lot
$380/sq.ft
Description
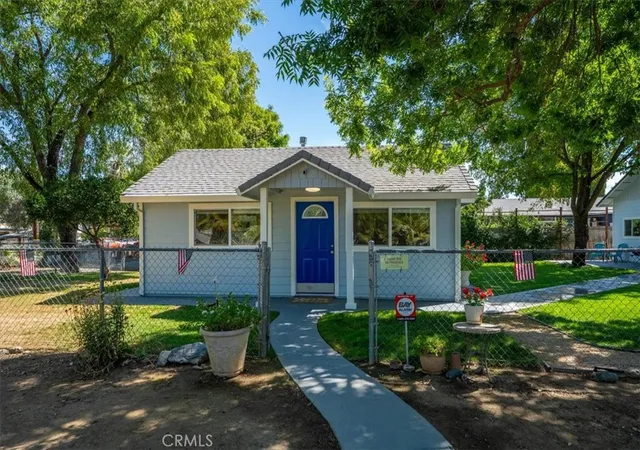
Welcome to this impeccable 10-acre country estate in the highly desirable Orangewood Ranch Estates and sought-after Richfield School District. Surrounded by orchards and open pastures, this fully fenced ranchette with owned solar blends country living, modern comfort, and exceptional outdoor amenities. Most upgrades have been completed within the past few years. The updated split-bedroom floor plan features an open-concept great room with a cozy wood-burning stove, luxury vinyl plank flooring, oversized windmill ceiling fans, recessed lighting, warm designer paint colors, and French doors opening to the covered patio. The adjoining dining area flows past the office nook and effortlessly into the stunning kitchen with Knotty Alder cabinetry, Corian countertops, farmhouse sink, breakfast bar, large island, walk-in pantry, newer stainless steel appliances, including a double-oven gas range, refrigerator and dishwasher. The private primary suite provides a peaceful retreat with a spacious bedroom luxury vinyl plank flooring, a walk-in closet, and an updated ensuite with dual-sink Corian vanity, walk-in shower, soaking tub, and tile flooring. Two spacious guest bedrooms feature ceiling fans and share an updated bath with tile flooring and tub/shower combination. A large laundry/mudroom with quarter bath provides access to the finished garage with Pebble Tec flooring, attic storage, and a 220-volt outlet. Step outside to discover the true centerpiece of this property--The backyard is thoughtfully designed for year-round entertaining with a newer in-ground fiberglass pool, surrounded by stamped concrete and pavers, a pergola-covered outdoor kitchen with bar seating, covered spa that is adjacent to "The Bar and Grill". Additional amenities include raised fire pit, covered patio, lush lawn, vegetable gardens, and decorative planters. The property is equally suited for hobby farming, livestock, or a small orchard and includes a 30'x40' shop, three fenced pastures, livestock shelter, covered equipment storage, walk-in chicken coop, and room for livestock, hobby farming, or a small orchard. The paved driveway is lined with an impressive collection of irrigated fruit trees including plum, almond, apricot, apple, fig, Asian pear, pomegranate, and cherry. Whether enjoying sunrise views from the front porch, relaxing poolside at sunset, entertaining family and friends, or caring for animals and gardens, this remarkable property offers the very best of country living.
- Houzeo last checked: 8 minutes ago
- Listing updated: October 8, 2026 at 12:37 am
- Source: California Regional MLS-CA | MLS#: SN26155803

Property Details
Status
Active
Type
Single Family Residence
No. of Stories
1
County
City
Neighborhood
--
Year Built
2013
HOA Fees
-
Finished Area
2,037 sqft
Lot Size
10 acres lot
Basement Area
- sqft
MLS Name
California Regional MLS
MLS Number
SN26155803
MLS Status
Active
Days on Market
78
Cumulative Days on Market
76

Continue Your Journey in App
Find your dream home, receive real-time updates, and many more!
Download App
Continue Your Journey in App
Find your dream home, receive real-time updates, and many more!
Location
Facts & Features
Rooms
Bedrooms & bathrooms
Bedrooms: 3
Bathrooms: 3
Interior
Sewer
Septic Tank
Interior Features
Ceiling Fans, Cathedral Ceilings, High Ceilings, Pantry, Recessed Lighting, Solid Surface Counters, Bar, Bedroom On Main Level, Primary Suite
Window Features
Double Pane Windows
Cooling
Central Air
Flooring
Carpet, Vinyl
Heating
Central, Wood Stove
Exterior Features
Awnings, Barbecue
Appliances
Double Oven, Dishwasher, Energy Star Qualified Appliances, Gas Range, Microwave, Refrigerator
Construction
Year Built
Year Built: 2013
Home type
Single Family Residence
Property Condition
Turnkey
Roof
Composition
Architectural Style
Ranch
Foundation Details
Slab
Construction Materials
Hardboard
Utilities & Energy
Laundry Features
Washer Hookup, Electric Dryer Hookup
Water Source
Well
Utilities
Electricity Connected, Propane
Pool Features
Fiberglass, In Ground, Private
Security Features
Carbon Monoxide Detectors, Smoke Detectors
Electric
Volts220in Garage, Volts220for Spa, Photovoltaics Seller Owned
Fireplace Features
Wood Burning
Parking Features
Concrete, Driveway, Gravel, Paved, Rv Potential, Community Structure
Other Features
Lot Features
Agricultural, Back Yard, Drip Irrigation Bubblers, Front Yard, Sprinklers In Rear, Sprinklers In Front, Lawn, Landscaped, Level, Sprinkler System
Patio And Porch Features
Concrete, Covered, Front Porch, Porch, Stone
Community Features
Rural
Price History
| Date | Event | Price |
|---|---|---|
07/23/2026 Source: | Listed for Sale | $789,000 +1.82% $387/sqft |
07/23/2026 Source: | Price Increased | $774,900 +63.14% $380/sqft |
03/01/2019 Source: | Price Decreased | $475,000 -4.81% $233/sqft |
01/18/2019 Source: | Sold | $499,000 $245/sqft |

Nearby Homes



Find Homes by Property Features in Corning, CA
Nearby New Homes For Sale
Nearby Pre-Owned Homes For Sale


Based on information from California Regional Multiple Listing Service, Inc. as of Oct 11, 2026, 12:00AM and /or other sources. All data, including all measurements and calculations of area, is obtained from various sources and has not been, and will not be, verified by broker or MLS. All information should be independently reviewed and verified for accuracy. Properties may or may not be listed by the office/agent presenting the information. Information being provided is for consumers’ personal, non-commercial use and may not be used for any purpose other than to identify prospective properties consumers may be interested in purchasing. This website may not include listings or property addresses of sellers who have directed their listing brokers to withhold their listing or their property address from display on the Internet. © 2026 California Regional Multiple Listing Service. All Rights Reserved.
 Advertising Broker: William Johnson DRE #01463271 | William Johnson Brokerage