- Overview
- Description
- Property Details
- Location
- HOA Management
- Facts & Features
- Getting Around
- Nearby Homes
 No HOA
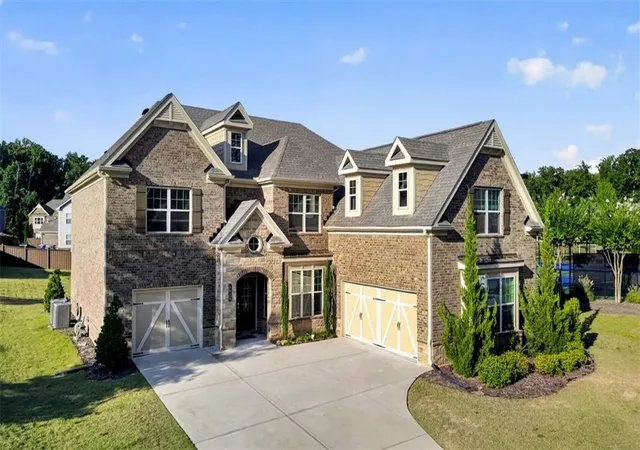
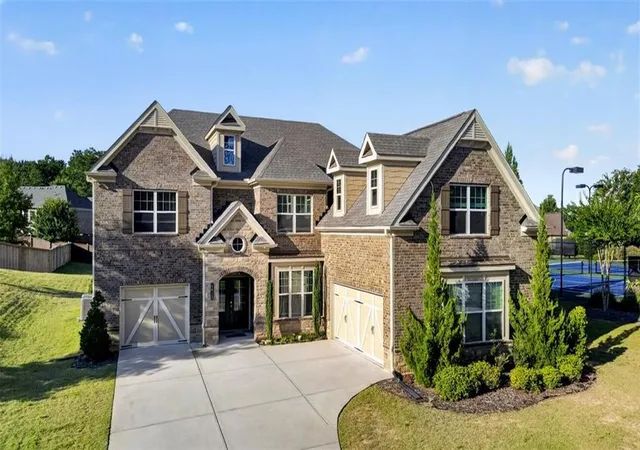
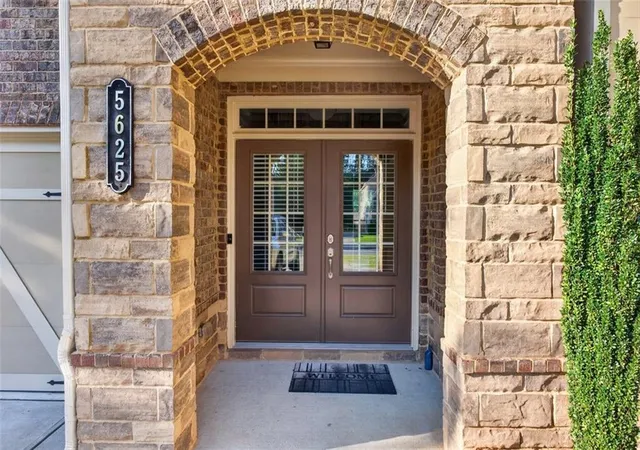
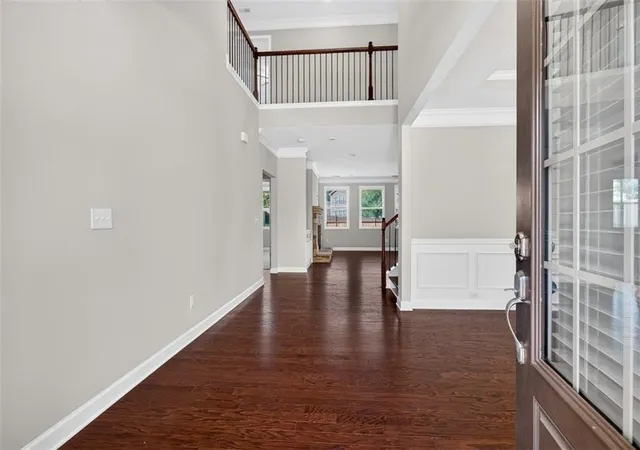

Street View
$775,000
Monthly Est:$3,857
 5 Beds
 4 Baths
4 full baths
 4,258sqft
5625 Turnbridge Pass, Cumming, GA 30040
$775,000
$3,857/moEst:
Get Pre-Approved
Single Family Residence
Built in 2018
$108.33/mo HOA
16,988.4 sqft lot
$182/sq.ft
Description
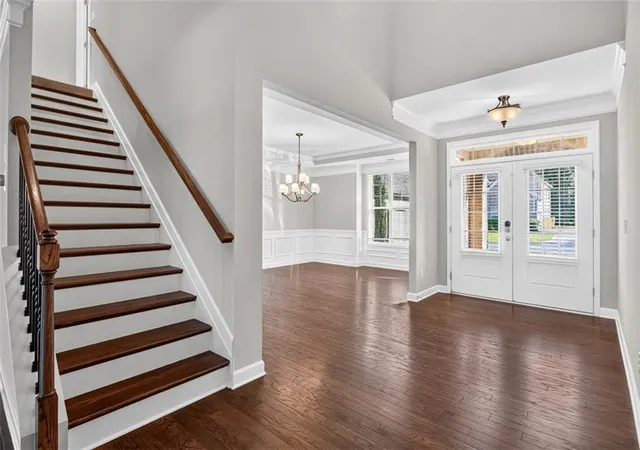
Major price improvement… motivated seller, bring us an offer. The best value in the neighborhood. Welcome home to this beautifully designed Magnolia plan by Lennar, offering an exceptional blend of space, function, and timeless charm. Move-in ready and waiting for your personal touches, this home features a thoughtfully crafted floor plan filled with standout details throughout. The main living area showcases custom built-ins and flows seamlessly into a spacious layout ideal for both everyday living and entertaining. The primary suite is truly a retreat, complete with its own fireplace, private sitting area, and an oversized walk-in closet that feels like a room of its own—featuring a bonus space perfect for a home office, dressing room, or flex area. Upstairs, generously sized secondary bedrooms each include walk-in closets, while the conveniently located laundry room offers added functionality with a utility sink. A main-level bedroom and full bath provide the perfect setup for guests or multigenerational living. The heart of the home includes a separate dining room, an eat-in kitchen, and a light-filled sunroom-style space just off the breakfast area—ideal for relaxing or morning coffee. A hidden walk-in pantry adds a unique and practical touch, while the drop zone off the two-car garage keeps everyday life organized. On the opposite side, a third garage provides even more flexibility for storage, hobbies, or additional parking. Storage is abundant throughout the home, with oversized closets and well-planned spaces at every turn. Perfectly positioned in the center of the neighborhood, this home sits just steps from resort-style amenities including tennis courts, a playground, pool, and covered pavilion. Located in the highly sought-after Vickery Creek Elementary School district, and just minutes from premier shopping and dining at Avalon, Halcyon, and The Collection at Forsyth, with quick access to Georgia State Route 400. Enjoy lower HOA dues, and a lifestyle that truly has it all. This courtyard-style home with a 3-car garage is a rare find—don’t miss your opportunity to make it yours! Corporate Listing ready to move.
- Houzeo last checked: 8 minutes ago
- Listing updated: October 21, 2026 at 9:16 pm
- Listing Provided by: Kenya Lanier (423) 595-1691 | ERA Sunrise Realty (770) 720-1515
- Source: First Multiple Listing Service-GA | MLS#: 7826848

Property Details
Status
Active
Type
Single Family Residence
No. of Stories
-
County
City
Neighborhood
--
Year Built
2018
HOA Fees
$108.33/mo
Finished Area
4,258 sqft
Lot Size
16,988.4 sqft lot
Basement Area
- sqft
MLS Name
First Multiple Listing Service
MLS Number
7826848
MLS Status
Active
Days on Market
71

Continue Your Journey in App
Find your dream home, receive real-time updates, and many more!
Continue Your Journey in App
Find your dream home, receive real-time updates, and many more!
Location
HOA Management
N/A
HOA Fees
$1,300/ Annually
Disclaimer: Amenities are based on third-party information and may vary; buyers must independently verify all amenities, as information is deemed reliable but not guaranteed.
Facts & Features
Rooms
Bedrooms & bathrooms
Bedrooms: 5
Bathrooms: 4
Interior
Flooring
Carpet, Ceramic Tile, Luxury Vinyl
Interior Features
Bookcases, Crown Molding, Double Vanity, Entrance Foyer
Sewer
Public Sewer
Exterior Features
Other
Appliances
Dishwasher, Gas Cooktop, Microwave, Range Hood
Cooling
Ceiling Fan(s), Central Air
Heating
Central
Window Features
Double Pane Windows
Construction
Year Built
Year Built: 2018
Home type
Single Family Residence
Property Condition
Resale
Architectural Style
Traditional
Foundation Details
Concrete Perimeter
Construction Materials
Brick 3 Sides, Hardi Plank Type, Stone
Roof
Composition
Utilities & Energy
Security Features
Carbon Monoxide Detector(s), Smoke Detector(s)
Laundry Features
Gas Dryer Hookup, Laundry Room, Sink, Upper Level
Electric
110 Volts
Utilities
Cable Available, Electricity Available, Natural Gas Available, Sewer Available
Pool Features
None
Basement
None
Water Source
Public
Fireplace Features
Gas Starter, Master Bedroom
Parking Features
Garage, Garage Door Opener
Other Features
Community Features
None
Lot Features
Back Yard, Landscaped, Level
Subdivision Name
Chatsworth Manor
Patio And Porch Features
Patio
Price History
| Date | Event | Price |
|---|---|---|
09/29/2026 Source: | Price Decreased | $800,000 -4.76% $188/sqft |
08/25/2026 Source: | Listing Removed | $840,000 +3.07% $197/sqft |
08/25/2026 Source: | Listed for Sale | $815,000 +5.16% $191/sqft |
08/25/2026 Source: | Price Decreased | $775,000 -7.74% $182/sqft |
08/06/2026 Source: | Price Decreased | $840,000 -0.59% $197/sqft |

Show more
Nearby Homes

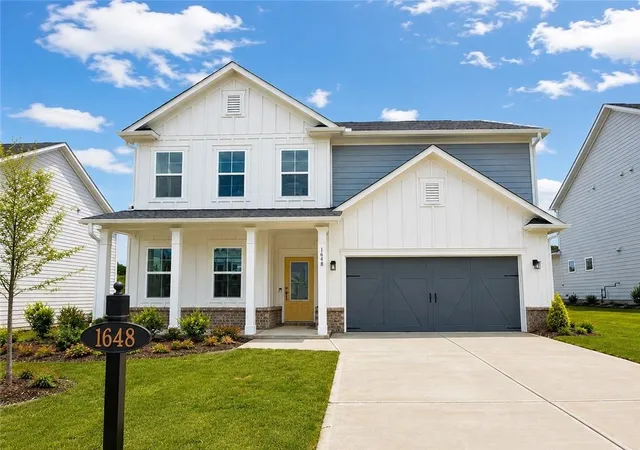
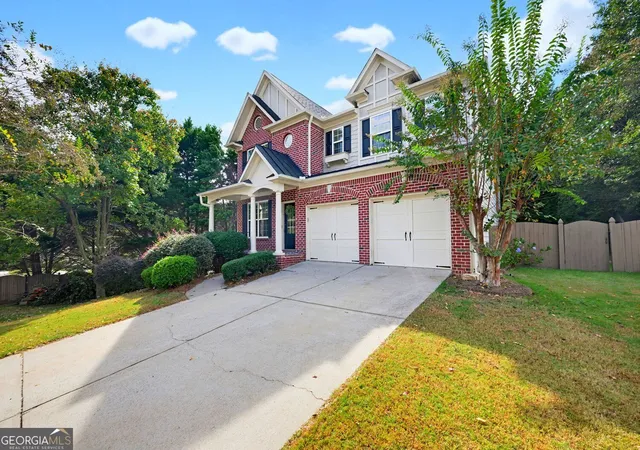
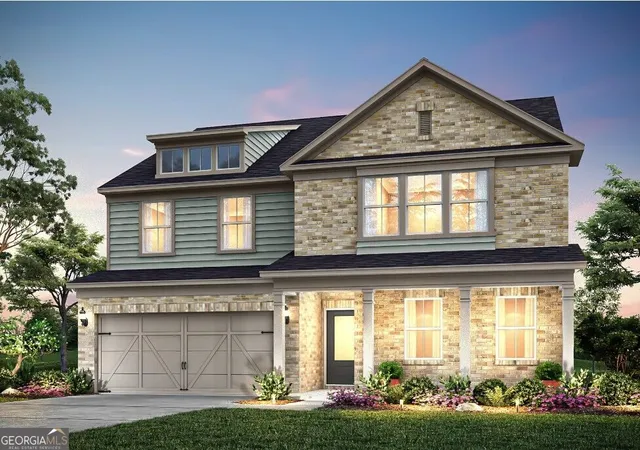
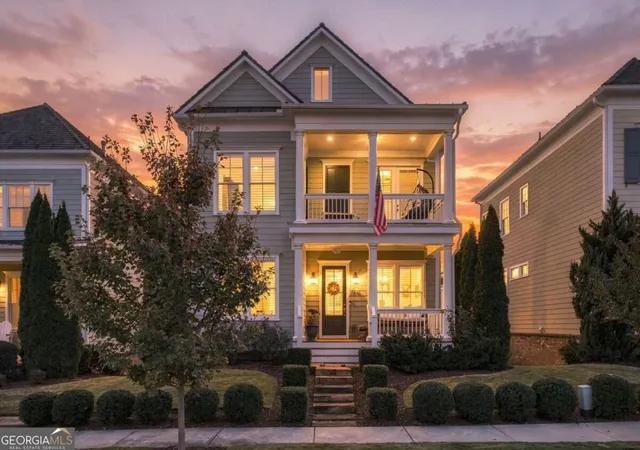
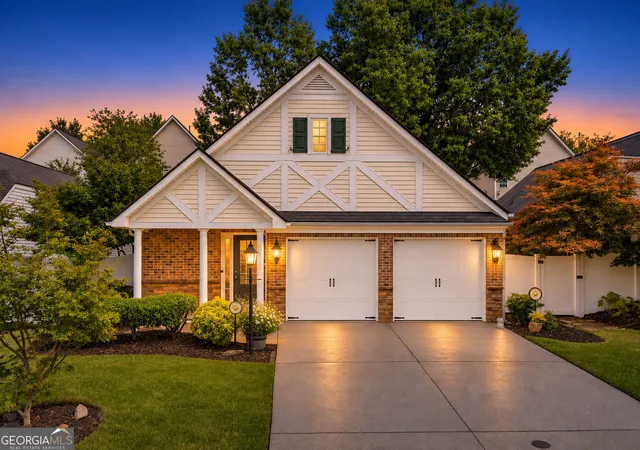
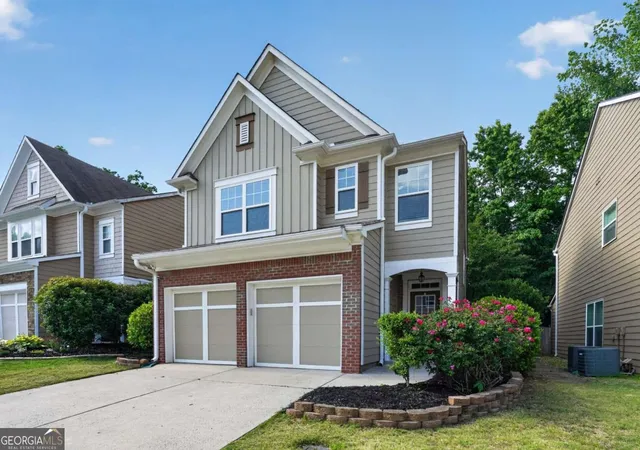
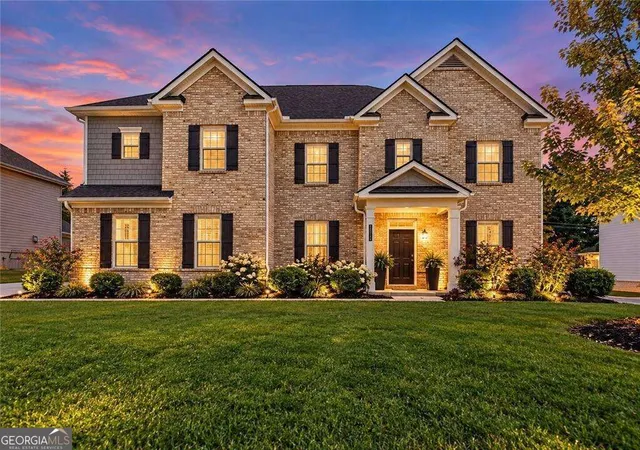
Find Homes by Property Features in Cumming, GA
Nearby New Homes For Sale

Listings identified with the FMLS IDX logo come from FMLS and are held by brokerage firms other than the owner of this website. The listing brokerage is identified in any listing details. Information is deemed reliable but is not guaranteed. If you believe any FMLS listing contains material that infringes your copyrighted work, please click here to review our DMCA policy and learn how to submit a takedown request. © 2026 First Multiple Listing Service, Inc.
The listing broker’s offer of compensation is made only to participants of the MLS where the listing is filed.
 Advertising Broker: Fred McGill | Simple Showing, Inc
