- Overview
- Description
- Property Details
- Location
- Facts & Features
- Getting Around
- Nearby Homes
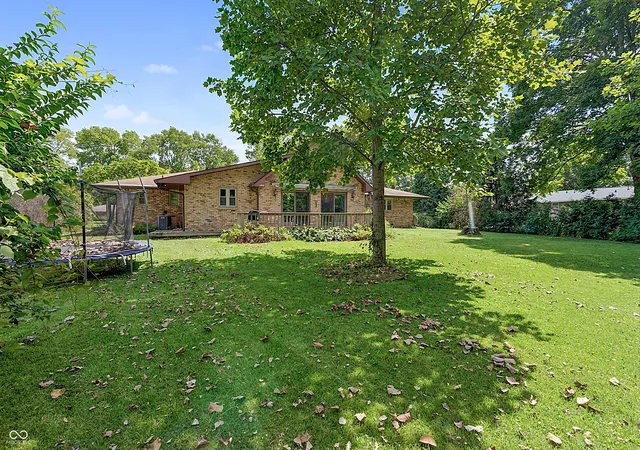

Street View
$359,900
Monthly Est:$1,791
 4 Beds
 3 Baths
2 full baths + 1 half bath
 2,392sqft
5626 Boy Scout Rd, Indianapolis, IN 46226
$359,900
$1,791/moEst:
Get Pre-Approved
Single Family Residence
Built in 1970
$-- HOA
27,007 sqft lot
$150/sq.ft
Description
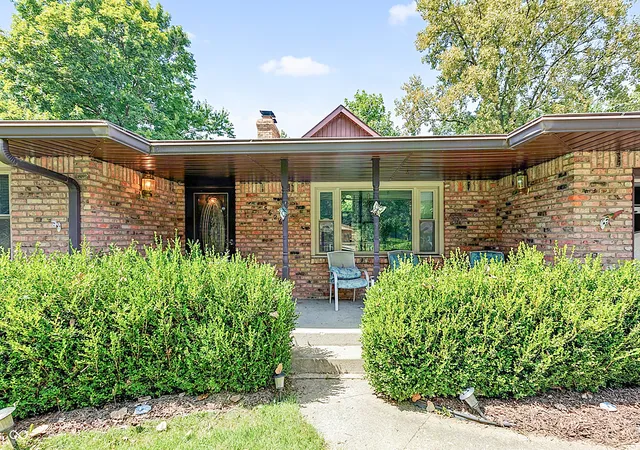
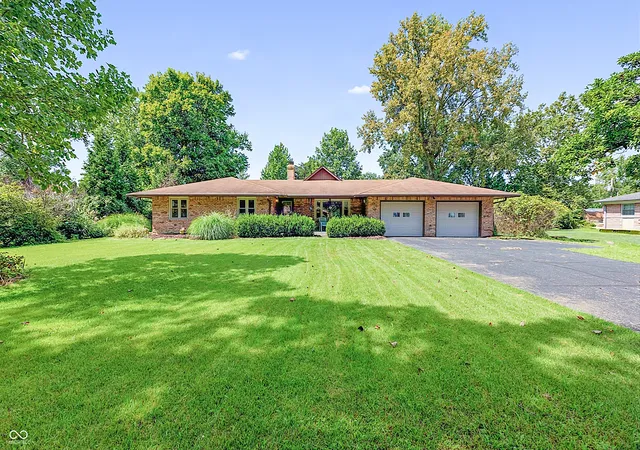
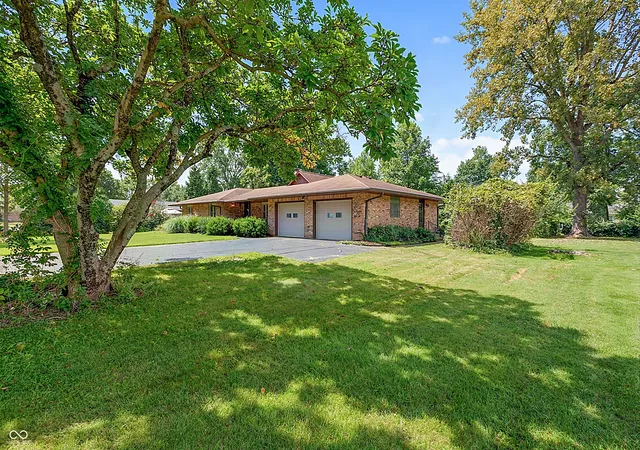
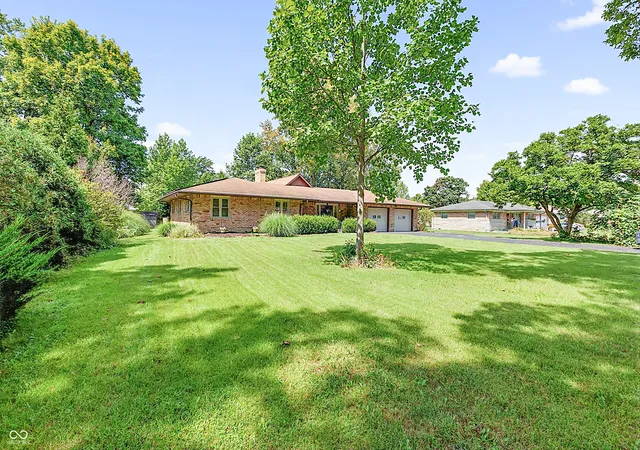
Space, style, and location come together in this hard-to-find 4-bedroom, 3-bath ranch adjacent to the 1,500-acre Fort Harrison State Park! Step inside to an impressive open-concept living and kitchen area with soaring ceilings, abundant natural light, and plenty of space for everyday living and entertaining. The spacious kitchen offers extensive cabinetry and counter space and flows directly into the main living area, creating the open layout buyers are looking for. Updated flooring and finishes give the home a fresh, modern feel, while the updated bathrooms add personality and style, including a beautiful freestanding soaking tub. And there's even more space downstairs! The partially finished basement offers a large second living/recreation area, a second fireplace, additional rooms, woodworking space, and abundant storage-giving you flexibility for entertaining, hobbies, a home office, fitness space, or whatever fits your lifestyle. Additional features include 2 fireplaces (gas and wood-burning), solar panels (~$30/month electric), newer windows, tankless water heater, covered porch, large deck with retractable awning, enclosed garden, storage shed, and an oversized 2-car garage with storage cabinets. Located approximately 2 miles from the interstate, you'll enjoy convenient access to Downtown Indianapolis, Mass Ave, Castleton, Keystone at the Crossing, and all the recreation and trails of Fort Harrison State Park. With an open-concept main living space, 4 bedrooms, 3 full baths, a partially finished basement, and exceptional indoor and outdoor space, this isn't your typical ranch-come see everything it has to offer!
- Houzeo last checked: 12 hours ago
- Listing updated: October 6, 2026 at 6:12 pm
- Listing Provided by: Deraina Miller | eXp Realty, LLC (888) 611-3912
- Source: Metropolitan Indianapolis Board of REALTORS (MIBOR) MLS-IN | MLS#: 22123300

Property Details
Status
Active
Type
Single Family Residence
No. of Stories
-
County
City
Neighborhood
--
Year Built
1970
HOA Fees
-
Finished Area
2,392 sqft
Lot Size
27,007 sqft lot
Basement Area
- sqft
MLS Name
Metropolitan Indianapolis Board of REALTORS (MIBOR) MLS
MLS Number
22123300
MLS Status
Active
Days on Market
38
Cumulative Days on Market
38

Continue Your Journey in App
Find your dream home, receive real-time updates, and many more!
Download App
Continue Your Journey in App
Find your dream home, receive real-time updates, and many more!
Location
Facts & Features
Rooms
Bedrooms & bathrooms
Bedrooms: 4
Bathrooms: 3
Great Room
Level: Main
Area: 500.00 Square Feet
Dimensions: 25x20
Dining Room
Level: Main
Area: 208.00 Square Feet
Dimensions: 16x13
Kitchen
Level: Main
Area: 195.00 Square Feet
Dimensions: 15x13
Master Bedroom
Level: Main
Area: 187.00 Square Feet
Dimensions: 17x11
Bedroom 3
Level: Main
Area: 110.00 Square Feet
Dimensions: 11x10
Bedroom 4
Level: Main
Area: 110.00 Square Feet
Dimensions: 10x11
Bedroom 5
Level: Main
Area: 100.00 Square Feet
Dimensions: 10x10
Interior
Appliances
Dishwasher, Dryer, Disposal, Humidifier, Microwave, Electric Oven, Refrigerator, Tankless Water Heater, Washer, Water Softener Owned
Heating
Gas
Interior Features
Breakfast Bar, Built In Features, Vaulted Ceiling(s), Entrance Foyer, Smart Thermostat
Cooling
Central Air
Window Features
Skylight(s)
Exterior Features
Storage Shed
Construction
Year Built
Year Built: 1970
Home type
Single Family Residence
Architectural Style
Ranch
Construction Materials
Brick
Property Condition
Updated/remodeled
Foundation Details
Block
Utilities & Energy
Laundry Features
Laundry Closet, Main Level
Parking Features
Attached, Asphalt
Fireplace Features
Basement, Dining Room
Water Source
Public
Security Features
Carbon Monoxide Detector(s), Fire Alarm, Security Lights, Security System
Electric
200+ Amp Service, Energy Storage Device
Basement
Unfinished
Other Features
Subdivision Name
No Subdivision
Patio And Porch Features
Covered, Patio
Price History
| Date | Event | Price |
|---|---|---|
09/19/2026 Source: | Price Decreased | $369,900 -2.63% $155/sqft |
09/10/2026 Source: | Price Increased | $379,900 +5.56% $159/sqft |
08/30/2026 Source: | Price Decreased | $359,900 -7.72% $150/sqft |
08/30/2026 Source: | Listed for Sale | $390,000 $163/sqft |

Nearby Homes
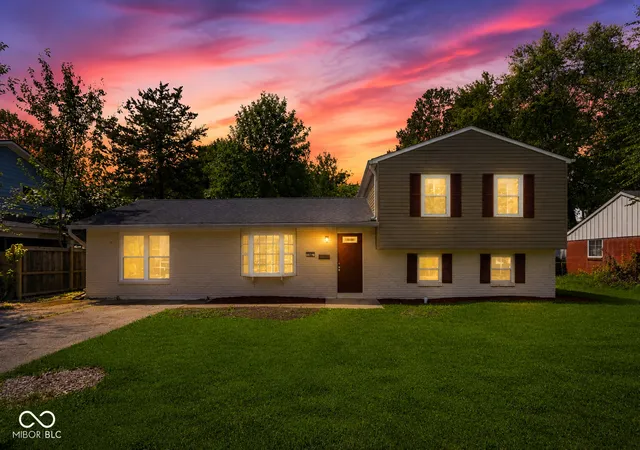

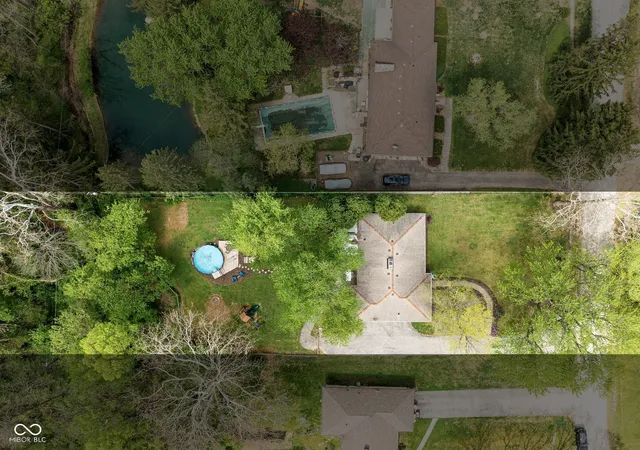
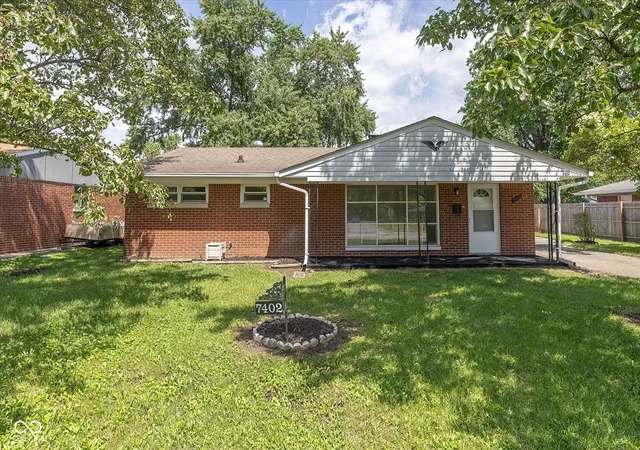
Find Homes by Property Features in Indianapolis, IN
Nearby New Homes For Sale

Based on information from MIBOR REALTOR® Association through Oct 07, 2026, 06:00AM. The Broker Listing Cooperative® listing service's Listing information is deemed reliable but is not guaranteed accurate by the Broker Listing Cooperative® listing service. All data is obtained from various sources and may not have been verified by broker or Broker Listing Cooperative listing service. Supplied Open House Information is subject to change without notice. All information should be independently reviewed and verified for accuracy. Properties may or may not be listed by the office/agent presenting the information.. All Rights Reserved. © 2026 MIBOR REALTOR® Association.
 Advertising Broker: Jonah Hartsburg | Hoosier Hub Realty