
Powered by 
- 27
- Overview
- Description
- Property Details
- Location
- Facts & Features
- Getting Around
- Nearby Homes




$23,500,000
Monthly Est:$116,968
 6 Beds
 7 Baths
6 full baths + 1 half bath
 9,388sqft
5626 E Montecito Ave, Phoenix, AZ 85018
$23,500,000
$116,968/moEst:
Get Pre-Approved
Single Family Residence
Built in 2026
$-- HOA
40,406 sqft lot
$2,503/sq.ft
Description
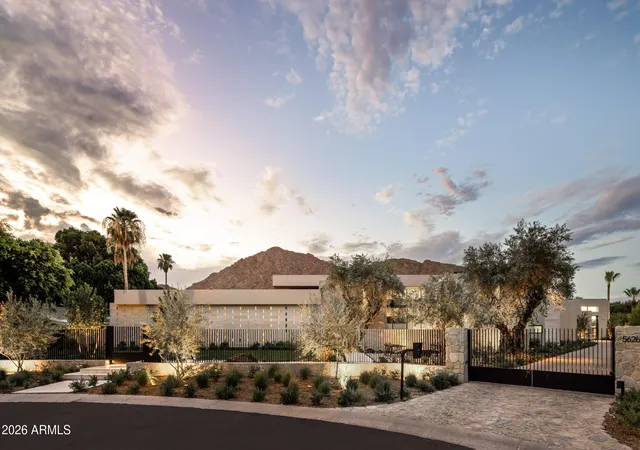
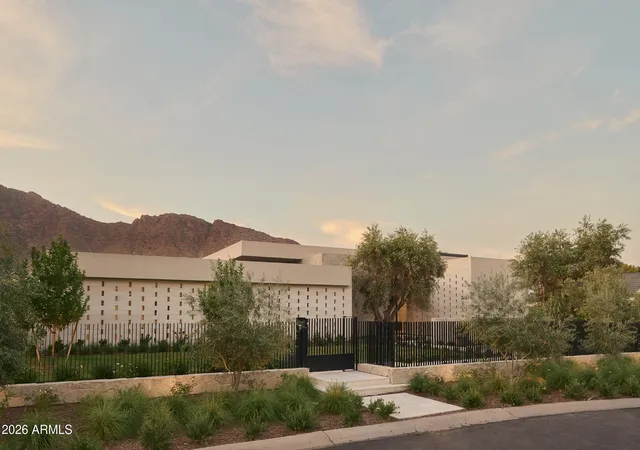
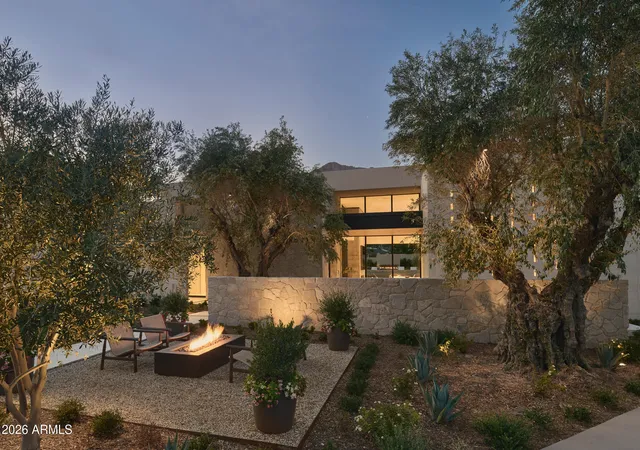
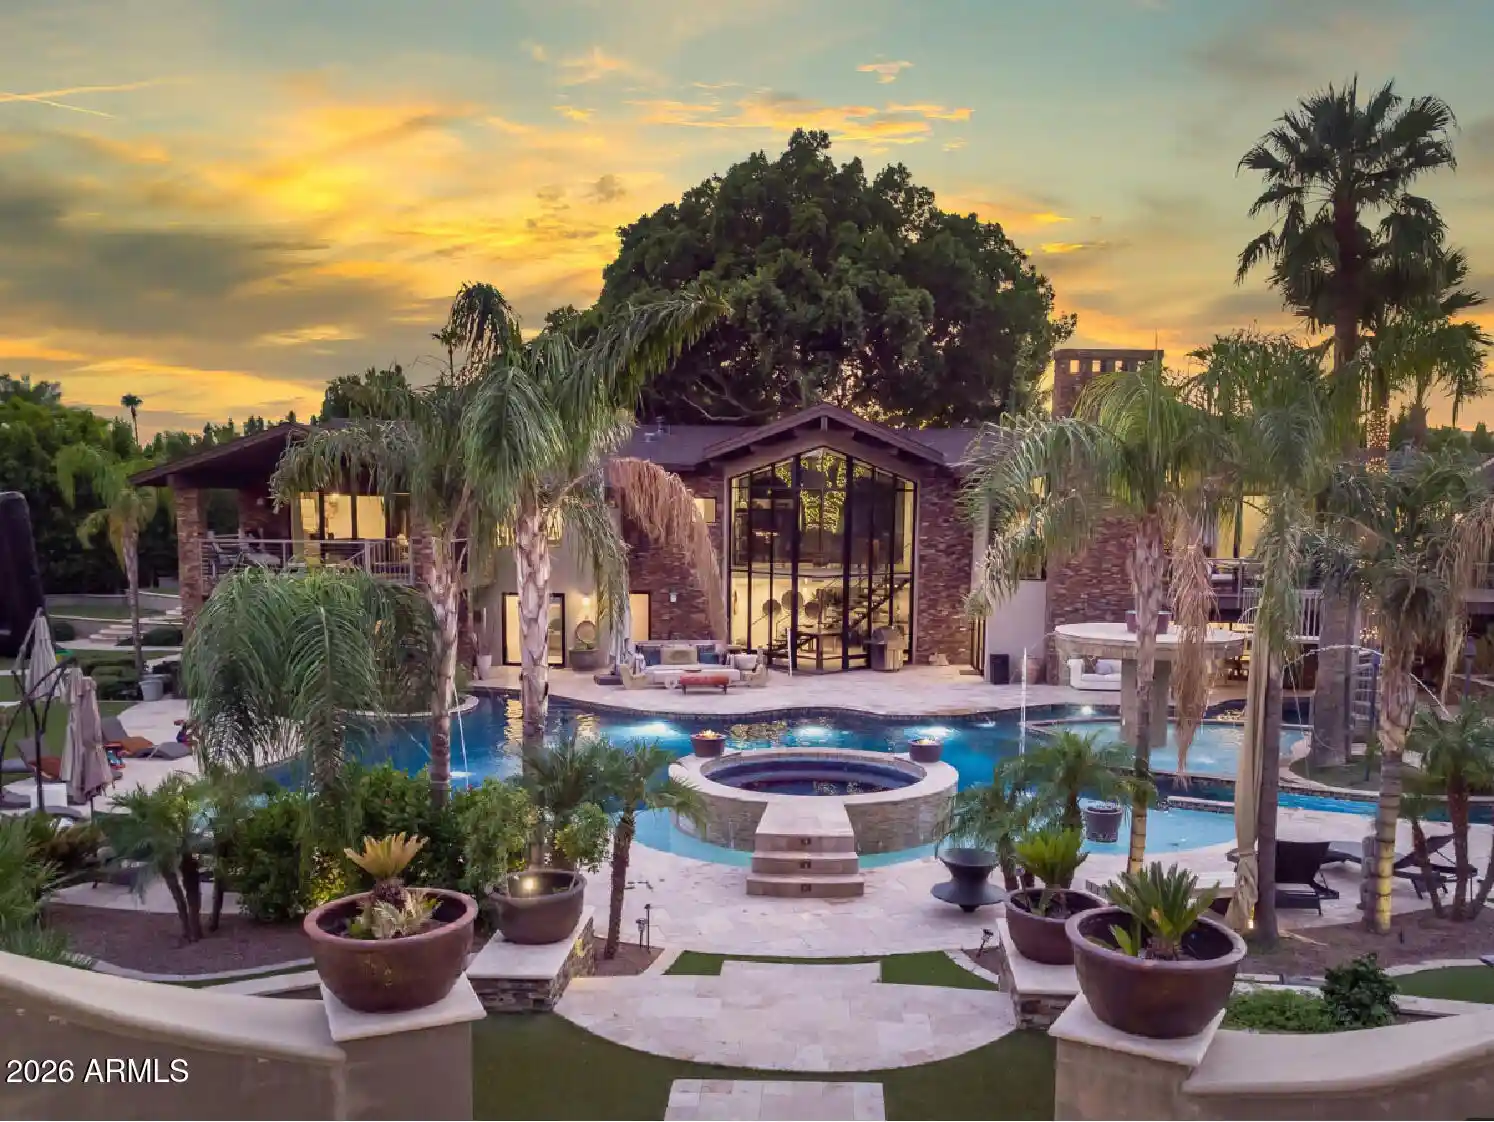
Set on a coveted one-acre estate lot with unobstructed Camelback Mountain views, this 9,388-square-foot Arcadia residence is a fully realized expression of architecture, craftsmanship and modern luxury. Designed and built by Two Hawks, with architecture by C.P. Drewett and landscape architecture by Berghoff Design Group, the home is complete and move-in ready--an exceptionally rare opportunity to own the finished vision rather than a rendering or future concept.
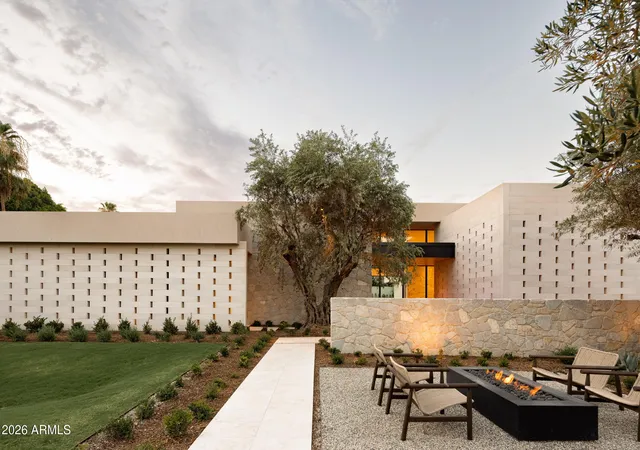
Cast-in-place concrete, warm wood and expansive glass define the architecture, with fully motorized glass walls creating a seamless connection between the interiors and grounds. A bespoke Eggersmann kitchen features a La Cornue range and Fior di Bosco marble, while the primary suite is finished in Arabescato marble with Fantini fixtures. Throughout, art and design are thoughtfully integrated, including a rare Daniel Arsham x Kohler sink--one of only 99 produced worldwide.
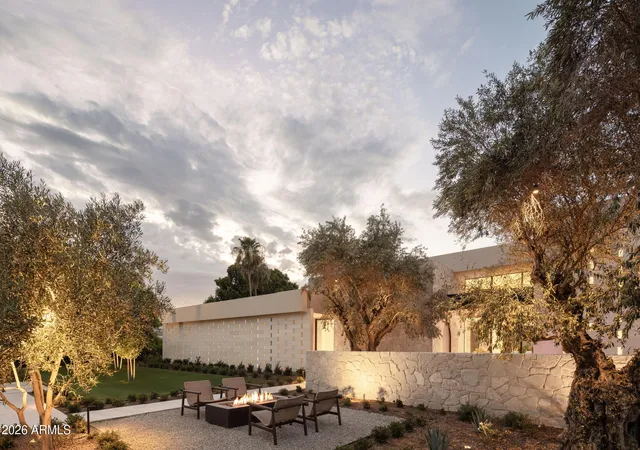
Designed for both everyday living and effortless entertaining, the estate includes a professional-grade indoor sports court with a custom Renlita opening wall, zero-edge pool, private pickleball court, putting green and outdoor kitchen. A temperature-controlled architectural wine display, Crestron smart-home system and six-car climate-controlled garage complete the experience.
With six bedrooms, 6.5 baths and two versatile flex spaces, this is an exceptionally rare Arcadia offering--where architecture, landscape, technology and lifestyle have already been brought together and executed at an uncommon level.
- Houzeo last checked: 28 minutes ago
- Listing updated: October 26, 2026 at 8:13 pm
- Listing Provided by: Larissa Hoss (480) 212-2267 | Compass (480) 776-1555
- Source: Arizona Regional Multiple Listing Service-AZ | MLS#: 7069807

Property Details
Status
Active
Type
Single Family Residence
No. of Stories
2
County
City
Neighborhood
Year Built
2026
HOA Fees
-
Finished Area
9,388 sqft
Lot Size
40,406 sqft lot
Basement Area
- sqft
MLS Name
Arizona Regional Multiple Listing Service
MLS Number
7069807
MLS Status
Active
Days on Market
75

Continue Your Journey in App
Find your dream home, receive real-time updates, and many more!
Continue Your Journey in App
Find your dream home, receive real-time updates, and many more!
Location
Facts & Features
Rooms
Bedrooms & bathrooms
Bedrooms: 6
Bathrooms: 7
Interior
Window Features
Dual Pane, Low Emissivity Windows, Skylight(s)
Heating
Energy Star Qualified Equipment, Ceiling
Appliances
Dishwasher, Refrigerator, Microwave, Reverse Osmosis, Gas Oven, Gas Range, Washer, Dryer, Water Softener Owned
Sewer
Public Sewer
Cooling
Central Air, Energy Star Qualified Equipment
Exterior Features
Sport Court(s), Balcony, Storage, Other, Built In Barbecue
Flooring
Carpet, Tile, Wood
Interior Features
Separate Shwr & Tub, Double Vanity, Bidet, Eat In Kitchen, Pantry, Kitchen Island, Walk In Pantry, Non Laminate Counter, High Speed Internet, Smart Home, Master Downstairs, 9+ Flat Ceilings, Wet Bar, No Interior Steps
Construction
Year Built
Year Built: 2026
Home type
Single Family Residence
Architectural Style
Contemporary
Construction Materials
Wood Frame, Stucco, Stone
Property Condition
New Construction
Roof
Foam
Utilities & Energy
Parking Features
Gated, Rv Garage, Temp Controlled, Attached Garage
Pool Features
Outdoor
Fireplace Features
Family Room, Master Bedroom, Two Way Fireplace, Gas, Exterior Fireplace, Fire Pit
Water Source
Public
Laundry Features
Inside
Security Features
Security System Owned, Fire Sprinkler System
Other Features
Subdivision Name
Edgewood Estates
Lot Features
North/south Exposure, Sprinklers In Front, Sprinklers In Rear, Grass Front, Synthetic Grass Back, Auto Timer H2o Front, Auto Timer H2o Back
Disclosures
None
Patio And Porch Features
Patio, Covered Patio(s)
Price History
| Date | Event | Price |
|---|---|---|
09/18/2026 Source: | Listed for Sale | $23,500,000 $2,503/sqft |

Nearby Homes
Find Homes by Property Features in Phoenix, AZ
Nearby New Homes For Sale

Based on information from the Arizona Regional Multiple Listing Service through Nov 05, 2026, 12:45PM. All information should be verified by the recipient and none is guaranteed as accurate by ARMLS. Listing Information presented by local MLS brokerage: Sell Your Home Services, local REALTOR®- Dan Demers (774) 265-0879. Information is provided exclusively for personal, non-commercial use. It may not be used for any purpose other than to identify prospective properties consumers may be interested in purchasing. This website may not include listings or property addresses of sellers who have directed their listing brokers to withhold their listing or their property address from display on the Internet. © 2026 Arizona Regional Multiple Listing Service, Inc. All rights reserved.
 Advertising Broker: Daniel Demers (267) 341-8337 | Sell Your Home Services
