- Overview
- Description
- Property Details
- Location
- HOA Management
- Facts & Features
- Getting Around
- Nearby Homes

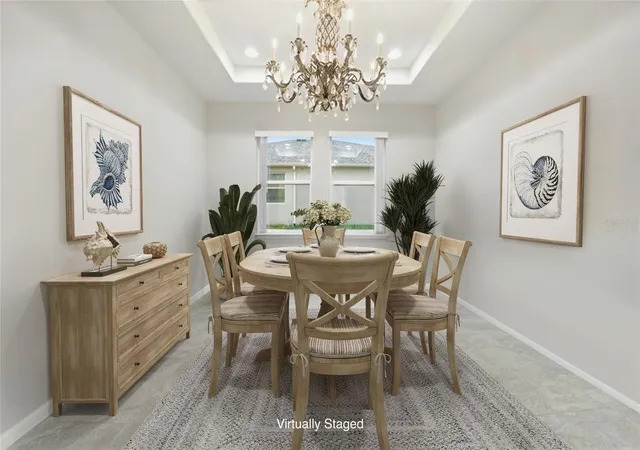


$389,900
Monthly Est:$1,941
 4 Beds
 4 Baths
3 full baths + 1 half bath
 2,837sqft
5626 SW 50th Court, Ocala, FL 34474
$389,900
$1,941/moEst:
Get Pre-Approved
Single Family Residence
Built in 2017
$120/mo HOA
10,409 sqft lot
$137/sq.ft
Description
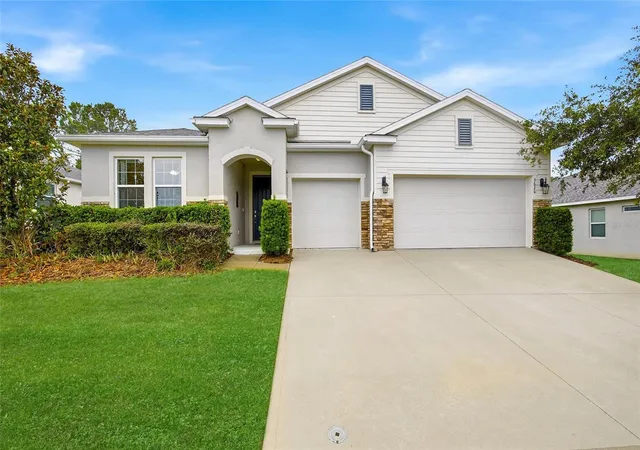
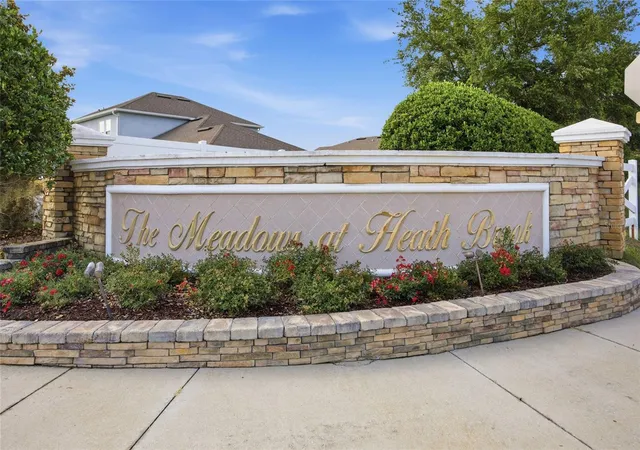
Virtually Staged. SPACE THAT ACTUALLY FEELS SPACIOUS! This impressive DR Horton Camden model in the gated Meadows at Heath Brook offers more than 2,800 square feet of thoughtfully designed living space with soaring ceilings, wide hallways, generous room sizes, and a layout that gives everyone room to spread out without feeling disconnected.
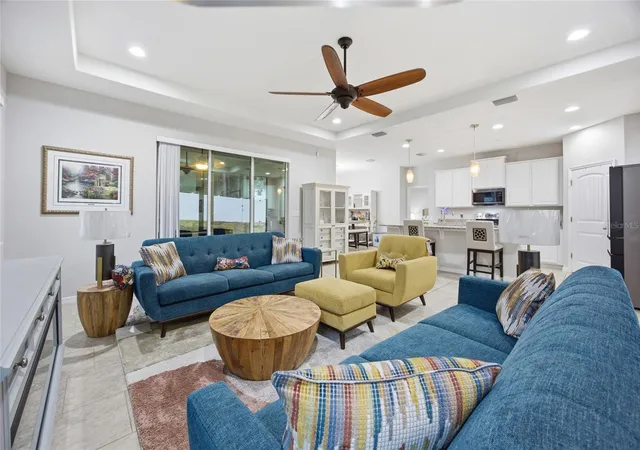
Featuring 4 bedrooms, 3.5 baths, a 3-car garage, and TWO additional flex spaces, this home offers exceptional versatility for a variety of living arrangements. The open main living area feels bright and airy, highlighted by tall ceilings, tray-ceiling details, and triple sliding glass doors that extend the living space to the covered, screened porch and privacy-fenced backyard.
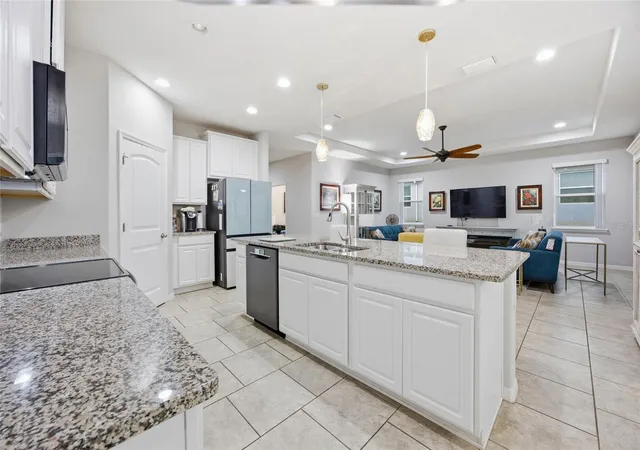
At the heart of the home, the kitchen delivers both style and function with granite countertops, a large island with seating, pendant lighting, a pantry, and newer stainless-steel appliances. There is plenty of space to gather, entertain, cook, or simply enjoy everyday life without feeling crowded.
The split-bedroom design creates distinct areas of the home for added privacy. The spacious primary suite features luxury vinyl plank flooring, a walk-in closet, dual vanities, a garden tub, and separate walk-in shower. Two additional bedrooms share a convenient Jack-and-Jill bath, while the fourth bedroom includes its own private bath and walk-in closet. Nearby, an additional bonus room adds even more flexibility for an office, media room, hobby space, fitness area, playroom, or whatever fits your lifestyle.
Thoughtful extras include an indoor laundry room, mudroom, EV charger outlet, wall-mounted living room TV, and abundant storage. Located just minutes from shopping, restaurants, State Road 200, and I-75, this home combines convenience with the breathing room so many floor plans simply do not offer.
If you have been looking for a home with MORE SPACE, MORE FLEXIBILITY, and a layout that does not feel cramped, 5626 SW 50th Court deserves a closer look.
- Houzeo last checked: 14 minutes ago
- Listing updated: November 8, 2026 at 6:05 pm
- Listing Provided by: Robb Harrison (513) 442-9083 | ROBB HARRISON REALTY INC (352) 877-2790
- Source: Stellar MLS-FL as distributed by MLS GRID | MLS#: OM724357

Property Details
Status
Active
Type
Single Family Residence
No. of Stories
1
County
City
Neighborhood
--
Year Built
2017
HOA Fees
$120/mo
Finished Area
2,837 sqft
Lot Size
10,409 sqft lot
Basement Area
- sqft
MLS Name
Stellar MLS
MLS Number
OM724357
MLS Status
Active
Days on Market
178
Cumulative Days on Market
177

Continue Your Journey in App
Find your dream home, receive real-time updates, and many more!
Continue Your Journey in App
Find your dream home, receive real-time updates, and many more!
Location
HOA Management
Leland Management/Stephanie Mallary
HOA Fees
$360/ Quarterly
Amenities
 Amenities and services may be covered by one or multiple associations and service providers.
 Pool
Disclaimer: Amenities are based on third-party information and may vary; buyers must independently verify all amenities, as information is deemed reliable but not guaranteed.
Facts & Features
Rooms
Bedrooms & bathrooms
Bedrooms: 4
Bathrooms: 4
Living Room
Level: First
Dining Room
Level: First
Kitchen
Level: First
Primary Bedroom
Level: First
Bedroom 2
Level: First
Bedroom 3
Level: First
Bedroom 4
Level: First
Interior
Cooling
Central Air
Exterior Features
Private Yard, Rain Gutters
Interior Features
Ceiling Fans(s), High Ceilings, Open Floorplan, Primary Bedroom Main Floor, Split Bedroom, Stone Counters, Thermostat, Walk In Closet(s)
Heating
Heat Pump
Appliances
Dishwasher, Disposal, Microwave, Range
Flooring
Tile
Sewer
Public Sewer
Construction
Year Built
Year Built: 2017
Home type
Single Family Residence
Roof
Shingle
Construction Materials
Block, Concrete, Stucco
Foundation Details
Slab
Architectural Style
Traditional
Utilities & Energy
Water Source
Public
Utilities
Electricity Connected, Public
Association Amenities
Pool
Laundry Features
Inside, Laundry Room
Security Features
Gated Community, Smoke Detector(s)
Other Features
Subdivision Name
Meadows/heath Brook Ph 2
Lot Features
Cleared, City Limits, Sloped, Paved
Patio And Porch Features
Rear Porch, Screened
Price History
| Date | Event | Price |
|---|---|---|
08/25/2026 Source: | Price Decreased | $389,900 -0.79% $137/sqft |
08/05/2026 Source: | Price Decreased | $393,000 -1.01% $139/sqft |
06/25/2026 Source: | Price Decreased | $397,000 -0.73% $140/sqft |
05/15/2026 Source: | Listed for Sale | $399,900 -2.44% $141/sqft |
05/15/2026 Source: | Price Decreased | $409,900 -8.89% $144/sqft |

Show more
Nearby Homes
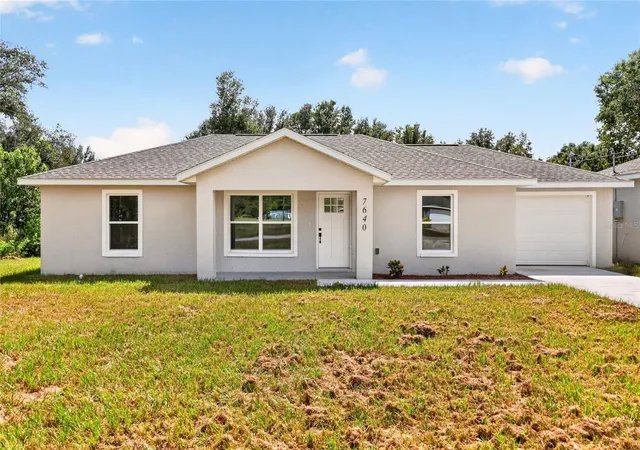
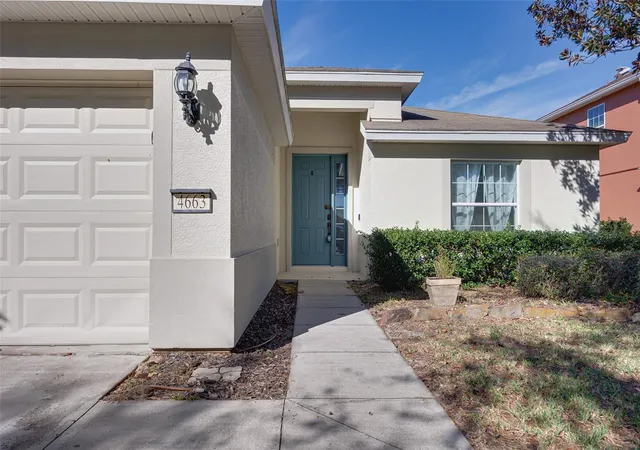
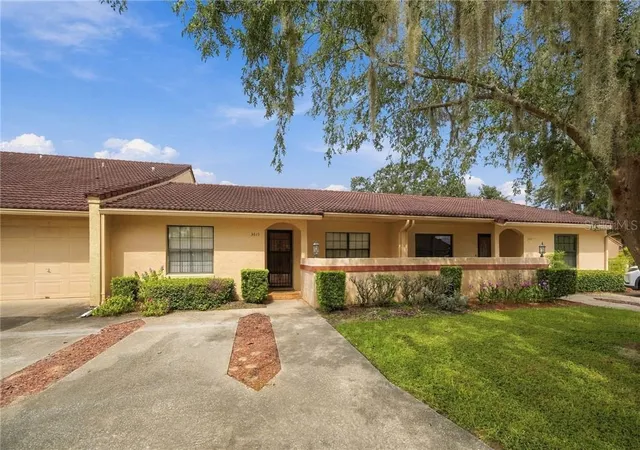

Find Homes by Property Features in Ocala, FL
Nearby New Homes For Sale

Based on information from Stellar MLS® through Nov 10, 2026, 08:45AM as submitted to and distributed by MLS GRID. All data is obtained from various sources and may not have been verified by the broker or MLS GRID. Supplied Open House Information is subject to change without notice. All information should be independently reviewed and verified for accuracy. Properties may or may not be listed by the office/agent presenting the information. IDX information is provided exclusively for consumers’ personal non-commercial use. It may not be used for any purpose other than to identify prospective properties consumers may be interested in purchasing. The data is deemed reliable but is not guaranteed by MLS GRID. The use of the MLS GRID Data may be subject to an end-user license agreement prescribed by the Member Participant’s applicable MLS, if any, and as amended from time to time. © 2026 Stellar MLS. All Rights Reserved.
 Advertising Broker: Fred McGill | Simple Showing, Inc
