Andover RE
Powered by 
- 0
- 6
- Overview
- Description
- Property Details
- Location
- HOA Management
- Facts & Features
- Getting Around
- Nearby Homes

Street View
$224,900
Monthly Est:$1,119
 2 Beds
 1 Bath
1 full bath
 1,066sqft
56260 Troon N, Shelby Township, MI 48316
$224,900
$1,119/moEst:
Get Pre-Approved
Condominium
Built in 1998
$280/mo HOA
-- sqft lot
$211/sq.ft
Description
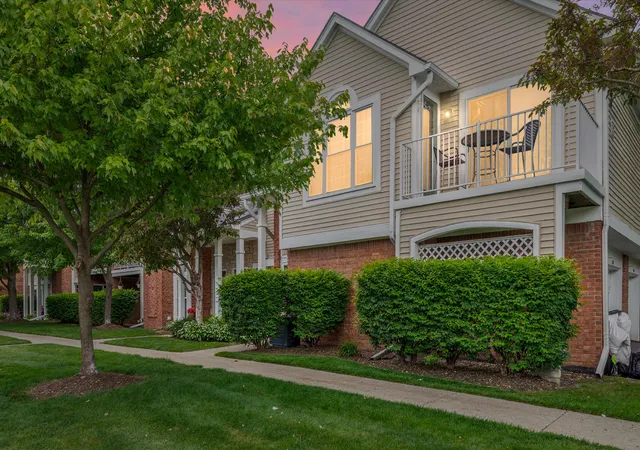
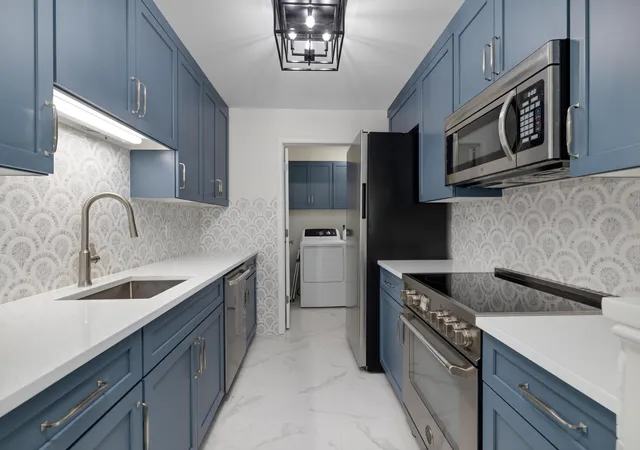
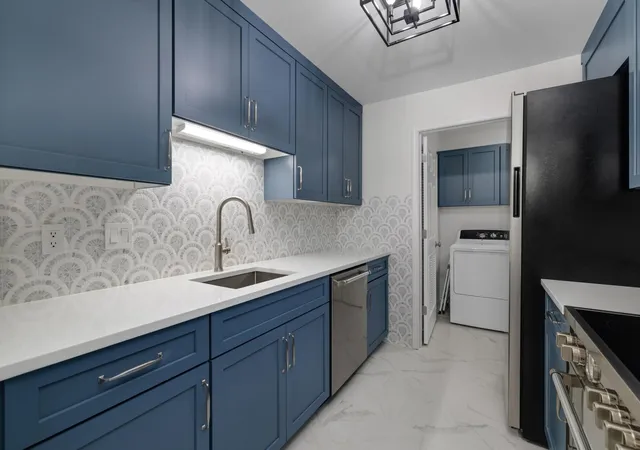
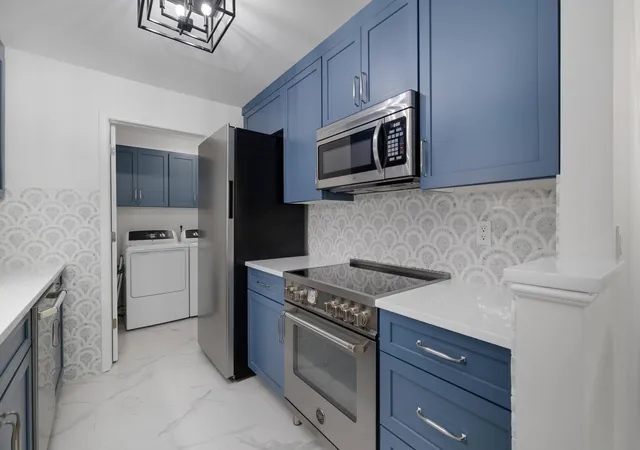
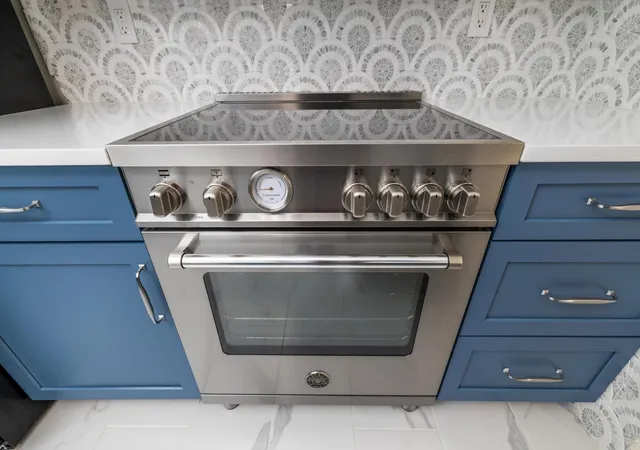
Uncompromising Luxury & Bespoke Artistry in Shelby Township. Prepare to be utterly captivated by this one-of-a-kind, top-tier luxury residence where no expense was spared and no detail was overlooked. Originally remodeled as a forever home, this magnificent 2-bedroom, 1-bathroom upper-level condo represents over $100K in masterfully executed custom upgrades, utilizing only the world's finest materials and high-end finishes. Cross the threshold and ascend to a striking open-concept living space, anchored by a custom minimalist glass and steel balustrade. The entire main living area, kitchen, and laundry room feature seamless, radiant porcelain tile flooring that flows effortlessly out to your private balcony patio. High ceilings wrap around a dramatic living room window wall framed by magnificent, custom-tailored floor-to-ceiling drapery that provides a grand, resort-style ambiance.The culinary studio is an absolute masterpiece, featuring top-of-the-line, imported Italian Bertazzoni appliances, custom Omega cabinetry (widely recognized as some of the finest premium cabinets in the industry), flawless quartz countertops, an undermount sink, a heavy-duty garbage disposal, and a mesmerizing custom geometric backsplash. Tucked away nearby is a fully upgraded laundry room equipped with commercial-grade GE washers and dryers surrounded by beautiful custom storage cabinetry. When it is time to retreat, the private quarters offer unmatched comfort. The bedrooms and hallway feature ultra-premium Shaw Caress carpeting--engineered to be the absolute softest, most luxurious underfoot experience imaginable. Both bedrooms showcase meticulously organized custom built-in closet systems. The spa-like bathroom is a sanctuary of its own, showing off rich navy accent walls, a gorgeous nautical-inspired woven textured mirror, premium vanity lighting, and crisp white quartz surfaces. Additional high-value improvements include premium Hunter Douglas window treatments, brand-new energy-efficient windows throughout, all-new luxury electri
- Houzeo last checked: 5 minutes ago
- Listing updated: June 18, 2026 at 11:13 pm
- Listing Provided by: Christopher Mayer (248) 515-1152 | Community Choice Realty (248) 729-0011
- Source: Realcomp MLS-MI | MLS#: 81026026791

- Originating MLS: Greater Metropolitan Association of REALTORS
This condo is in:
 Tennis Court
 Hot Tub / Spa
 Clubhouse
 Fitness Center
 Swimming Pool
Property Details
Status
Active
Type
Condominium
No. of Stories
1
County
City
Neighborhood
--
Year Built
1998
HOA Fees
$280/mo
Finished Area
1,066 sqft
Lot Size
-- sqft lot
Basement Area
- sqft
MLS Name
Realcomp MLS
MLS Number
81026026791
MLS Status
Active
Days on Market
140
Cumulative Days on Market
15

Continue Your Journey in App
Find your dream home, receive real-time updates, and many more!
Download App
Continue Your Journey in App
Find your dream home, receive real-time updates, and many more!
Location
HOA Management
N/A
HOA Fees
$280/ Monthly
Amenities
 Amenities and services may be covered by one or multiple associations and service providers.
 Club House
 Pool
 Maintenance
 Tennis
 Gym
 Spa
 Trash Pickup
 Snow Removal
Disclaimer: Amenities are based on third-party information and may vary; buyers must independently verify all amenities, as information is deemed reliable but not guaranteed.
Facts & Features
Rooms
Bedrooms & bathrooms
Bedrooms: 2
Bathroom: 1
Interior
Cooling
Central Air
Heating
Forced Air, Natural Gas
Interior Features
Vaulted Ceilings, Window Treatments
Appliances
Dishwasher, Disposal, Dryer, Freezer, Microwave, Refrigerator, Range, Washer
Sewer
Public Sewer
Flooring
Carpet, Ceramic Tile
Exterior Features
Balcony, Private Entrance
Construction
Year Built
Year Built: 1998
Home type
Condominium
Architectural Style
Ranch
Foundation Details
Slab
Roof
Asphalt
Construction Materials
Brick, Vinyl Siding
Utilities & Energy
Pool Features
Community
Water Source
Public
Association Amenities
Clubhouse, Fitness Center, Pool, Spa Hot Tub, Tennis Courts
Parking Features
Attached, Garage Door Opener
Laundry Features
Laundry Room
Other Features
Community Features
Fitness Center
Subdivision Name
Aberdeen Village
Price History
| Date | Event | Price |
|---|---|---|
06/15/2026 Source: | Price Decreased | $224,900 -1.79% $211/sqft |
06/11/2026 Source: | Price Increased | $229,000 +1.82% $215/sqft |
06/04/2026 Source: | Listed for Sale | $224,900 -5.90% $211/sqft |
06/03/2026 Source: | Coming Soon | $239,000 $224/sqft |


Nearby Homes

Find Homes by Property Features in Shelby Township, MI
Nearby New Homes For Sale


Based on information from the Board/Association of REALTORS® (alternatively, from the Realcomp II Ltd. MLS) through Oct 22, 2026, 04:30AM. All information provided is deemed reliable, but is not guaranteed to be accurate and should be independently verified. IDX provided courtesy of Realcomp II Ltd. via Andover Real Estate & Houzeo, Copyright 2026 Realcomp II Ltd. Shareholders Any use of search facilities of data on the site, other than by a consumer looking to purchase real estate, is prohibited. IDX information is provided exclusively for consumers' personal, noncommercial use and may not be used for any purpose other than to identify prospective properties consumers may be interested in purchasing. The accuracy of all information, regardless of source, is not guaranteed or warranted. All information should be independently verified. Listing Information presented by local MLS brokerage: Andover Real Estate, local REALTOR®- Scott Rubin - (248)206-3666 . Any use of search facilities of data on the site, other than by a consumer looking to purchase real estate, is prohibited. © 2024 Realcomp II Ltd. MLS. All Rights Reserved.
 Advertising Broker: Andover Real Estate | Andover Real Estate
