- Overview
- Description
- Property Details
- Location
- Facts & Features
- Getting Around
- Nearby Homes


$224,900
Monthly Est:$1,119
 3 Beds
 1 Bath
1 full bath
 1,496sqft
56266 Butternut Rd, South Bend, IN 46619
$224,900
$1,119/moEst:
Get Pre-Approved
Manufactured On Land
Built in 1970
$-- HOA
33,541 sqft lot
$150/sq.ft
Description
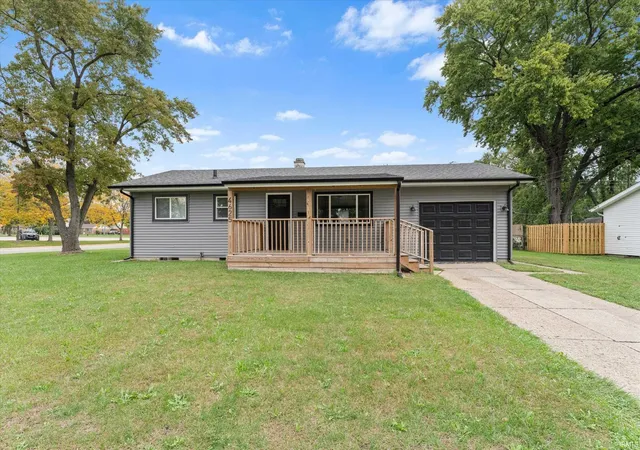
Beautifully remodeled 3-bedroom, 1-bath home featuring two spacious living areas and modern updates throughout. Situated on a large lot with an additional adjacent lot included in the sale, this property offers plenty of outdoor space and future potential. Complete with a attached 2-car garage, this move-in-ready home is a must-see! please add Lot 86 Hastings Div St Ac pro sec 8-37-2e in the purchase agreement
- Houzeo last checked: 1 hour ago (November 4, 2026 at 11:45 am)
- Listing updated: October 2, 2026 at 3:43 pm
- Listing Provided by: David Parra (574) 347-1247 | McKinnies Realty, LLC Elkhart
- Source: Indiana Regional MLS-IN | MLS#: 202628811

Property Details
Status
Pending
Type
Manufactured Mobile Home
No. of Stories
-
County
--
City
Neighborhood
--
Year Built
1970
HOA Fees
-
Finished Area
1,496 sqft
Lot Size
33,541 sqft lot
Basement Area
- sqft
MLS Name
Indiana Regional MLS
MLS Number
202628811
MLS Status
Pending
Days on Market
109

Continue Your Journey in App
Find your dream home, receive real-time updates, and many more!
Continue Your Journey in App
Find your dream home, receive real-time updates, and many more!
Location
Facts & Features
Rooms
Bedrooms & bathrooms
Bedrooms: 3
Bathroom: 1
Interior
Flooring
Laminate
Sewer
Septic Tank
Appliances
Microwave, Refrigerator, Gas Oven, Gas Range, Water Softener Owned
Cooling
Central Air
Heating
Natural Gas, Forced Air
Construction
Year Built
Year Built: 1970
Home type
Manufactured On Land
Architectural Style
Ranch
Construction Materials
Aluminum Siding
Roof
Shingle
Utilities & Energy
Basement
Crawl Space
Water Source
Well
Parking Features
Asphalt
Other Features
Lot Features
Other
Subdivision Name
Beverly Heights
Price History
| Date | Event | Price |
|---|---|---|
09/03/2026 Source: | Pending | $224,900 -6.25% $150/sqft |
07/16/2026 Source: | Price Increased | $234,900 +31.23% $157/sqft |
01/31/2026 Source: | Price Decreased | $179,000 -16.74% $120/sqft |
12/31/2025 Source: | Price Increased | $215,000 +20.11% $144/sqft |
11/12/2025 Source: | Listing Removed | $179,000 $120/sqft |

Show more
Nearby Homes
Find Homes by Property Features in South Bend, IN


IDX information is provided exclusively for consumer's personal, non-commercial use and may not be used for any purpose other than to identify prospective properties that consumers may be interested in purchasing. Data is deemed reliable but is not guaranteed accurate by the MLS.
 Advertising Broker: Jonah Hartsburg | Hoosier Hub Realty
