- Overview
- Description
- Property Details
- Location
- Facts & Features
- Getting Around
- Nearby Homes



$550,000
Monthly Est:$2,738
 4 Beds
 3 Baths
3 full baths
 2,190sqft
5627 County Rd 2526, Royse City, TX 75189
$550,000
$2,738/moEst:
Get Pre-Approved
Single Family Residence
Built in 2026
$-- HOA
1 acre lot
$251/sq.ft
Description
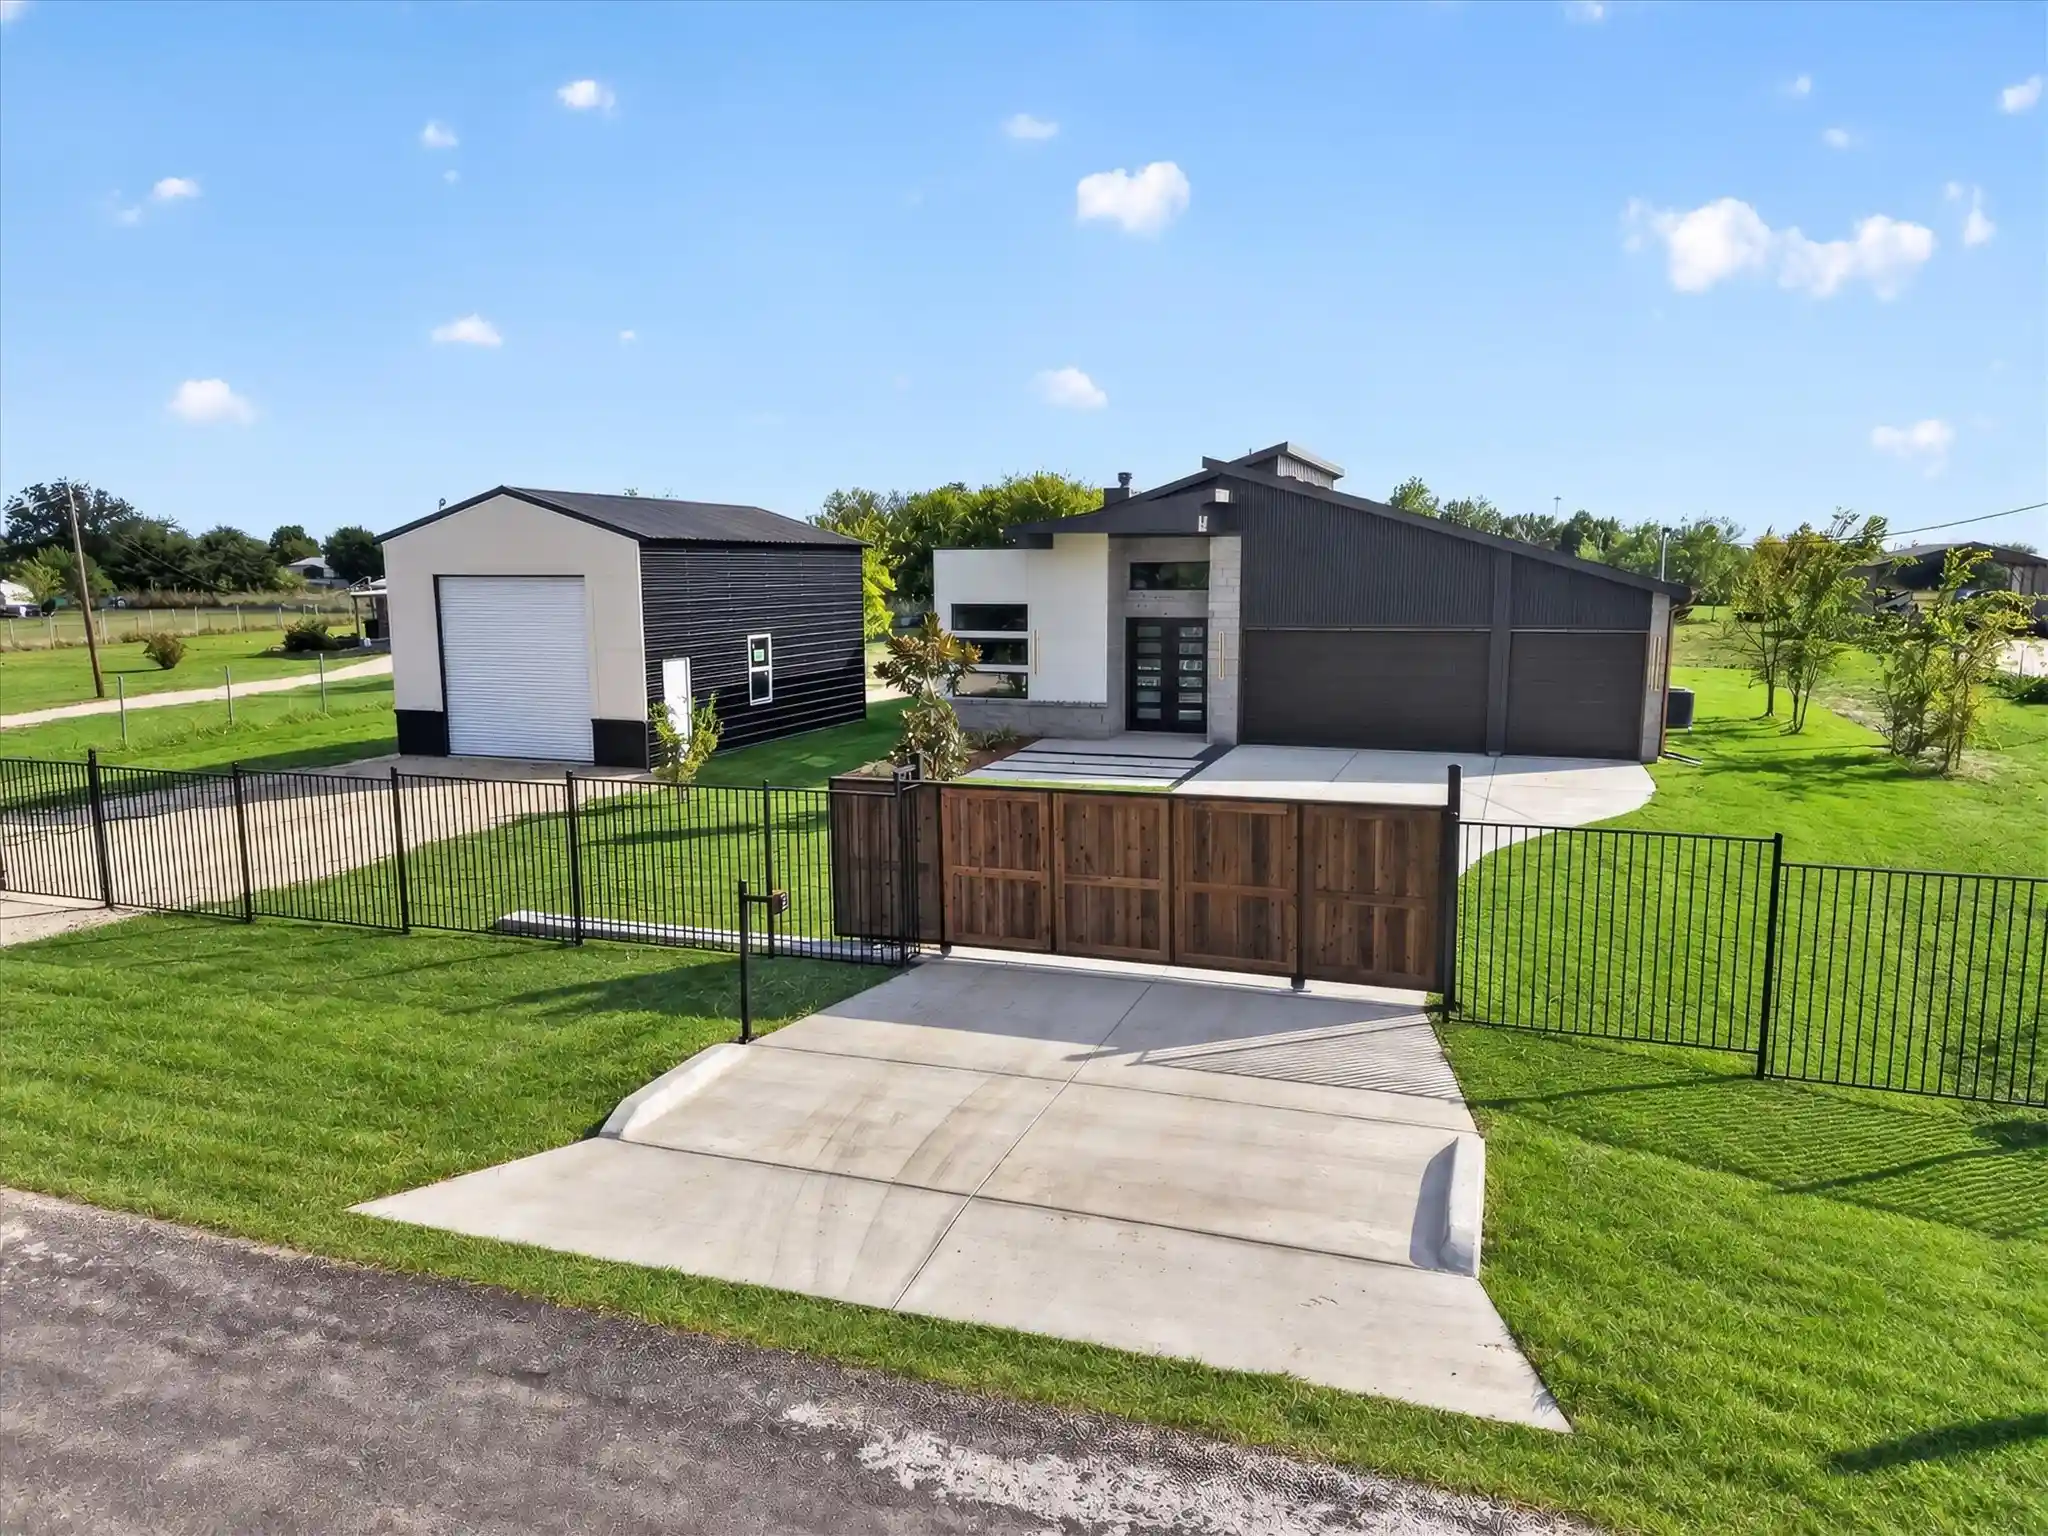
**This house comes with a REDUCED RATE as low as 6.375% (APR 6.924%) as of 10-22-2026. This is a seller paid rate-buydown that reduces the buyer’s interest rate and monthly payment. Terms apply, see disclosures for more information. Information available in Transaction Desk** Experience the perfect blend of modern luxury & country living in this brand-new custom home situated on a spacious 1-acre lot just outside the city limits of Royse City. Offering 2190 sqft of thoughtfully designed living space, this stunning property features 4 beds, 3 full baths, 3-car garage & a separate 30x20 shop, providing endless possibilities for hobbies, storage, or additional parking. Step inside to discover a sleek, contemporary design enhanced by stylish lighting, sophisticated color palette, custom wood shelving & abundant built-ins throughout. The open-concept floorplan is ideal for entertaining, centered around a showstopping kitchen complete with waterfall quartz countertops, a large center island with breakfast bar seating, stainless steel appliances, commercial-grade gas range, and a walk-in pantry. Kitchen flows seamlessly into the dining area and spacious living room, where a wood-burning fireplace and lots of windows create a warm & inviting atmosphere filled with natural light. Retreat to the privately situated primary suite featuring a built-in vanity area and a luxurious ensuite bath with dual vanities, soaking tub & an impressive walk-in shower. Guests will appreciate the front bedroom with its own private ensuite bath, while 2 additional bedrooms share the third full bath. Outdoor living is equally impressive with a covered patio, built-in grill & professionally installed firepit area overlooking the expansive backyard. An electric front gate provides added privacy, while a separate driveway & dedicated entrance lead directly to the shop for ultimate convenience. Enjoy the peace and privacy of country living without sacrificing accessibility. Come see it Today!!
- Houzeo last checked: 3 hours ago
- Listing updated: November 5, 2026 at 3:31 pm
- Listing Provided by: Christopher Pryor | JPAR - Rockwall (972) 836-9295
- Source: NTREIS MLS-TX | MLS#: 21412749

Property Details
Status
Active Under Contract
Type
Single Family Residence
No. of Stories
1
County
City
Neighborhood
--
Year Built
2026
HOA Fees
-
Finished Area
2,190 sqft
Lot Size
1 acre lot
Basement Area
- sqft
MLS Name
NTREIS MLS
MLS Number
21412749
MLS Status
ActiveUnderContract
Cumulative Days on Market
21

Continue Your Journey in App
Find your dream home, receive real-time updates, and many more!
Continue Your Journey in App
Find your dream home, receive real-time updates, and many more!
Location
Facts & Features
Rooms
Bedrooms & bathrooms
Bedrooms: 4
Bathrooms: 3
Bedroom
Level: First
Area: 165.00 Square Feet
Dimensions: 15 x 11
Bedroom
Level: First
Area: 110.00 Square Feet
Dimensions: 11 x 10
Bedroom
Level: First
Area: 110.00 Square Feet
Dimensions: 11 x 10
PrimaryBedroom
Level: First
Area: 224.00 Square Feet
Dimensions: 16 x 14
Laundry
Level: First
Area: 54.00 Square Feet
Dimensions: 9 x 6
DiningRoom
Level: First
Area: 153.00 Square Feet
Dimensions: 17 x 9
Kitchen
Level: First
Area: 224.00 Square Feet
Dimensions: 16 x 14
LivingRoom
Level: First
Area: 288.00 Square Feet
Dimensions: 18 x 16
Interior
Heating
Central
Interior Features
Built In Features, Decorative Designer Lighting Fixtures, High Speed Internet, Kitchen Island, Open Floorplan, Pantry, Cable Tv, Walk In Closets
Exterior Features
Outdoor Grill, Rain Gutters, Storage
Cooling
Central Air
Appliances
Some Gas Appliances, Dishwasher, Gas Cooktop, Disposal, Gas Range, Microwave, Plumbed For Gas, Refrigerator
Sewer
Aerobic Septic
Flooring
Carpet, Luxury Vinyl Plank
Construction
Year Built
Year Built: 2026
Home type
Single Family Residence
Property Condition
New Construction
Construction Materials
Stone Veneer, Stucco
Architectural Style
Contemporary Modern, Traditional, Detached
Roof
Composition
Foundation Details
Slab
Utilities & Energy
Parking Features
Concrete, Covered, Driveway, Garage Faces Front, Garage, Oversized
Laundry Features
Washer Hookup, Dryer Hookup, Laundry In Utility Room
Fireplace Features
Living Room, Wood Burning
Water Source
Public
Utilities
Electricity Available, Electricity Connected, Septic Available, Water Available, Cable Available
Pool Features
None
Security Features
Carbon Monoxide Detectors, Smoke Detectors
Other Features
Lot Features
Acreage, Back Yard, Lawn, Few Trees
Patio And Porch Features
Rear Porch, Front Porch, Covered
Subdivision Name
A0205 Chinowith H T, Tract 6 4, Acres .9995
Price History
| Date | Event | Price |
|---|---|---|
11/05/2026 Source: | Contingent (Active Under Contract) | $550,000 $251/sqft |
10/15/2026 Source: | Listed for Sale | $550,000 $251/sqft |

Nearby Homes
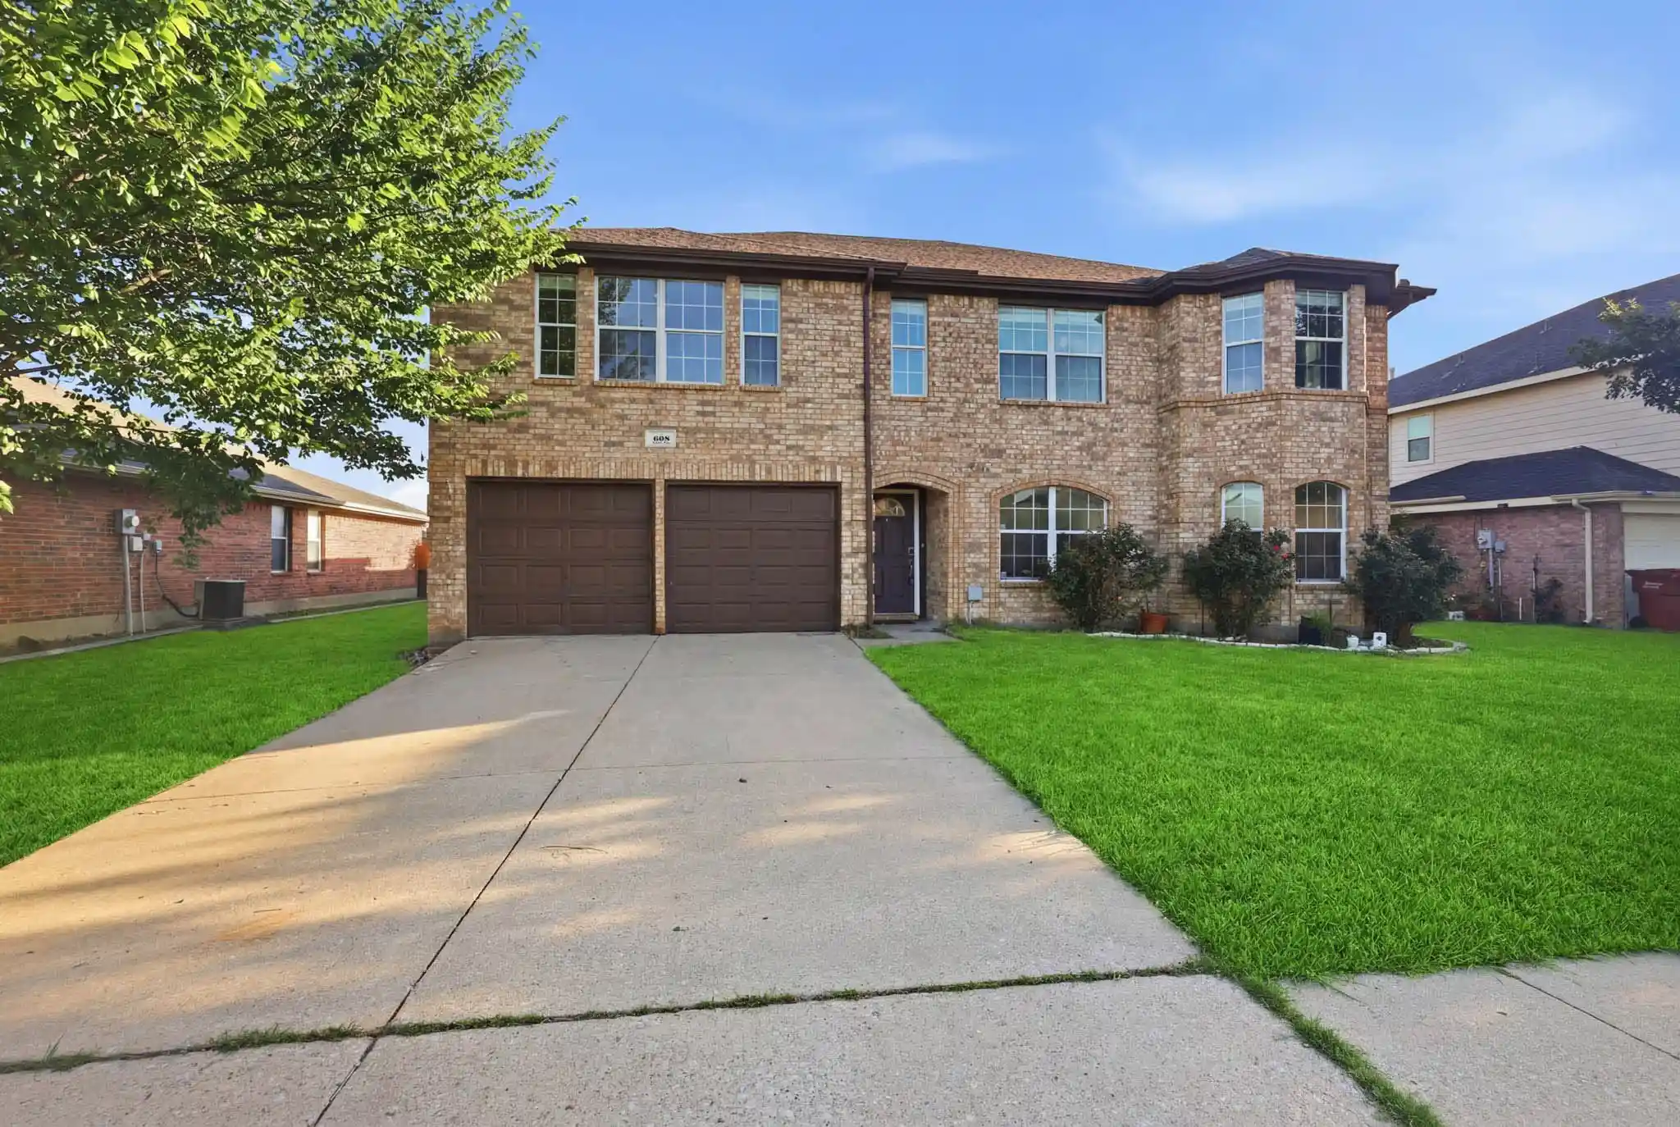
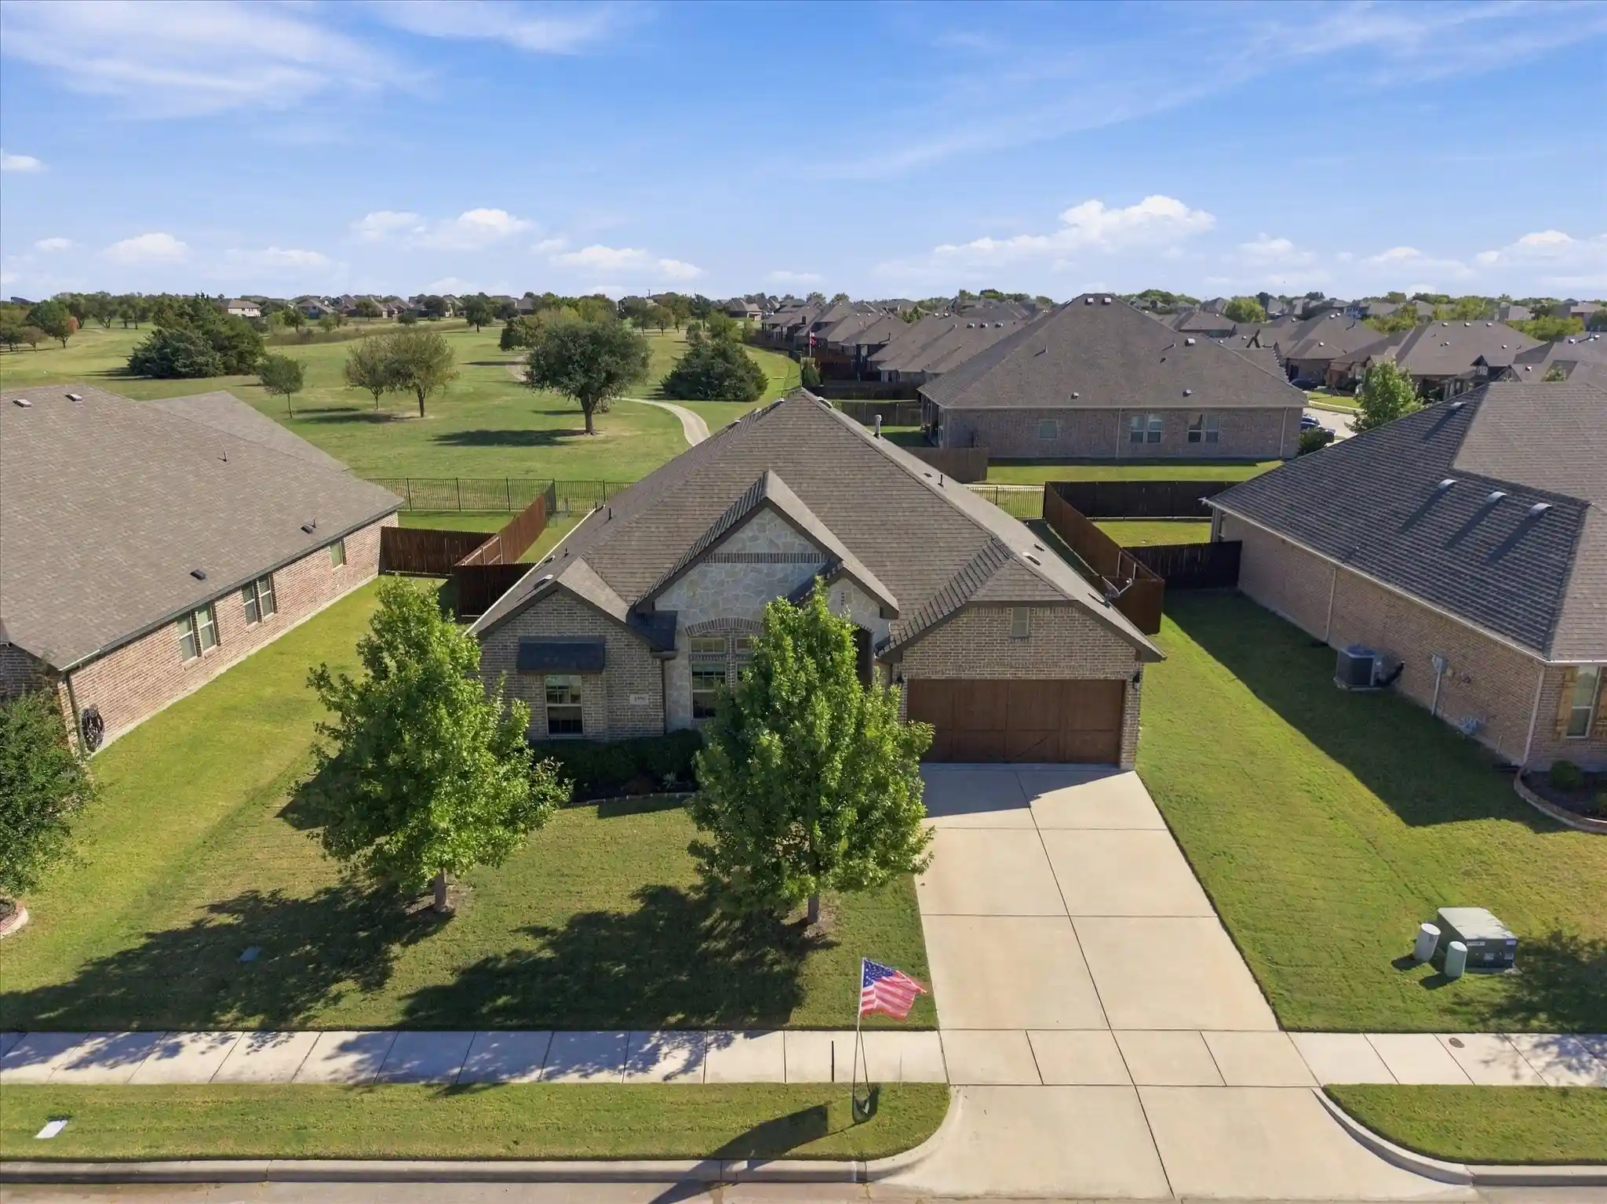
Find Homes by Property Features in Royse City, TX
Nearby New Homes For Sale

Based on information from the North Texas Real Estate Information Systems, Inc., through Nov 05, 2026, 12:45PM. Information is provided exclusively for consumers’ personal, non-commercial use. It may not be used for any purpose other than to identify prospective properties consumers may be interested in purchasing. Data is deemed reliable but is not guaranteed accurate. This website may not include listings or property addresses of sellers who have directed their listing brokers to withhold their listing or their property address from display on the Internet. ©2026 North Texas Real Estate Information Systems, Inc. All Rights Reserved.
 Advertising Broker: Michelle Brecker | Pathway To Home Realty
