- Overview
- Description
- Property Details
- Location
- HOA Management
- Facts & Features
- Getting Around
- Nearby Homes



$455,900
Monthly Est:$2,269
 4 Beds
 4 Baths
3 full baths + 1 half bath
 2,614sqft
5628 W Tideview St, North Las Vegas, NV 89081
$455,900
$2,269/moEst:
Get Pre-Approved
Single Family Residence
Built in 2008
$80/mo HOA
0.11 acre lot
$174/sq.ft
Description
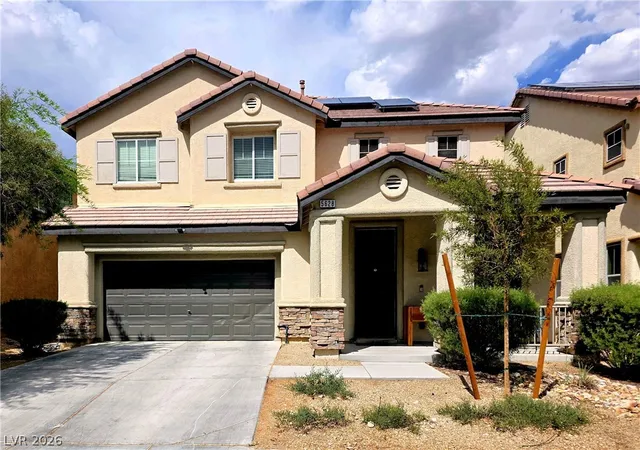
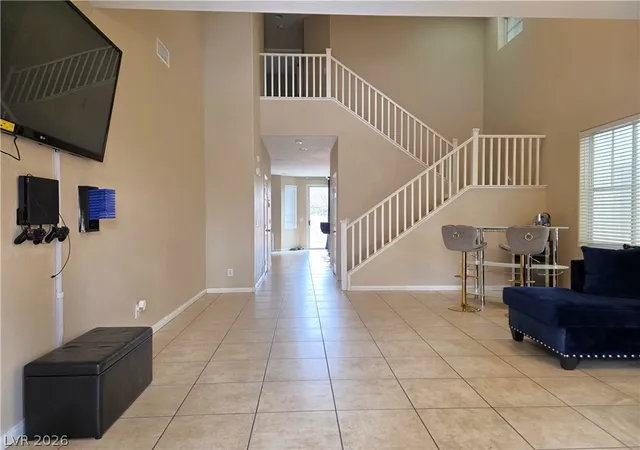
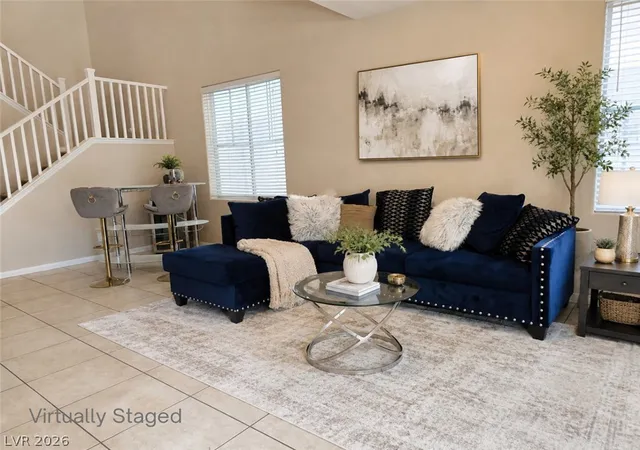
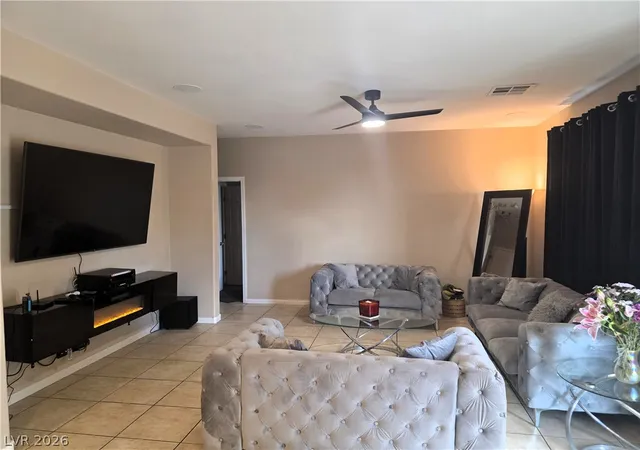
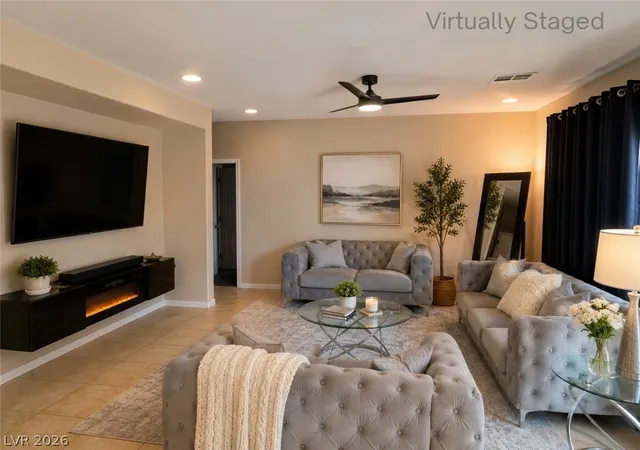
Prime location with unmatched convenience! A gem of a home 4 bedroom home with 2 dual primary suite floorplan, featuring a rare Very Large Primary Plus Suite with a private sitting area, located on the second floor. With additional Second Full Suite located on the first floor, giving a next-gen or multi family living layout (one on each level) designed for two households, Four (4) total bedrooms. This spacious home includes neutral ceramic tile, 9 ft ceilings on the 1st floor, and a kitchen with an island, granite countertops, large pantry, and under-counter lighting. Additional features include built-in surround sound with 5 speakers, ceiling fans, pre-wiring for alarm, a water softener, and a kitchen water filtration system. Enjoy high energy efficiency with solar ($200/m payment to own) and an average $20/m power bill! A. very large pool size low maintenance backyard with desert landscaping which is almost unheard of in Vegas. This backyard has no direct neighbors behind you. It leaves you with endless relaxing and entertaining possibilities. Minutes from Nellis AFB, the VA Hospital, Amazon, and the LV Motor Speedway. Commuting is a breeze with instant access to I-15 and US-93. This neighborhood is exceptionally well-connected to outdoor recreation, featuring direct access to a major regional trail, a family park, and a workout park just steps away around the corner. All home measurements are approximate and to be verified by Buyer. Note: A Few Photos marked "Virtually Staged" display the client's actual furniture enhanced with AI accessories. Seller will consider VA loan assumption offers or offers via new conventional/VA/FHA financing or cash. This home has a 4.99% assumable VA Loan. Seller prefers Substitution of Entitlement.
- Houzeo last checked: 2 minutes ago
- Listing updated: October 4, 2026 at 4:30 pm
- Listing Provided by: Loretta Porter (702) 985-6945 DRE #S.0174889 | Love Las Vegas Realty (702) 496-7653
- Source: Las Vegas REALTORS (LVR) MLS-NV | MLS#: 2809519

- Originating MLS: GLVAR
Property Details
Status
Active
Type
Single Family Residence
No. of Stories
2
County
City
Neighborhood
--
Year Built
2008
HOA Fees
$80/mo
Finished Area
2,614 sqft
Lot Size
0.11 acre lot
Basement Area
- sqft
MLS Name
Las Vegas REALTORS (LVR) MLS
MLS Number
2809519
MLS Status
Active
Days on Market
74

Continue Your Journey in App
Find your dream home, receive real-time updates, and many more!
Continue Your Journey in App
Find your dream home, receive real-time updates, and many more!
Location
HOA Management
Vienna Hills
HOA Fees
$240/ Quarterly
Amenities
 Amenities and services may be covered by one or multiple associations and service providers.
 Park Playground
 RecreationFacilities
Disclaimer: Amenities are based on third-party information and may vary; buyers must independently verify all amenities, as information is deemed reliable but not guaranteed.
Facts & Features
Rooms
Bedrooms & bathrooms
Bedrooms: 4
Bathrooms: 4
Interior
Heating
Gas, Multiple Heating Units
Appliances
Dryer, Dishwasher, Disposal, Gas Range, Microwave, Refrigerator, Water Softener Owned, Water Purifier, Washer
Interior Features
Bathroomon Main Level, Bedroom On Main Level, Ceiling Fans, Full Bath On Main Level
Exterior Features
Private Yard, Sprinkler Irrigation
Cooling
Central Air, Electric, Two Units
Flooring
Carpet, Ceramic Tile
Window Features
Insulated Windows
Sewer
Public Sewer
Construction
Year Built
Year Built: 2008
Home type
Single Family Residence
Architectural Style
Two Story
Property Condition
Resale
Roof
Tile
Utilities & Energy
Laundry Features
Cabinets, Gas Dryer Hookup, Laundry Room, Sink, Upper Level
Parking Features
Attached, Garage, Inside Entrance, Private
Water Source
Public
Association Amenities
Park
Security Features
Prewired, Fire Sprinkler System
Other Features
Subdivision Name
Runvee Hobart East Parcel 3b
Lot Features
Drip Irrigation Bubblers, Desert Landscaping, Landscaped, Less Than Quarter Acre
Disclosures
Covenants Restrictions Disclosure
Price History
| Date | Event | Price |
|---|---|---|
08/17/2026 Source: | Listed for Sale | $455,900 $174/sqft |

Nearby Homes
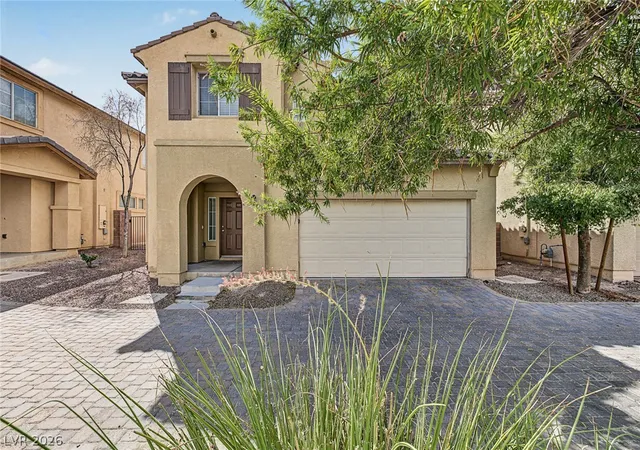
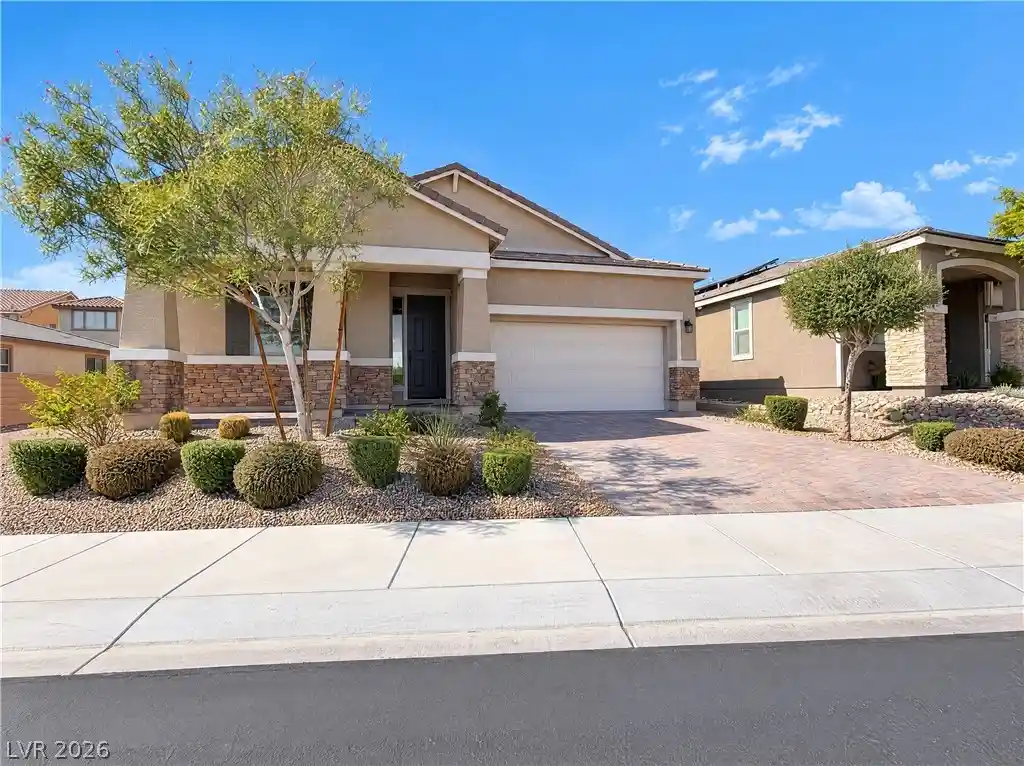
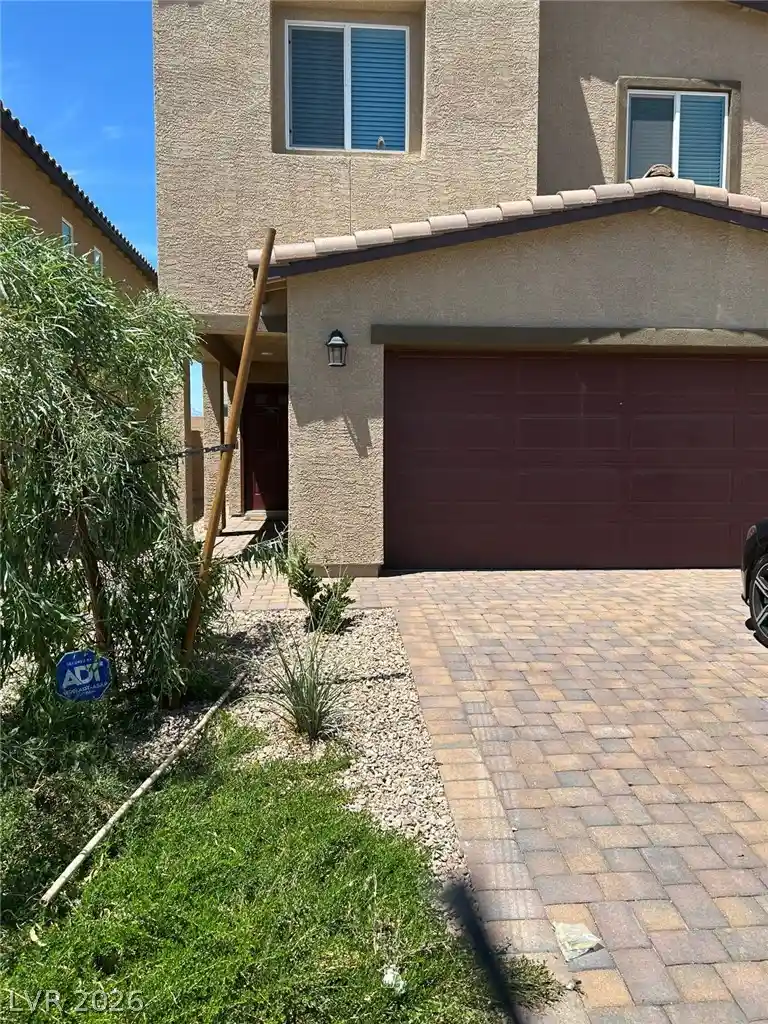
Find Homes by Property Features in North Las Vegas, NV
Nearby New Homes For Sale


Based on information from the Greater Las Vegas Association of REALTORS® Multiple Listing Service through Oct 31, 2026, 08:00AM. The data relating to real estate for sale on this web site comes in part from the INTERNET DATA EXCHANGE Program of the Greater Las Vegas Association of REALTORS® MLS. Real estate listings held by brokerage firms other than this site owner are marked with the IDX logo. GLVAR MLS deems information reliable but not guaranteed. Copyright 2026 of the Greater Las Vegas Association of REALTORS® MLS. All rights reserved.
 Advertising Broker: Jared Andrew English | Congress Realty, Inc
