- Overview
- Description
- Property Details
- Location
- HOA Management
- Facts & Features
- Getting Around
- Nearby Homes
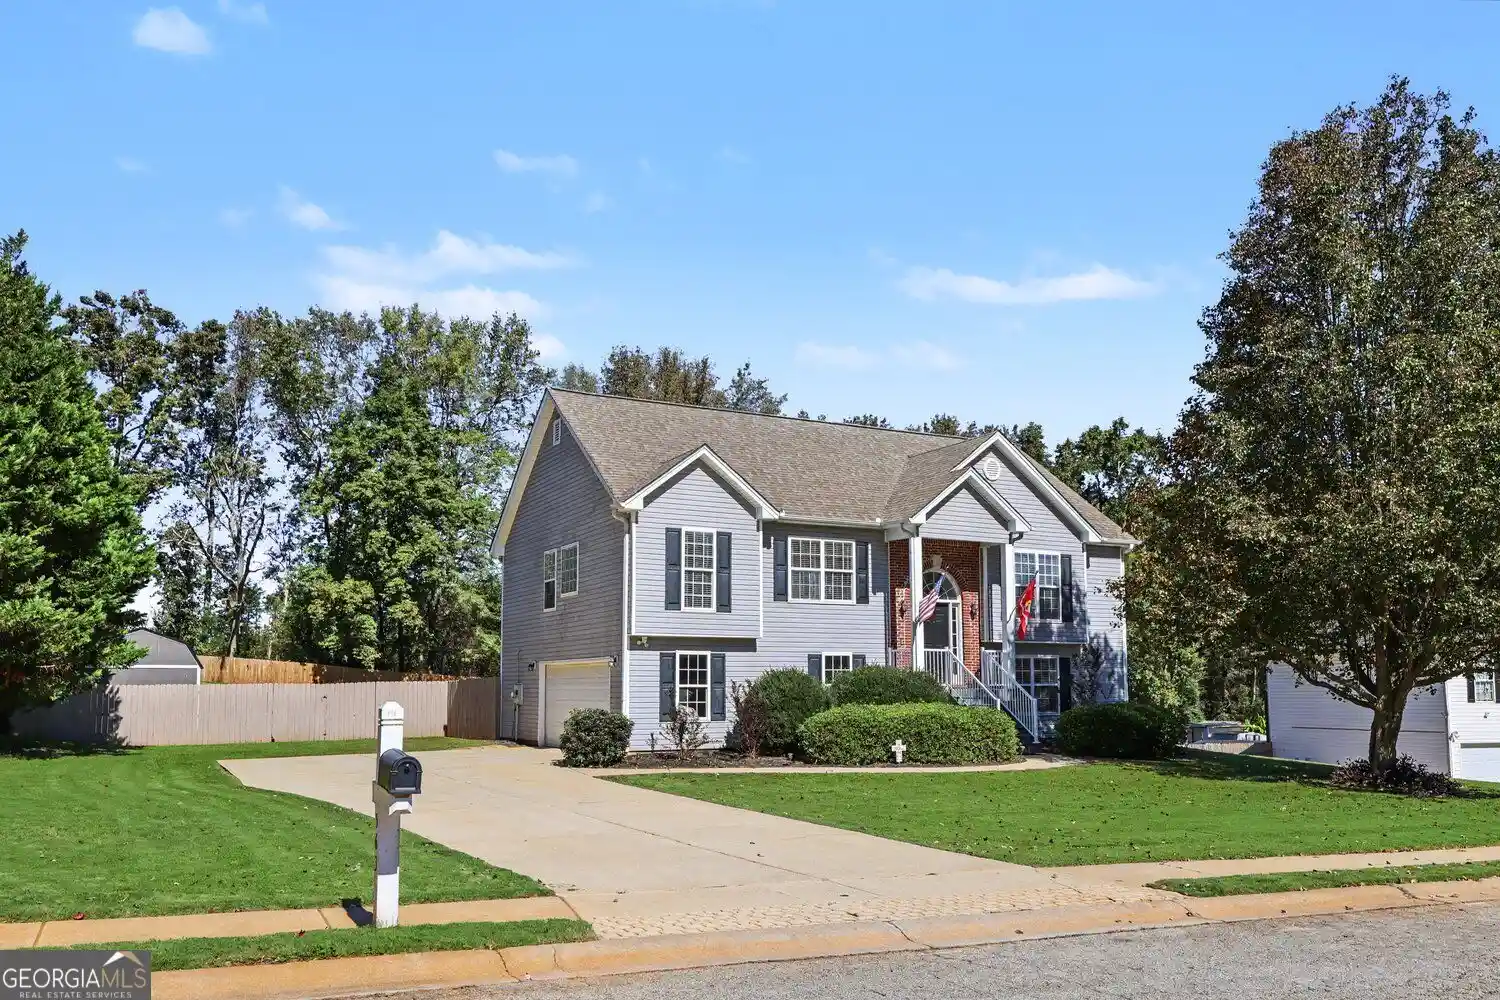


Street View
$419,999
Monthly Est:$2,090
 4 Beds
 3 Baths
3 full baths
 2,263sqft
563 Bailey Dr, Jefferson, GA 30549
$419,999
$2,090/moEst:
Get Pre-Approved
Single Family Residence
Built in 2003
$-- HOA
32,670 sqft lot
$186/sq.ft
Description
THE BACKYARD YOU'VE BEEN DREAMING OF! Welcome to 563 Bailey Drive in Jefferson! This inviting home combines fresh updates, a versatile floor plan, and an incredible backyard that is sure to steal your heart. Enjoy a fresh, updated feel throughout with brand-new appliances, including the washer, dryer, oven, refrigerator, dishwasher, and microwave, plus fresh interior paint and new countertops! Inside, you'll find 4 bedrooms plus a spacious bonus/rec room, offering room to spread out, work from home, entertain, or create the perfect flex space. The main level features a desirable split-bedroom floor plan with two full bathrooms. Downstairs, the additional bedroom, full bathroom, and generous flex room with exterior access create excellent potential for a teen retreat, guest space, or multigenerational living. But the backyard? It's the kind of space you dream about! The fully fenced yard offers room to relax, entertain, play, and enjoy the outdoors. Take advantage of the composite deck and additional utility building featuring windows and a roll-up door, ideal for extra storage, hobbies, or workspace possibilities. Additional highlights include a spacious two-car garage with a separate storage room perfect for a workshop, lawn equipment, or seasonal items. Located in a desirable Jefferson neighborhood with a community pond nearby, this home is less than 5 miles from Jefferson City Schools and I-85. Jefferson City Schools is a standout in the state, earning recognition among Georgia's top public school districts and a reputation for academic excellence. Enjoy convenient access to grocery stores, restaurants, and the charming shops and dining of downtown Jefferson.
- Houzeo last checked: 9 minutes ago
- Listing updated: October 22, 2026 at 12:32 am
- Listing Provided by: | BHGRE Metro Brokers (404) 843-2500
- Source: Georgia MLS-GA | MLS#: 10876623

Property Details
Status
Active
Type
Single Family Residence
No. of Stories
-
County
City
Neighborhood
--
Year Built
2003
HOA Fees
-
Finished Area
2,263 sqft
Lot Size
32,670 sqft lot
Basement Area
- sqft
MLS Name
Georgia MLS
MLS Number
10876623
MLS Status
New
Days on Market
10

Continue Your Journey in App
Find your dream home, receive real-time updates, and many more!
Continue Your Journey in App
Find your dream home, receive real-time updates, and many more!
Location
HOA Management
N/A
HOA Fees
$130/
Amenities
 Amenities and services may be covered by one or multiple associations and service providers.
 Maintenance
Disclaimer: Amenities are based on third-party information and may vary; buyers must independently verify all amenities, as information is deemed reliable but not guaranteed.
Facts & Features
Rooms
Bedrooms & bathrooms
Bedrooms: 4
Bathrooms: 3
Interior
Flooring
Hardwood
Cooling
Electric
Sewer
Septic Tank
Appliances
Dishwasher, Disposal, Dryer, Electric Water Heater, Microwave, Washer
Heating
Central
Exterior Features
Balcony, Other
Window Features
Window Treatments
Interior Features
Double Vanity, High Ceilings, In Law Floorplan, Roommate Plan, Separate Shower, Split Bedroom Plan, Split Foyer, Tray Ceiling(s), Vaulted Ceiling(s), Walk In Closet(s)
Construction
Year Built
Year Built: 2003
Home type
Single Family Residence
Construction Materials
Vinyl Siding
Architectural Style
Traditional
Foundation Details
Slab
Roof
Composition
Property Condition
Resale
Utilities & Energy
Laundry Features
Laundry Closet
Security Features
Carbon Monoxide Detector(s), Smoke Detector(s)
Parking Features
Garage
Water Source
Public
Utilities
Cable Available, Electricity Available, High Speed Internet, Sewer Connected, Water Available
Fireplace Features
Living Room
Basement
Finished
Other Features
Lot Features
Level, Private
Patio And Porch Features
Deck
Community Features
Sidewalks
Subdivision Name
Bailey Farms Phase 2
Price History
| Date | Event | Price |
|---|---|---|
10/21/2026 Source: | Listed for Sale | $419,999 +10.53% $186/sqft |
07/29/2025 Source: | Sold | $380,000 $168/sqft |
07/03/2025 Source: | Pending | $380,000 $168/sqft |
06/25/2025 Source: | Contingent (Active Under Contract) | $380,000 $168/sqft |
06/19/2025 Source: | Listed for Sale | $380,000 +100.00% $168/sqft |


Show more
Nearby Homes
Find Homes by Property Features in Jefferson, GA
Nearby New Homes For Sale


Information Deemed Reliable But Not Guaranteed. © 2026 Georgia Multiple Listing Service. All Rights Reserved.
 Advertising Broker: Fred McGill | Simple Showing, Inc
