- Overview
- Description
- Property Details
- Location
- HOA Management
- Facts & Features
- Getting Around
- Nearby Homes



$1,350,000
Monthly Est:$6,719
 4 Beds
 3 Baths
1 full bath
 3,556sqft
563 County Rd 469, Grand Lake, CO 80447
$1,350,000
$6,719/moEst:
Get Pre-Approved
Single Family Residence
Built in 2006
$14.58/mo HOA
5,456 sqft lot
$380/sq.ft
Description
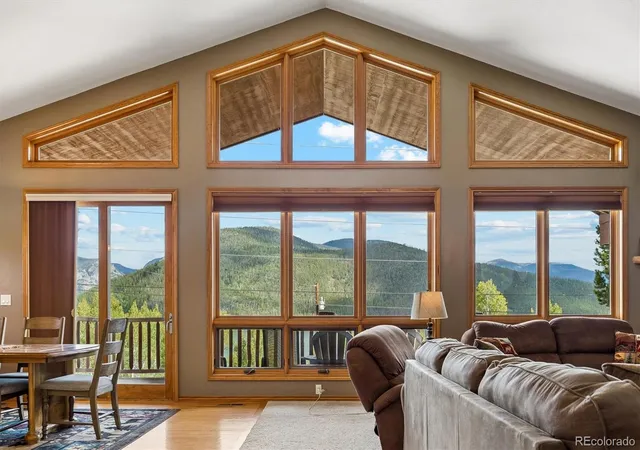
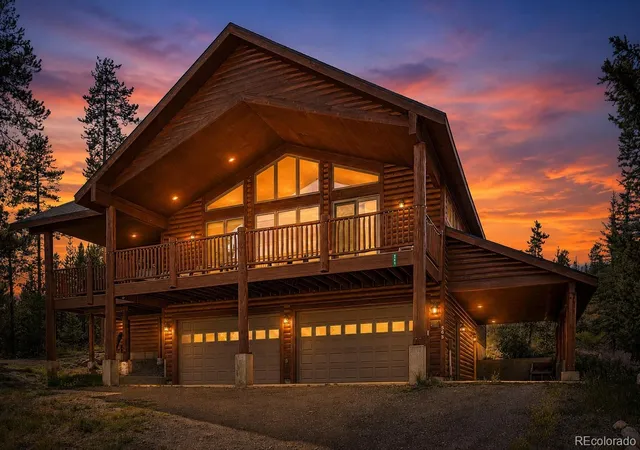
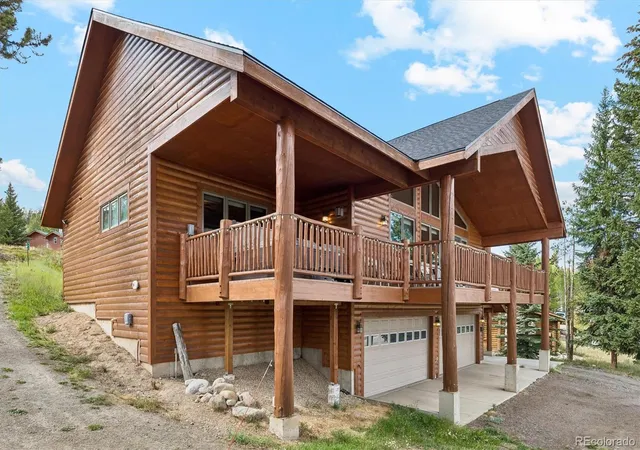
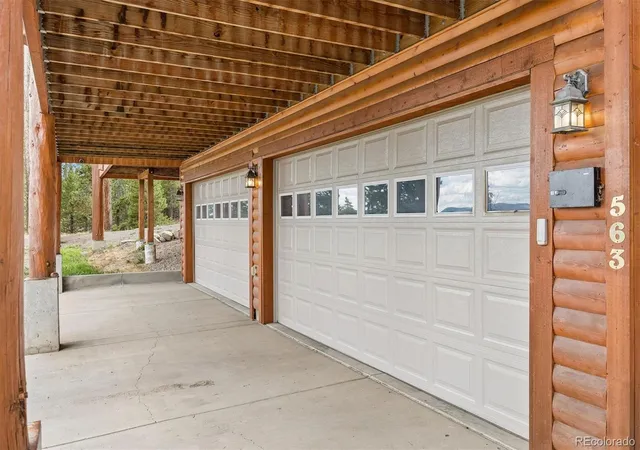
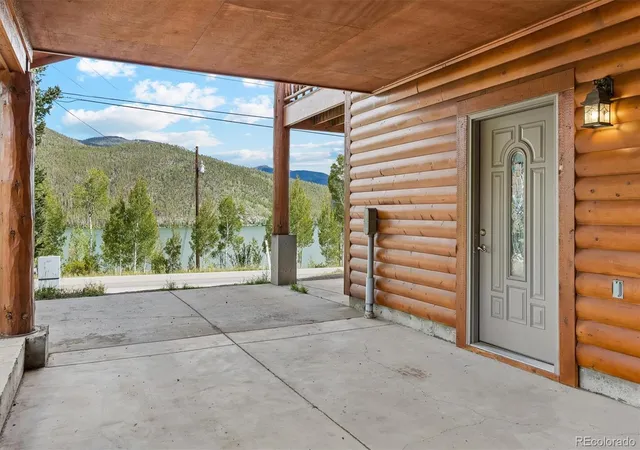
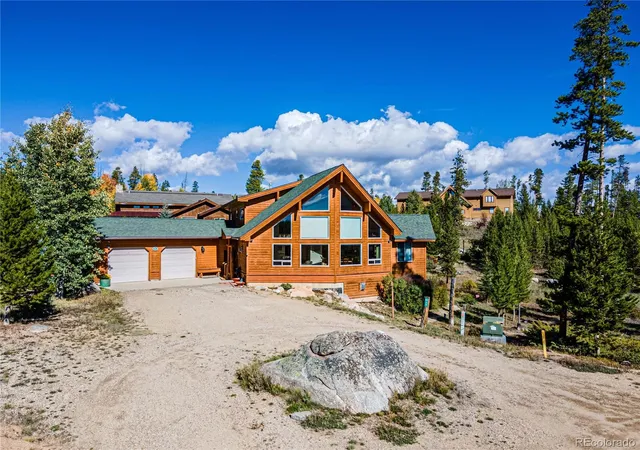
This exceptional custom Grand Lake retreat offers grand-scale living, million-dollar lake and mountain views, and a rare opportunity for a proven short-term rental or turnkey mountain home. Previously operated as an Airbnb, this 4-bedroom, 3-bath property is already set up for guests and offers the opportunity to continue using it as an income-producing vacation rental or enjoy it as a full-time residence or mountain getaway. Easy access from Highway 34 and a convenient circle driveway off County Road 469 make pulling in and out simple, while superior construction, exquisite Canadian log beams, and quality craftsmanship create a peaceful and impressive interior. Soaring 27-foot vaulted ceilings and expansive windows capture incredible lake and mountain views and beautiful sunrises. The home features two spacious living areas, two fireplaces, a gourmet granite kitchen with hickory cabinetry, double ovens and a gas range, plus a large walk-out basement with high ceilings and plenty of space for guests and entertaining. The private primary suite features Brazilian cherry hardwood floors and a luxurious five-piece bath with a jetted tub and oversized shower. Outside, the expansive Trex deck provides an incredible setting for entertaining and watching Grand Lake's legendary fireworks, while the hot tub adds to the mountain experience. A four-car collector's garage, double carport, boat storage and high-speed internet complete the property. Furniture and the hot tub are negotiable, offering the potential for a truly plug-and-play Airbnb or move-in-ready home without starting from scratch.
- Houzeo last checked: 0 minutes ago
- Listing updated: August 26, 2026 at 1:34 pm
- Listing Provided by: Derek Schulze (720) 955-7770 | Symbio Denver Corp. (720) 955-7770
- Source: DENVER (RE COLORADO) MLS-CO | MLS#: 2436011

Property Details
Status
Active
Type
Single Family Residence
No. of Stories
-
County
City
Neighborhood
--
Year Built
2006
HOA Fees
$14.58/mo
Finished Area
3,556 sqft
Lot Size
5,456 sqft lot
Basement Area
- sqft
MLS Name
DENVER (RE COLORADO) MLS
MLS Number
2436011
MLS Status
Active
Days on Market
63

Continue Your Journey in App
Find your dream home, receive real-time updates, and many more!
Download App
Continue Your Journey in App
Find your dream home, receive real-time updates, and many more!
Location
HOA Management
Shorewood
HOA Fees
$175/ Annually
Amenities
 Amenities and services may be covered by one or multiple associations and service providers.
 Road Maintenance
Disclaimer: Amenities are based on third-party information and may vary; buyers must independently verify all amenities, as information is deemed reliable but not guaranteed.
Facts & Features
Rooms
Bedrooms & bathrooms
Bedrooms: 4
Bathrooms: 3
Mud Room
Level: Basement
Bathroom Three Quarter
Level: Basement
Family Room
Level: Basement
Bedroom
Level: Basement
Living Room
Level: Basement
Kitchen
Level: Main
Dining Room
Level: Main
Bedroom
Level: Main
Bedroom
Level: Main
Bedroom
Level: Main
Bathroom Full
Level: Main
Bathroom Three Quarter
Level: Main
Laundry
Level: Main
Interior
Appliances
Dishwasher, Disposal, Dryer, Microwave, Oven, Range, Washer
Heating
Forced Air
Interior Features
Breakfast Bar, Ceiling Fan(s), Eat In Kitchen, Five Piece Bath, High Ceilings, Kitchen Island, Open Floorplan, Primary Suite, Hot Tub, Tile Counters, Vaulted Ceiling(s), Walk In Closet(s)
Cooling
None
Flooring
Carpet, Tile, Wood
Exterior Features
Balcony, Lighting, Private Yard, Spa/hot Tub
Sewer
Community Sewer
Construction
Year Built
Year Built: 2006
Home type
Single Family Residence
Architectural Style
Mountain Contemporary
Roof
Composition
Construction Materials
Log
Utilities & Energy
Fireplace Features
Family Room, Living Room
Utilities
Cable Available, Electricity Connected, Internet Access (wired), Natural Gas Connected
Basement
Finished, Full
Water Source
Well
Other Features
Subdivision Name
Shorewood Circle
Patio And Porch Features
Covered, Deck, Front Porch
Lot Features
Borders National Forest, Mountainous
Price History
| Date | Event | Price |
|---|---|---|
08/18/2026 Source: #REC2436011 | Listed for Sale | $1,350,000 $380/sqft |
Nearby Homes

Find Homes by Property Features in Grand Lake, CO

Based on information from REcolorado®, Inc.through Oct 21, 2026, 05:30PM. Not all properties were listed and/or closed by Company. This representation is based in whole or in part on content supplied by REcolorado®, Inc. REcolorado®, Inc. does not guarantee nor is it in any way responsible for its accuracy. Content maintained by REcolorado®, Inc. may not reflect all real estate activity in the market. Some IDX listings have been excluded from this website. Any use search of data on the website, other than by a consumer looking to purchase real estate, is prohibited. If Houzeo suspect “scraping” of the data has occurred, the suspicion and any evidence will be reported to the MLS. IDX information is provided exclusively for consumers' personal non-commercial use. It may not be used for any purpose other than to identify prospective properties consumers may be interested in purchasing. The data is deemed reliable but is not guaranteed by REcolorado®. The use of the IDX Data may be subject to an end user license agreement prescribed by REcolorado® as amended from time to time.
Based on information submitted to the MLS GRID as of Oct 21, 2026, 05:30PM. All data is obtained from various sources and may not have been verified by broker or MLS GRID. Supplied Open House information is subject to change without notice. All information should be independently reviewed and verified for accuracy. Properties may or may not be listed by the office/agent presenting the information. ©2026 REcolorado®, Inc. All Rights Reserved.
 Advertising Broker: Albert Gollas | Gollas and Company, Inc.
