- Overview
- Description
- Property Details
- Location
- HOA Management
- Facts & Features
- Getting Around
- Nearby Homes


Street View
$315,000
Monthly Est:$1,568
 1 Bed
 1 Bath
1 full bath
 765sqft
563 Memorial Dr SE #608, Atlanta, GA 30312
$315,000
$1,568/moEst:
Get Pre-Approved
Condominium
Built in 2007
$-- HOA
784.08 sqft lot
$412/sq.ft
Description
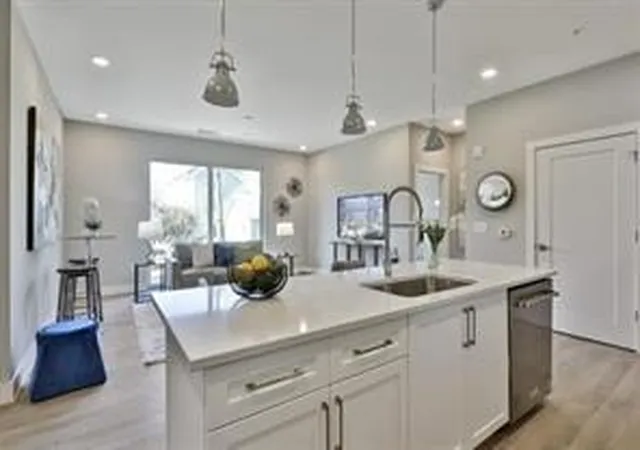
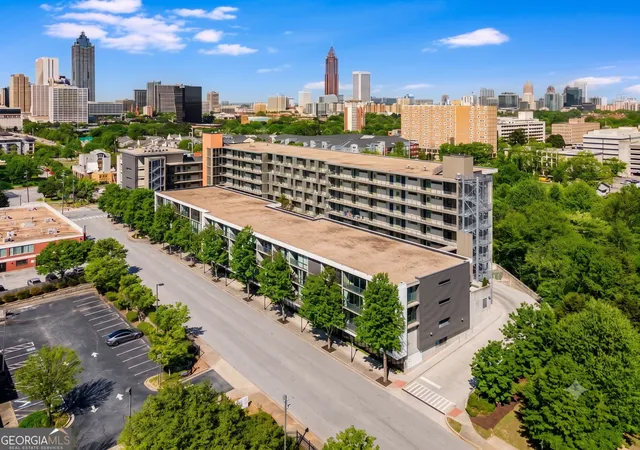
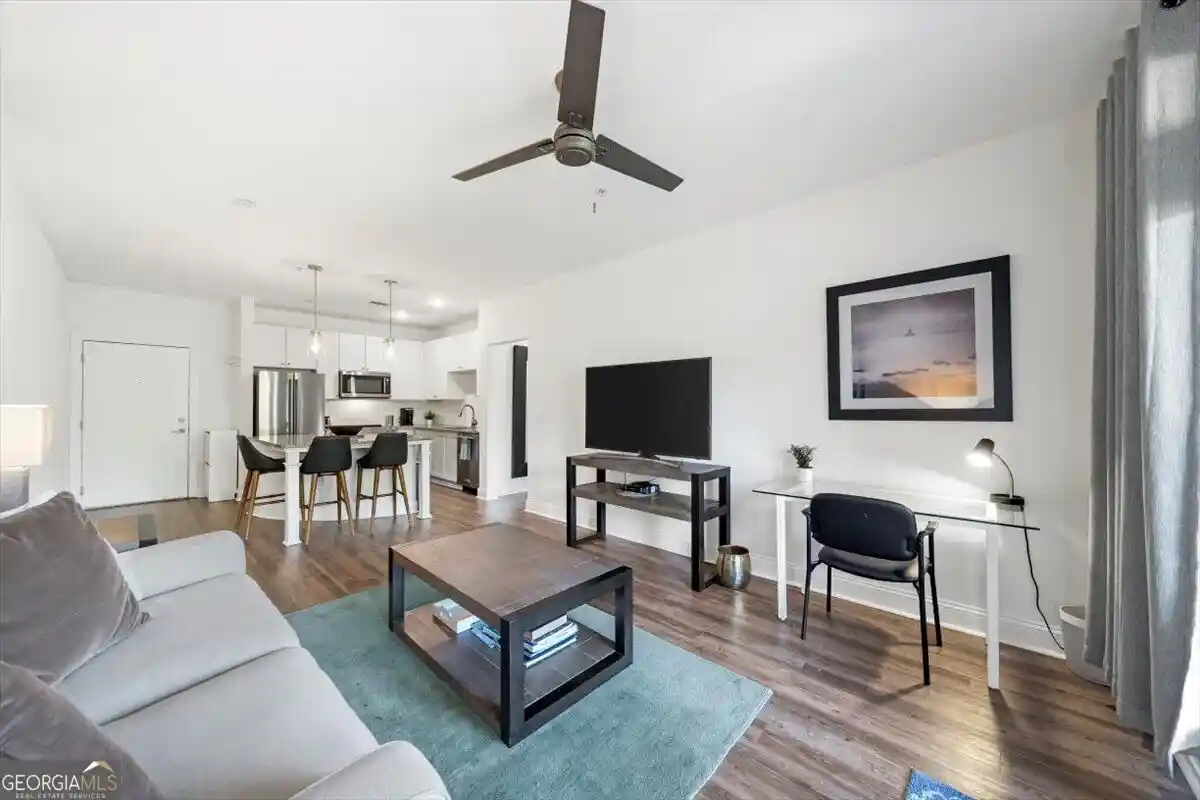
Beautifully reimagined with thoughtful details and modern conveniences, this inviting Grant Park retreat offers a fresh take on Intown living. The thoughtfully redesigned one-bedroom, one-bathroom condo features a versatile bonus room, a custom kitchen with a spacious pantry and stunning natural light that fills the home with warmth. Smart-home conveniences include Philips Hue lighting throughout, built-in Sonos sound and a Nest thermostat, while a new HVAC system, new water heater, enhanced HVAC air purification and additional in-unit storage add comfort and functionality. Step onto the relaxing patio balcony for a quiet moment with your morning coffee or unwind at the end of the day. The LEED-certified building further enhances the lifestyle with low monthly HOA fees, a dedicated fitness facility and a rooftop terrace featuring a gas grill and stunning panoramic views of Downtown and MidtownCoperfect for entertaining friends or enjoying the city skyline. Ideally situated just moments from the Beltline, the neighborhoodCOs TOP restaurants, local shops and nightlife. An inviting retreat with modern comforts, elevated amenities and the best of Atlanta just outside your door.
- Houzeo last checked: 6 hours ago
- Listing updated: October 27, 2026 at 11:52 am
- Listing Provided by: | Engel & V?lkers Atlanta (404) 845-7724
- Source: Georgia MLS-GA | MLS#: 10879408

Property Details
Status
Active
Type
Condominium
No. of Stories
-
County
City
Neighborhood
Year Built
2007
HOA Fees
-
Finished Area
765 sqft
Lot Size
784.08 sqft lot
Basement Area
- sqft
MLS Name
Georgia MLS
MLS Number
10879408
MLS Status
New
Days on Market
4
Cumulative Days on Market
3

Continue Your Journey in App
Find your dream home, receive real-time updates, and many more!
Continue Your Journey in App
Find your dream home, receive real-time updates, and many more!
Location
HOA Management
N/A
HOA Fees
$3,156/
Amenities
 Amenities and services may be covered by one or multiple associations and service providers.
 Maintenance
 Trash Pickup
 Security Guard
 Insurance
 Reserve Fund
Disclaimer: Amenities are based on third-party information and may vary; buyers must independently verify all amenities, as information is deemed reliable but not guaranteed.
Facts & Features
Rooms
Bedrooms & bathrooms
Bedroom: 1
Bathroom: 1
Interior
Interior Features
Master On Main Level, Other, Separate Shower
Heating
Central
Window Features
Double Pane Windows
Flooring
Vinyl
Sewer
Public Sewer
Cooling
Central Air
Appliances
Cooktop, Dishwasher, Disposal, Dryer, Refrigerator, Washer
Exterior Features
Balcony, Gas Grill, Other
Construction
Year Built
Year Built: 2007
Home type
Condominium
Architectural Style
Other
Construction Materials
Brick, Other, Stucco
Foundation Details
Slab
Property Condition
Resale
Roof
Other
Utilities & Energy
Laundry Features
Laundry Closet
Water Source
Public
Security Features
Fire Sprinkler System, Key Card Entry
Parking Features
Assigned, Basement
Utilities
Cable Available, Electricity Available, High Speed Internet, Sewer Available, Water Available
Basement
None
Other Features
Patio And Porch Features
Patio
Subdivision Name
Oakland Park
Lot Features
Level, Other
Community Features
Fitness Center, Street Lights, Near Public Transport, Walk To Schools, Near Shopping
Price History
| Date | Event | Price |
|---|---|---|
10/26/2026 Source: | Listed for Sale | $315,000 +31.80% $412/sqft |
07/20/2018 Source: | Price Decreased | $239,000 -4.40% $312/sqft |
06/21/2018 Source: | Sold | $250,000 $327/sqft |

Nearby Homes





Find Homes by Property Features in Atlanta, GA


Information Deemed Reliable But Not Guaranteed. © 2026 Georgia Multiple Listing Service. All Rights Reserved.
 Advertising Broker: Fred McGill | Simple Showing, Inc
