- Overview
- Description
- Property Details
- Location
- Facts & Features
- Getting Around
- Nearby Homes


Street View
$615,000
Monthly Est:$3,061
 4 Beds
 3 Baths
2 full baths + 1 half bath
 2,020sqft
563 Old Mountain Rd, Mount Hope, NY 10963
$615,000
$3,061/moEst:
Get Pre-Approved
Single Family Residence
Built in 2026
$-- HOA
3.72 acres lot
$304/sq.ft
Description
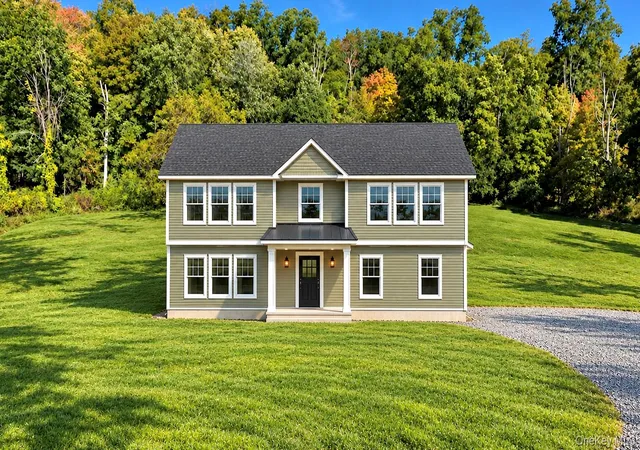
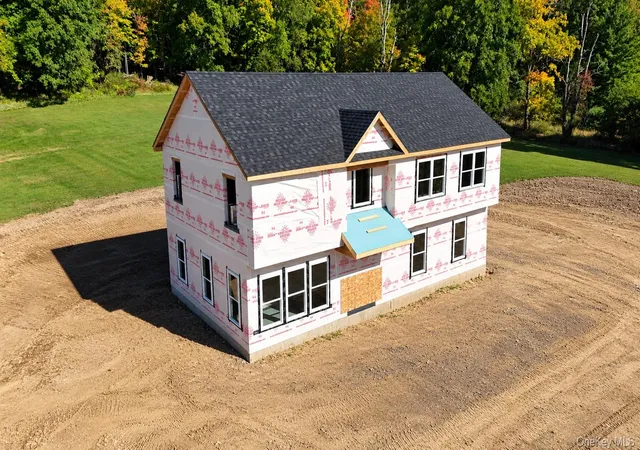
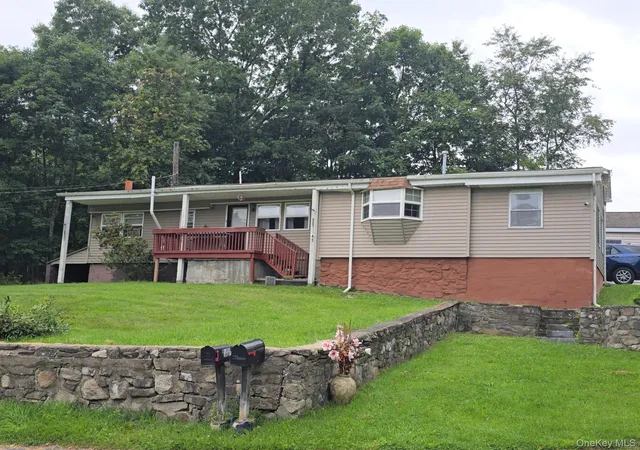
Home for the holidays! BRAND NEW CONSTRUCTION on 3.72 ACRES in the MINISINK VALLEY SCHOOL District with an estimated completion date in November! Set proudly above the landscape on 3.72 acres, this beautifully appointed new construction Bilonial offers a fresh interpretation of Hudson Valley living, pairing a thoughtfully designed floor plan with open, light filled spaces and peaceful country views.
Step inside to a welcoming entry level designed with flexibility in mind. A spacious family room creates an inviting place to unwind, while a first level bedroom offers endless possibilities for guests, a private home office, or additional living space. A conveniently located half bath and dedicated laundry area complete this level.
Upstairs, the home opens dramatically into a soaring vaulted living space where the family room, dining area, and kitchen flow seamlessly together. Natural light pours through the windows, framing beautiful views of the surrounding countryside and creating an airy, effortless atmosphere for both everyday living and entertaining. Hardwood floors bring warmth and continuity throughout the main living areas, with the option to extend hardwood flooring into the bedrooms for an even more refined finish.
The upper level features three additional bedrooms, including a serene primary suite thoughtfully designed with a custom tray ceiling, private ensuite bath, and a sense of separation from the home's gathering spaces. Two additional bedrooms and a beautifully finished hall bath complete the sleeping quarters.
Step outside onto the rear deck and enjoy beautiful views. With 3.72 acres surrounding you, there is room to create an outdoor setting tailored entirely to your lifestyle, whether that means gardens, recreation, entertaining spaces, or simply enjoying the quiet beauty of the property.
New construction offers the opportunity to begin with a clean slate, modern finishes, and spaces curated for the way you live today. All of this is set within the Town of Mount Hope and the sought after Minisink Valley School District, surrounded by the natural beauty and relaxed pace that make this area of the Hudson Valley so special.
- Houzeo last checked: 12 hours ago
- Listing updated: September 29, 2026 at 9:01 am
- Listing Provided by: Frank Muccari (845) 494-3678 | Cronin & Company Real Estate (845) 744-6275
- Source: OneKey MLS-NY | MLS#: 1055605

Property Details
Status
Active
Type
Single Family Residence
No. of Stories
-
County
City
Neighborhood
--
Year Built
2026
HOA Fees
-
Finished Area
2,020 sqft
Lot Size
3.72 acres lot
Basement Area
- sqft
MLS Name
OneKey MLS
MLS Number
1055605
MLS Status
Active
Days on Market
3
Cumulative Days on Market
1

Continue Your Journey in App
Find your dream home, receive real-time updates, and many more!
Download App
Continue Your Journey in App
Find your dream home, receive real-time updates, and many more!
Location
Facts & Features
Rooms
Bedrooms & bathrooms
Bedrooms: 4
Bathrooms: 3
Interior
Heating
Forced Air, Heat Pump, Propane
Cooling
Central Air
Sewer
Septic Tank
Interior Features
First Floor Bedroom, Entrance Foyer, Formal Dining, High Ceilings, In Law Floorplan, Open Floorplan, Open Kitchen, Primary Bathroom, Washer/dryer Hookup
Flooring
Vinyl, Wood
Appliances
Dishwasher, Range, Refrigerator
Construction
Year Built
Year Built: 2026
Home type
Single Family Residence
Architectural Style
Colonial, Hi Ranch, Other
Construction Materials
Foam Insulation, Vinyl Siding
Utilities & Energy
Parking Features
Driveway, Garage
Utilities
Electricity Connected
Water Source
Well
Basement
Finished, Full
Price History
| Date | Event | Price |
|---|---|---|
09/28/2026 Source: | Listed for Sale | $615,000 $304/sqft |

Nearby Homes


Find Homes by Property Features in Mount Hope, NY


Based on information from OneKey MLS, through Oct 01, 2026, 02:47PM. IDX information is provided exclusively for personal, non-commercial use, and may not be used for any purpose other than to identify prospective properties consumers may be interested in purchasing. Information is deemed reliable but not guaranteed. © 2026 OneKey® MLS. All rights reserved.
 Advertising Broker: Derek Greene | The Greene Realty Group