- Overview
- Description
- Property Details
- Location
- HOA Management
- Facts & Features
- Getting Around
- Nearby Homes



$704,999
Monthly Est:$3,509
 5 Beds
 3 Baths
1 full bath
 2,742sqft
5630 E Fair Ave, Centennial, CO 80111
$704,999
$3,509/moEst:
Get Pre-Approved
Single Family Residence
Built in 1969
$5/mo HOA
10,324 sqft lot
$257/sq.ft
Description
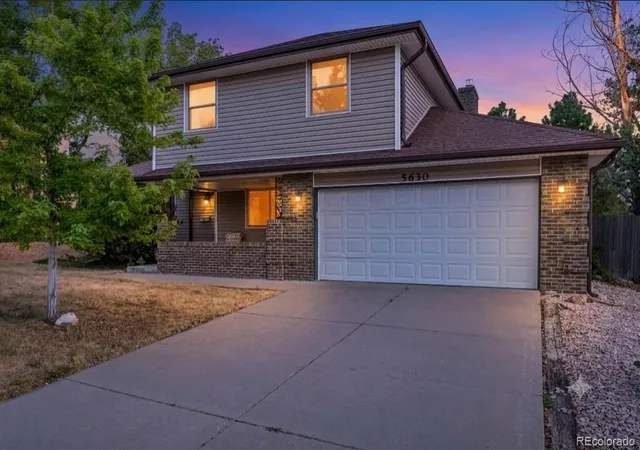
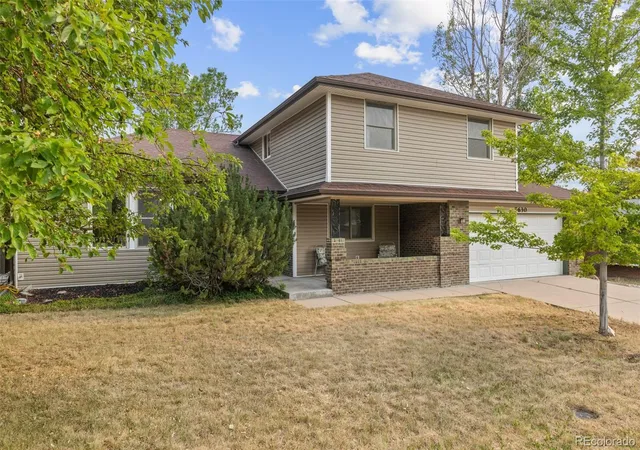
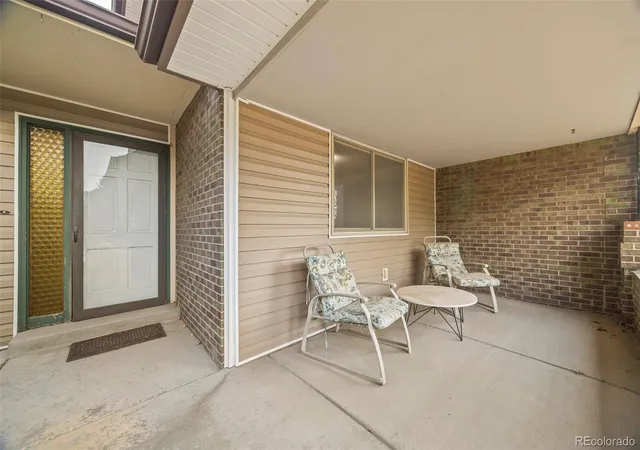
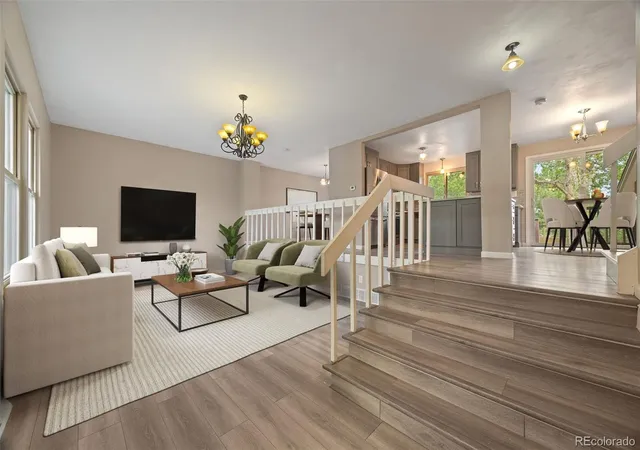
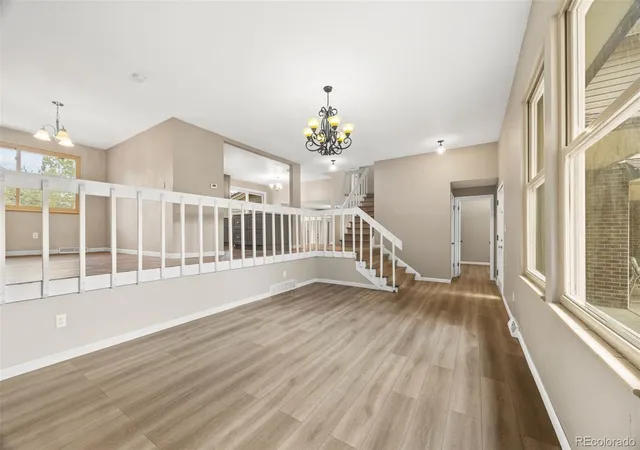
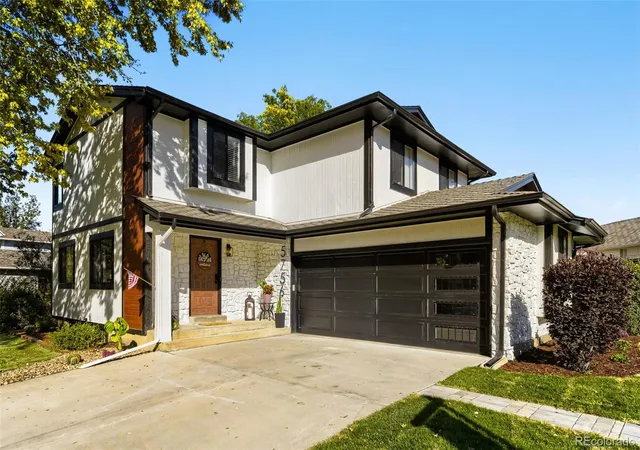
Welcome to 5630 E Fair Ave, a beautifully refreshed home in a convenient Englewood location that combines stylish updates and comfortable living. From the moment you step inside, wide plank flooring, fresh neutral paint, crisp white trim, and abundant natural light create a warm and welcoming atmosphere. The open layout allows the living and dining areas to flow effortlessly together, making everyday living and entertaining feel easy. Designed with both beauty and function in mind, the stunningly updated kitchen features gray shaker cabinetry, sleek hardware, stainless steel appliances, a modern tile backsplash, quartz counters, and a spacious island. Sliding glass doors just beyond the kitchen open to the deck and backyard, creating an easy connection between indoor and outdoor living. A separate family room provides another inviting place to relax, highlighted by a beautiful fireplace and direct access to one of the home's most memorable features. Wrapped in warm wood finishes and filled with natural light from large windows and skylights, the spacious sun room creates a peaceful retreat complete with its own hot tub, making it the perfect place to unwind throughout the year. Comfortable bedrooms feature updated flooring, generous closet space, and neutral finishes. The primary suite offers plenty of space to relax and includes a beautifully updated ensuite bathroom with dual sinks and modern finishes. An unfinished basement adds even more value by offering endless possibilities for future expansion. Keep it as flexible storage now, with the option to finish it later for added living space. For added peace of mind, the home offers updates throughout, including the siding, flooring, gas fireplace, hot water heater, and furnace. This home is just minutes from Cherry Creek State Park, Fiddler's Green Amphitheatre, Greenwood Village, DTC, and everyday conveniences. Quick access to I 25, I 225, and C 470 makes commuting simple. Come check it out today!
- Houzeo last checked: 8 minutes ago
- Listing updated: October 12, 2026 at 7:44 pm
- Listing Provided by: Brianalyn Ugalde (720) 833-8240 | Ed Prather Real Estate (303) 870-4749
- Source: DENVER (RE COLORADO) MLS-CO | MLS#: 2043676

Property Details
Status
Active
Type
Single Family Residence
No. of Stories
-
County
City
Neighborhood
Year Built
1969
HOA Fees
$5/mo
Finished Area
2,742 sqft
Lot Size
10,324 sqft lot
Basement Area
- sqft
MLS Name
DENVER (RE COLORADO) MLS
MLS Number
2043676
MLS Status
Active
Days on Market
101

Continue Your Journey in App
Find your dream home, receive real-time updates, and many more!
Download App
Continue Your Journey in App
Find your dream home, receive real-time updates, and many more!
Location
HOA Management
Palos Verdes Civic Association
HOA Fees
$60/ Annually
Disclaimer: Amenities are based on third-party information and may vary; buyers must independently verify all amenities, as information is deemed reliable but not guaranteed.
Facts & Features
Rooms
Bedrooms & bathrooms
Bedrooms: 5
Bathrooms: 3
Living Room
Level: Main
Kitchen
Level: Upper
Dining Room
Level: Upper
Family Room
Level: Main
Bedroom
Level: Main
Bathroom Three Quarter
Level: Main
Laundry
Level: Main
Sun Room
Level: Main
Bedroom
Level: Upper
Bathroom Three Quarter
Level: Upper
Bathroom Full
Level: Upper
Bedroom
Level: Upper
Bedroom
Level: Upper
Bedroom
Level: Upper
Great Room
Level: Basement
Utility Room
Level: Basement
Interior
Exterior Features
Lighting, Private Yard, Rain Gutters
Sewer
Public Sewer
Interior Features
Breakfast Bar, Built In Features, Entrance Foyer, High Ceilings, Kitchen Island, Open Floorplan, Smoke Free, Hot Tub
Heating
Forced Air
Flooring
Laminate, Tile
Cooling
Central Air
Window Features
Skylight(s)
Appliances
Dishwasher, Disposal, Dryer, Gas Water Heater, Microwave, Range, Refrigerator, Washer
Construction
Year Built
Year Built: 1969
Home type
Single Family Residence
Architectural Style
Traditional
Roof
Composition
Construction Materials
Frame
Property Condition
Updated/remodeled
Utilities & Energy
Water Source
Public
Basement
Partial, Unfinished
Fireplace Features
Family Room, Gas
Security Features
Carbon Monoxide Detector(s), Smoke Detector(s)
Laundry Features
In Unit
Utilities
Electricity Available
Other Features
Lot Features
Landscaped, Level, Sprinklers In Front, Sprinklers In Rear
Patio And Porch Features
Covered, Deck, Front Porch
Subdivision Name
Palos Verdes
Price History
| Date | Event | Price |
|---|---|---|
08/13/2026 Source: | Price Decreased | $704,999 -2.62% $299/sqft |
07/29/2026 Source: | Price Decreased | $724,000 -1.43% $307/sqft |
07/09/2026 Source: | Listed for Sale | $734,500 $311/sqft |
07/08/2026 Source: | Coming Soon | $734,500 -3.23% $311/sqft |
04/22/2026 Source: | Listing Removed | $759,000 $322/sqft |

Show more
Nearby Homes

Find Homes by Property Features in Centennial, CO

Based on information from REcolorado®, Inc.through Oct 18, 2026, 11:30AM. Not all properties were listed and/or closed by Company. This representation is based in whole or in part on content supplied by REcolorado®, Inc. REcolorado®, Inc. does not guarantee nor is it in any way responsible for its accuracy. Content maintained by REcolorado®, Inc. may not reflect all real estate activity in the market. Some IDX listings have been excluded from this website. Any use search of data on the website, other than by a consumer looking to purchase real estate, is prohibited. If Houzeo suspect “scraping” of the data has occurred, the suspicion and any evidence will be reported to the MLS. IDX information is provided exclusively for consumers' personal non-commercial use. It may not be used for any purpose other than to identify prospective properties consumers may be interested in purchasing. The data is deemed reliable but is not guaranteed by REcolorado®. The use of the IDX Data may be subject to an end user license agreement prescribed by REcolorado® as amended from time to time.
Based on information submitted to the MLS GRID as of Oct 18, 2026, 11:30AM. All data is obtained from various sources and may not have been verified by broker or MLS GRID. Supplied Open House information is subject to change without notice. All information should be independently reviewed and verified for accuracy. Properties may or may not be listed by the office/agent presenting the information. ©2026 REcolorado®, Inc. All Rights Reserved.
 Advertising Broker: Albert Gollas | Gollas and Company, Inc.
