- Overview
- Description
- Property Details
- Location
- HOA Management
- Facts & Features
- Getting Around
- Nearby Homes



$985,000
Monthly Est:$4,903
 5 Beds
 4 Baths
2 full baths + 1 half bath
 4,026sqft
5630 Lion Head Way, Las Vegas, NV 89118
$985,000
$4,903/moEst:
Get Pre-Approved
Single Family Residence
Built in 1995
$160/mo HOA
0.37 acre lot
$245/sq.ft
Description
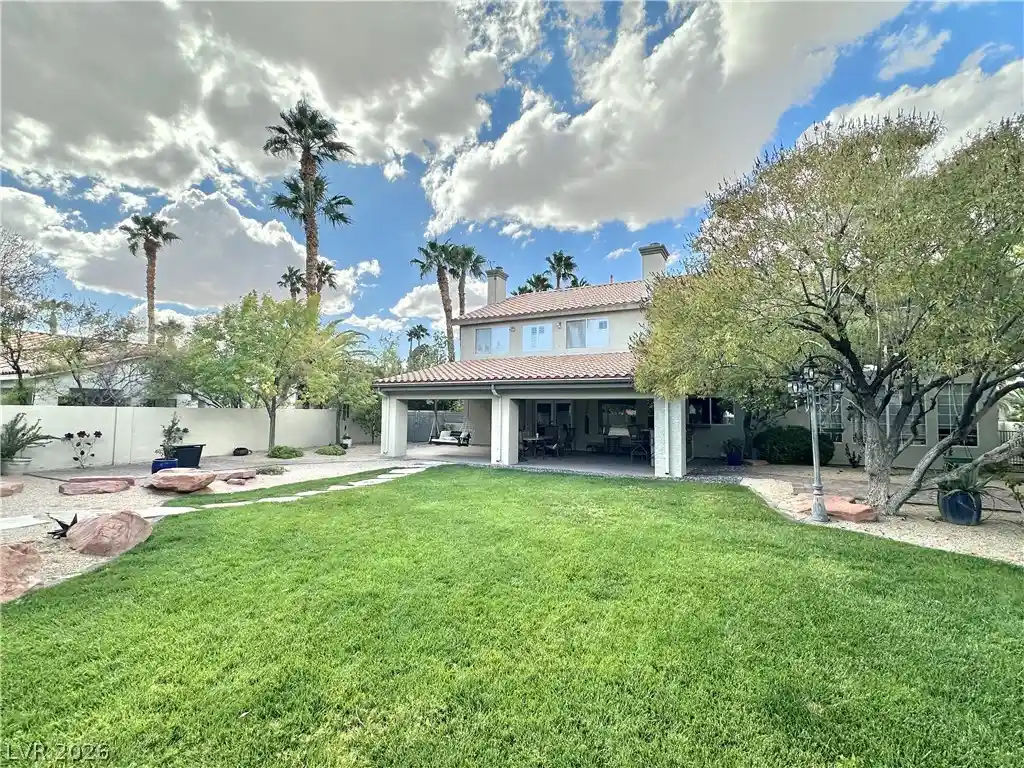
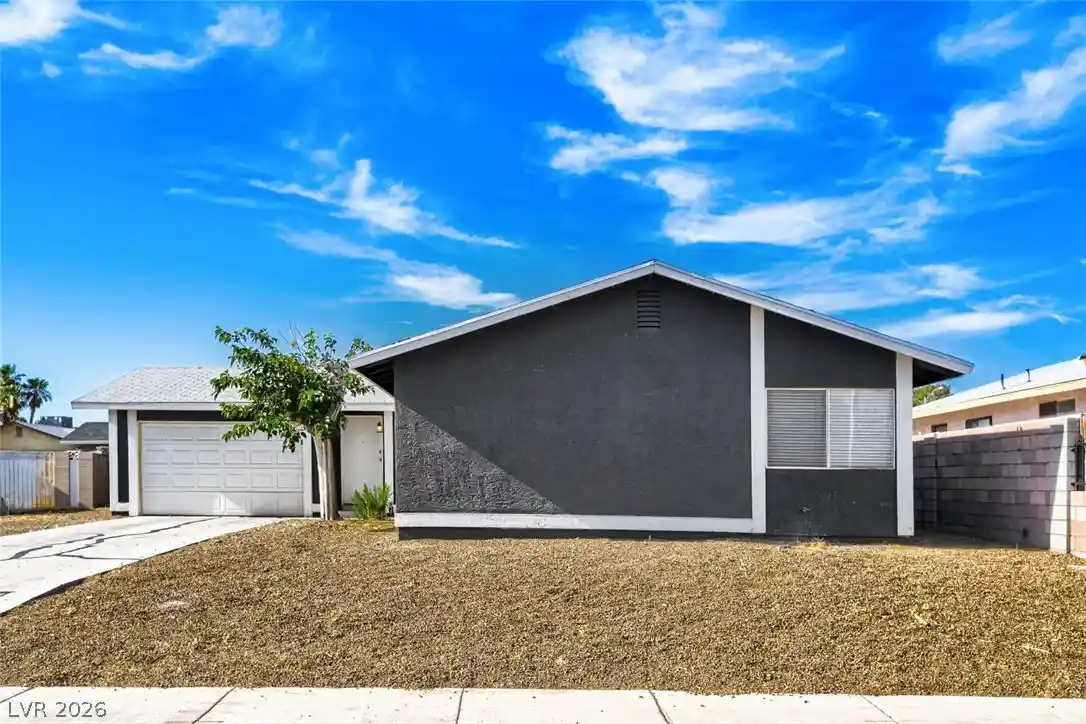
Exceptional Semi-Custom Home on an Expansive .37-Acre Lot! 5-bedroom, 4-bathroom home offers generous living space & custom features. Kitchen features custom cabinetry, granite countertops, extra-deep 15-inch upper cabinets, soft-close drawers, pull-outs and a custom walk-in pantry with adjustable shelving and electrical. Built-in refrigerator/freezer, double ovens, and a 5-burner Viking gas cooktop. Pass-through window connects the kitchen to BBQ. The home features two en-suite bedrooms, including a downstairs bedroom with a separate exterior entrance, refrigerator, small bar sink, curb-less shower & access to a private side yard. This versatile space offers flexibility for a variety of uses (not permitted). Laundry chute leading to the downstairs laundry room, complete with cabinetry and a utility sink. 3 of the bedrooms feature walk-in closets, multiple custom closet built-ins and abundant storage throughout. The expansive .37-acre lot provides room to garden, entertain, and enjoy outdoor living. The oversized covered patio features a built-in BBQ, refrigerator, and carpeted patio for added comfort. A large concrete slab offers additional space for outdoor activities and gatherings. The east-facing backyard provides welcome afternoon shade. A separate fenced dog run along the north side of the home, backyard shed, designed with the charm of a tiny house, nestled among flowering shrubs, providing additional storage. Notable comfort and efficiency improvements include carpet replacement and installation of two Lennox 5-ton HVAC/gas furnace systems in May 2024, rated at 15.2 SEER2 and using R-410A refrigerant, with a stated 10-year parts warranty. A mini-split system provides additional temperature control. Other features include upgraded blown-in attic insulation to R-49, solar attic fans, and a Hy-Tech Thermal Solutions ceramic paint additive intended to enhance insulation. Water softener,epoxy flooring,storage cabinets, and 1 overhead storage rack.Backyard 90x100
- Houzeo last checked: 3 minutes ago
- Listing updated: October 22, 2026 at 9:06 pm
- Listing Provided by: Holly Marquardt (702) 400-7774 DRE #BS.0144234 | Real Broker LLC (702) 853-2444
- Source: Las Vegas REALTORS (LVR) MLS-NV | MLS#: 2825840

- Originating MLS: GLVAR
Property Details
Status
Active
Type
Single Family Residence
No. of Stories
2
County
City
Neighborhood
--
Year Built
1995
HOA Fees
$160/mo
Finished Area
4,026 sqft
Lot Size
0.37 acre lot
Basement Area
- sqft
MLS Name
Las Vegas REALTORS (LVR) MLS
MLS Number
2825840
MLS Status
Active
Days on Market
7

Continue Your Journey in App
Find your dream home, receive real-time updates, and many more!
Continue Your Journey in App
Find your dream home, receive real-time updates, and many more!
Location
HOA Management
Spanish Palms
HOA Fees
$160/ Monthly
Amenities
 Amenities and services may be covered by one or multiple associations and service providers.
 Security Gate
 AssociationManagement
Disclaimer: Amenities are based on third-party information and may vary; buyers must independently verify all amenities, as information is deemed reliable but not guaranteed.
Facts & Features
Rooms
Bedrooms & bathrooms
Bedrooms: 5
Bathrooms: 4
Interior
Interior Features
Bathroomon Main Level, Bedroom On Main Level, Ceiling Fans, Three Quarter Bathon Main Level, Window Treatments, Central Vacuum
Window Features
Double Pane Windows, Plantation Shutters
Exterior Features
Built In Barbecue, Barbecue, Patio, Private Yard, Shed, Irrigation Sprinklers
Cooling
Central Air, Electric, Two Units
Flooring
Carpet, Laminate, Marble
Sewer
Public Sewer
Appliances
Built In Electric Oven, Convection Oven, Double Oven, Dryer, Dishwasher, Energy Star Qualified Appliances, Disposal, Refrigerator, Water Softener Owned, Water Purifier, Washer
Heating
Central, Gas, Multiple Heating Units
Construction
Year Built
Year Built: 1995
Home type
Single Family Residence
Architectural Style
Two Story
Property Condition
Resale
Roof
Tile
Utilities & Energy
Parking Features
Attached, Exterior Access Door, Epoxy Flooring, Finished Garage, Garage, Garage Door Opener, Shelves
Water Source
Public
Association Amenities
Gated
Laundry Features
Cabinets, Electric Dryer Hookup, Gas Dryer Hookup, Main Level, Laundry Room, Sink
Electric
Photovoltaics None
Utilities
Underground Utilities
Fireplace Features
Bedroom, Gas, Living Room, Multi Sided
Security Features
Controlled Access, Gated Community
Other Features
Subdivision Name
Johnas Estate
Patio And Porch Features
Covered, Patio
Disclosures
Principal Is Real Estate Licensed, Covenants Restrictions Disclosure
Lot Features
Quarter To One Acre, Back Yard, Drip Irrigation Bubblers, Garden, Sprinklers In Front, Landscaped, Sprinklers Timer, Trees
Price History
| Date | Event | Price |
|---|---|---|
10/22/2026 Source: | Listed for Sale | $985,000 $245/sqft |

Getting Around 5630 Lion Head Way
Bike Score®

Somewhat Bikeable
34/100
Walk Score®

Car-Dependent
33/100
Transit Score®

Some Transit
37/100
Data provided by Redfin
Nearby Homes


Find Homes by Property Features in Las Vegas, NV
Nearby New Homes For Sale


Based on information from the Greater Las Vegas Association of REALTORS® Multiple Listing Service through Oct 30, 2026, 12:30AM. The data relating to real estate for sale on this web site comes in part from the INTERNET DATA EXCHANGE Program of the Greater Las Vegas Association of REALTORS® MLS. Real estate listings held by brokerage firms other than this site owner are marked with the IDX logo. GLVAR MLS deems information reliable but not guaranteed. Copyright 2026 of the Greater Las Vegas Association of REALTORS® MLS. All rights reserved.
 Advertising Broker: Jared Andrew English | Congress Realty, Inc
