- Overview
- Description
- Property Details
- Location
- HOA Management
- Facts & Features
- Getting Around
- Nearby Homes




$480,000
Monthly Est:$2,389
 3 Beds
 2 Baths
2 full baths
 1,828sqft
5631 Hereford Dr, New Port Richey, FL 34655
$480,000
$2,389/moEst:
Get Pre-Approved
Single Family Residence
Built in 1995
$15.17/mo HOA
9,375 sqft lot
$263/sq.ft
Description
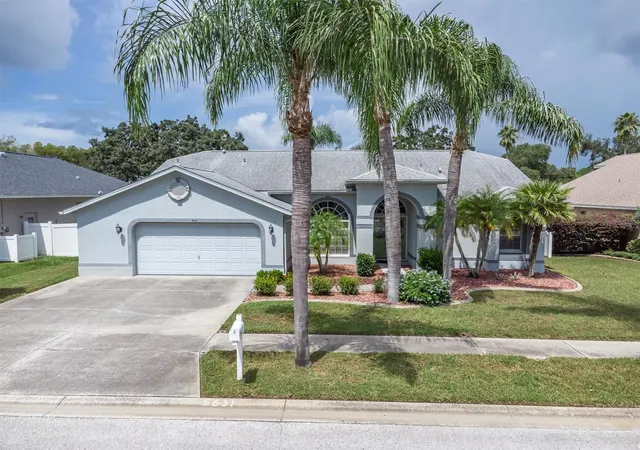
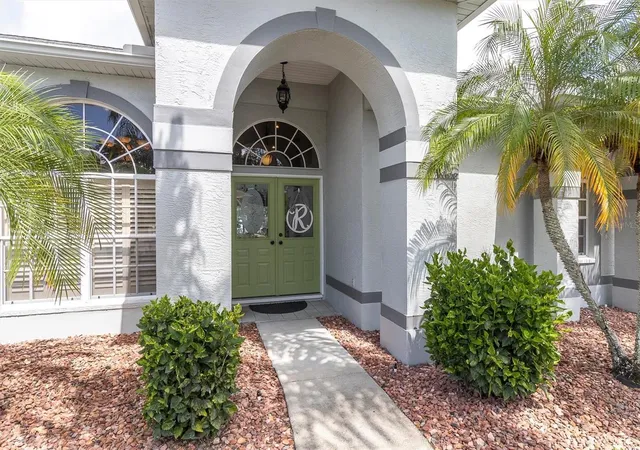
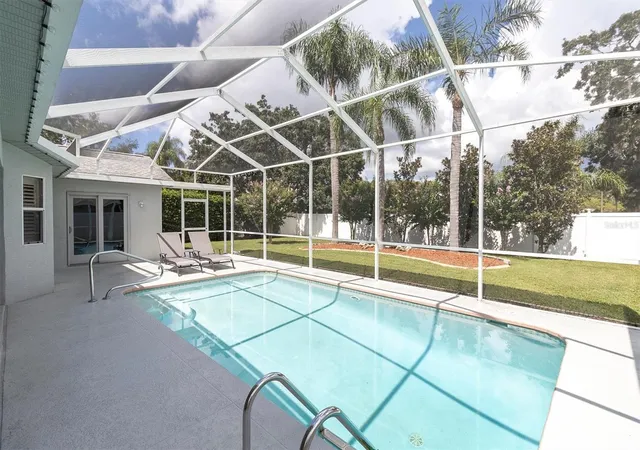
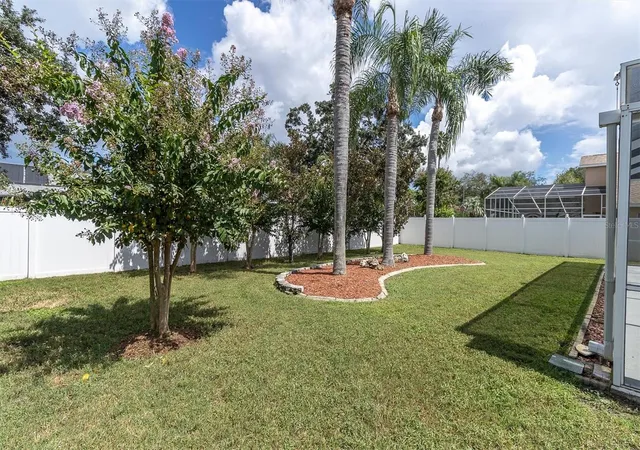
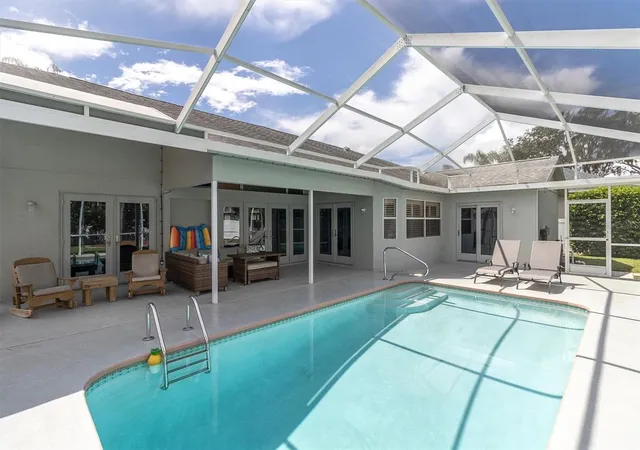
Virtually Staged. Welcome to this beautifully maintained 3-bedroom, 2-bath pool home in New Port Richey, offering comfortable living space and an oversized 2 car garage. From the moment you arrive, the meticulous landscaping and inviting curb appeal set the tone for what awaits inside. The spacious formal living and dining areas feature gleaming hardwood floors, volume ceilings, and a beautiful view of the sparkling pool. A desirable split-bedroom floor plan provides privacy for the primary suite and additional bedrooms. French doors open to the enclosed lanai and pool, creating an ideal indoor-outdoor connection for relaxing or entertaining. The well-appointed kitchen features wood cabinetry, granite countertops, a travertine backsplash, newer stainless-steel appliances, convenient cabinet pull-outs, and a wood range hood. A breakfast bar and breakfast nook provide additional dining space, with plantation shutters and French doors overlooking the pool area. The spacious primary suite offers wood flooring, plantation shutters, and French doors leading directly to the lanai and pool. The ensuite bath features Kohler faucets and toilets. Plantation shutters throughout the home add style and functionality, while the volume ceilings enhance the open feel. Step outside to enjoy your own private Florida retreat. The sparkling pool and enclosed lanai provide plenty of space for lounging, dining, and entertaining year-round. Recent improvements include freshly painted interior spaces and front door, as well as replacement screens on the pool enclosure. Additional updates include a 2015 roof, 2021 water heater, and 2024 pool pump.
Conveniently located near shopping, dining, medical facilities, and everyday amenities, this home combines comfort, functionality, and the Florida lifestyle in one exceptional package. A must-see to truly appreciate all it has to offer!
- Houzeo last checked: 12 hours ago
- Listing updated: October 20, 2026 at 3:34 pm
- Listing Provided by: Jennifer Miller-Kuhn (727) 543-4155 | RE/MAX CHAMPIONS (727) 807-7887
- Source: Stellar MLS-FL | MLS#: W7889499

Property Details
Status
Active
Type
Single Family Residence
No. of Stories
-
County
City
Neighborhood
--
Year Built
1995
HOA Fees
$15.17/mo
Finished Area
1,828 sqft
Lot Size
9,375 sqft lot
Basement Area
- sqft
MLS Name
Stellar MLS
MLS Number
W7889499
MLS Status
Active
Days on Market
38
Cumulative Days on Market
35
Open House

Continue Your Journey in App
Find your dream home, receive real-time updates, and many more!
Download App
Continue Your Journey in App
Find your dream home, receive real-time updates, and many more!
Location
HOA Management
Shane Luepkes- President
HOA Fees
$181.5/ Annually
Disclaimer: Amenities are based on third-party information and may vary; buyers must independently verify all amenities, as information is deemed reliable but not guaranteed.
Facts & Features
Rooms
Bedrooms & bathrooms
Bedrooms: 3
Bathrooms: 2
Interior
Exterior Features
Lighting, Private Mailbox, Sidewalk
Heating
Central, Electric
Sewer
Public Sewer
Cooling
Central Air
Interior Features
Ceiling Fans(s), Eat In Kitchen, High Ceilings, Living Room/dining Room Combo, Open Floorplan, Solid Wood Cabinets, Walk In Closet(s)
Window Features
Blinds, Shutters
Flooring
Tile, Wood
Appliances
Dishwasher, Disposal, Electric Water Heater, Microwave, Range, Range Hood, Refrigerator, Water Softener
Construction
Year Built
Year Built: 1995
Home type
Single Family Residence
Construction Materials
Block, Stucco
Foundation Details
Slab
Roof
Shingle
Utilities & Energy
Utilities
Cable Available, Electricity Connected, Public, Water Connected
Parking Features
Driveway, Oversized
Laundry Features
Inside, Laundry Room
Water Source
Public
Pool Features
Gunite, In Ground, Screen Enclosure
Other Features
Vegetation
Mature Landscaping
Patio And Porch Features
Screened
Lot Features
Sidewalk, Paved
Subdivision Name
Cattlemans Crossing Ph 03
Price History
| Date | Event | Price |
|---|---|---|
09/15/2026 Source: | Listed for Sale | $485,000 +1.04% $265/sqft |
09/15/2026 Source: | Price Decreased | $480,000 -1.03% $263/sqft |
05/02/2024 Source: | Sold | $485,000 $265/sqft |

Nearby Homes
Find Homes by Property Features in New Port Richey, FL
Nearby New Homes For Sale

Based on information from Stellar MLS® through Oct 23, 2026, 01:30PM as submitted to and distributed by MLS GRID. All data is obtained from various sources and may not have been verified by the broker or MLS GRID. Supplied Open House Information is subject to change without notice. All information should be independently reviewed and verified for accuracy. Properties may or may not be listed by the office/agent presenting the information. IDX information is provided exclusively for consumers’ personal non-commercial use. It may not be used for any purpose other than to identify prospective properties consumers may be interested in purchasing. The data is deemed reliable but is not guaranteed by MLS GRID. The use of the MLS GRID Data may be subject to an end-user license agreement prescribed by the Member Participant’s applicable MLS, if any, and as amended from time to time. © 2026 Stellar MLS. All Rights Reserved.
 Advertising Broker: Fred McGill | Simple Showing, Inc
