
- Overview
- Description
- Property Details
- Location
- Facts & Features
- Getting Around
- Nearby Homes
$341,500
Monthly Est:$1,700
 3 Beds

2 full baths
 1,611sqft
5633 Abbey Rd, Abilene, TX 79606
$341,500
$1,700/moEst:
Single Family Residence
Built in 2026
$-- HOA
0.17 acre lot
$212/sq.ft
Description
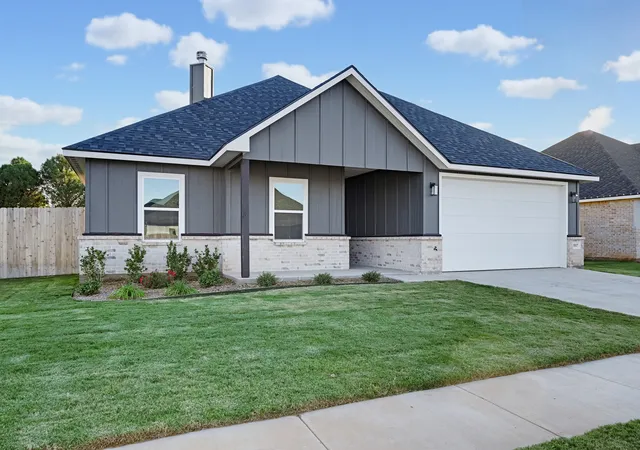
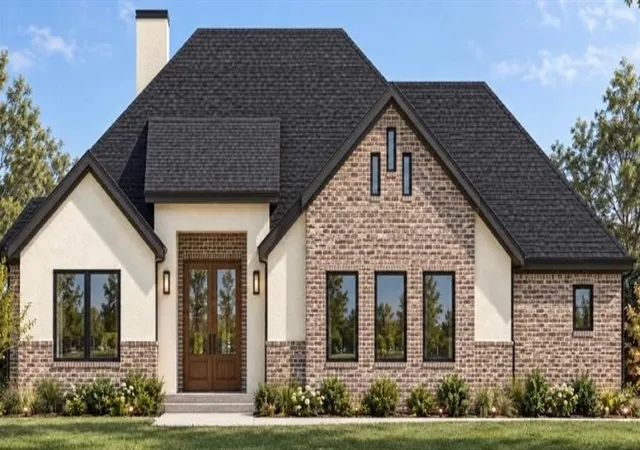
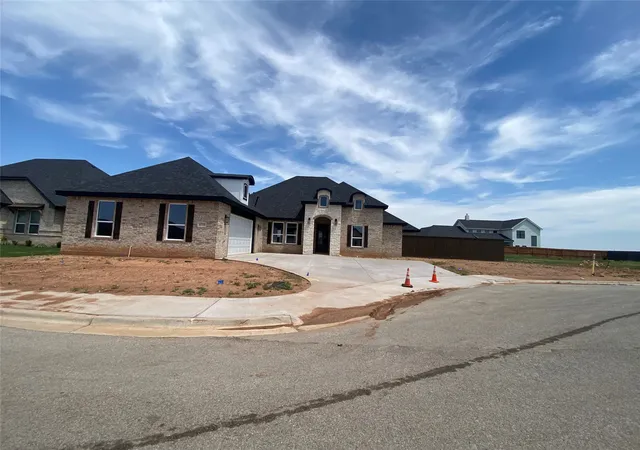
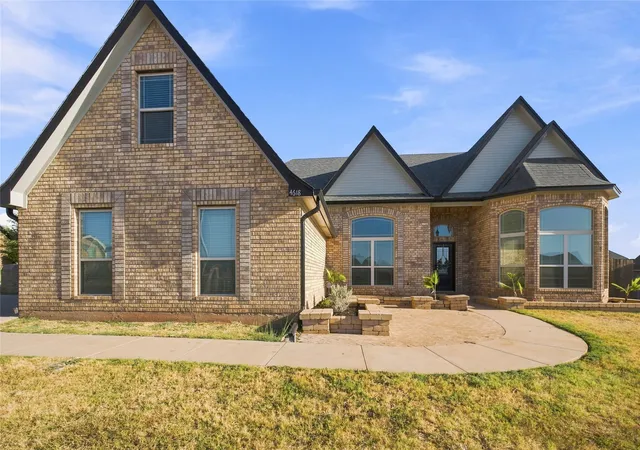
Exceptional and Exquisite Design! Plenty of upgraded features including 3 bedrooms, 2 full baths, generous entertainer living area, bright and cheerful breakfast area, split bedrooms with private master suite and spa like master bath including tub and separate shower, gourmet granite-stainless kitchen with island breakfast bar, pantry and storage galore! Upgraded finishes inside and out! Full size utility room with sink and cabinetry, sodded yard front and back plus automatic sprinkler system in both front and back! Relaxing patio overlooking private fenced yard. Download Building Specifications, Floor Plan and Insulation Information from Matrix documents section. See this one to make it your dream home today! Tentative completion date is middle to end of January 2027.
- Houzeo last checked: 13 minutes ago
- Listing updated: November 18, 2026 at 8:05 pm
- Listing Provided by: Tony Panian Jr. , Jane Lane | Coldwell Banker Apex, REALTORS (325) 690-4000
- Source: NTREIS MLS-TX | MLS#:

Property Details
Status
Active
Type
Single Family Residence
No. of Stories
1
County
City
Neighborhood
--
Year Built
2026
HOA Fees
-
Finished Area
1,611 sqft
Lot Size
0.17 acre lot
Basement Area
- sqft
MLS Name
NTREIS MLS
MLS Number
21429031
MLS Status
Active
Cumulative Days on Market
2
Continue Your Journey in App
Find your dream home, receive real-time updates, and many more!
Location
Facts & Features
Rooms
Bedrooms & bathrooms
Bedrooms: 3
Bathrooms: 2
LivingRoom
Level: First
Area: 0.00 Square Feet
Dimensions: 0 x 0
PrimaryBedroom
Level: First
Area: 0.00 Square Feet
Dimensions: 0 x 0
Interior
Interior Features
Decorative Designer Lighting Fixtures, Granite Counters, Kitchen Island, Pantry
Heating
Central, Electric
Flooring
Carpet, Luxury Vinyl Plank
Cooling
Central Air, Electric
Appliances
Dishwasher, Electric Range, Disposal
Sewer
Public Sewer
Construction
Year Built
Year Built: 2026
Home type
Single Family Residence
Roof
Composition
Foundation Details
Slab
Architectural Style
Traditional, Detached
Construction Materials
Brick
Utilities & Energy
Parking Features
Door Multi, Garage Faces Front, Garage
Utilities
Cable Available, Sewer Available, Water Available
Water Source
Public
Pool Features
None
Laundry Features
Laundry In Utility Room
Other Features
Lot Features
Interior Lot
Patio And Porch Features
Covered
Subdivision Name
Butterfield Meadows
Price History
| Date | Event | Price |
|---|---|---|
11/18/2026 Source: | Listed for Sale | $341,500 $212/sqft |

Find Homes by Property Features in Abilene, TX
Nearby New Homes For Sale

Based on information from the North Texas Real Estate Information Systems, Inc., through Nov 22, 2026, 04:15AM. Information is provided exclusively for consumers’ personal, non-commercial use. It may not be used for any purpose other than to identify prospective properties consumers may be interested in purchasing. Data is deemed reliable but is not guaranteed accurate. This website may not include listings or property addresses of sellers who have directed their listing brokers to withhold their listing or their property address from display on the Internet. ©2026 North Texas Real Estate Information Systems, Inc. All Rights Reserved.
 Advertising Broker: Michelle Brecker | Pathway To Home Realty