Realty Solution
Powered by 
- 0
- 7
- Overview
- Description
- Property Details
- Location
- HOA Management
- Facts & Features
- Getting Around
- Nearby Homes



Listed by: JOAN BURKE (310) 710-7611 DRE #02057941 | Solera Real Estate Services (213) 327-9923
$385,000
Monthly Est:$1,916
 3 Beds
 2 Baths
2 full baths
 1,505sqft
5633 Riviera, Banning, CA 92220
$385,000
$1,916/moEst:
Get Pre-Approved
Single Family Residence
Built in 1988
$410/mo HOA
7,841 sqft lot
$256/sq.ft
Description
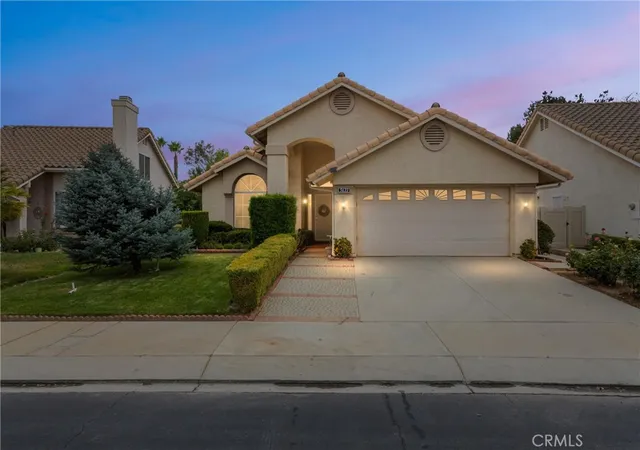
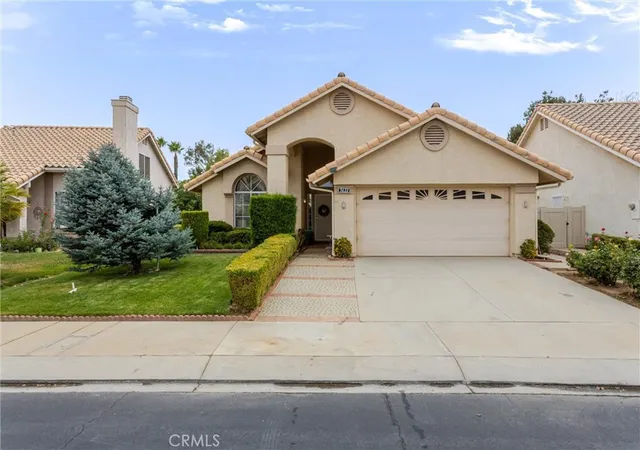
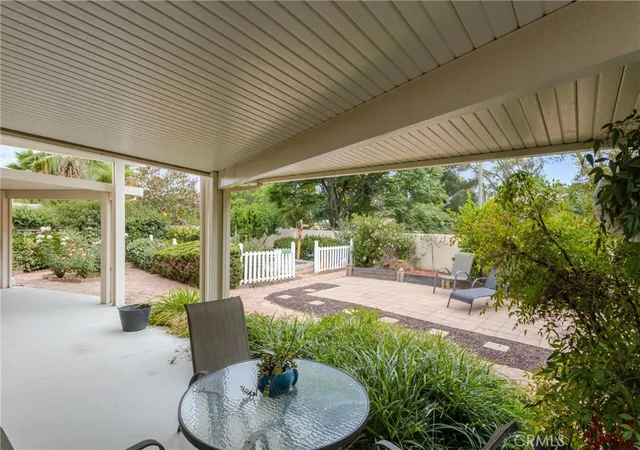
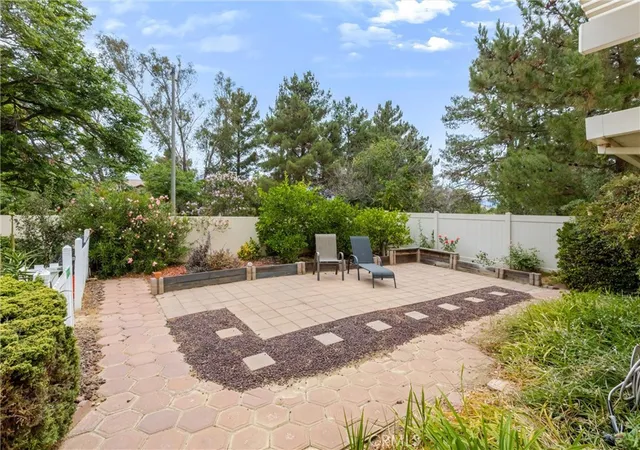
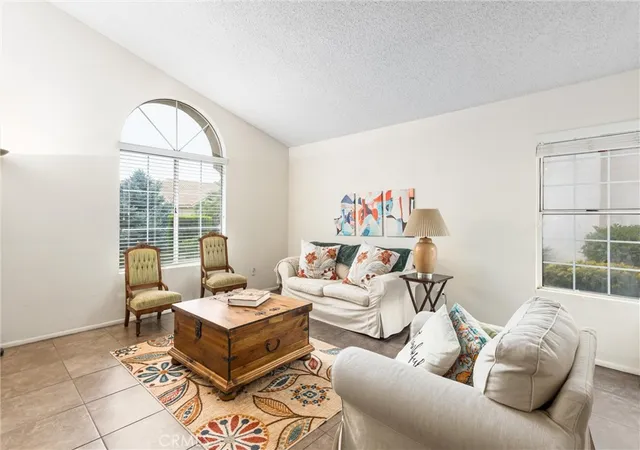
WOW! LOOK AT THAT YARD! The back yard has fruit trees, Lemon, lime, mandarin orange, and pear. Raised gardens for veggies or flowers. Patio with Aluma wood cover and enough room for whatever you may imagine! This Riviera model home is perfectly located on Riviera Ave., close to the main clubhouse, with its many activities. Located in the highly desirable 55+ Sun Lakes Country Clue Community. This awesome beauty home has been recently painted inside, and outside within the last two yrs. Offering a total of 1505 sq ft. of living space, 3 bedrooms and 2 bathrooms. Formal living room, formal dining room. Cozy family room with electric fireplace and adjacent kitchen for when the commercials come on and you need a snack. GREAT layout that feels much bigger than it is. Lovely tile on the floors throughout this home, Window blinds on the windows, and good size bedrooms. The master suite has a walk-in closet and bathroom with walk in shower. a Must See! So, hurry over before it is gone!
When you drive through the gate at Sun Lakes, you find the beautiful and friendly community. You are home! The community offers 2 golf courses, 2 restaurants, 3 clubhouses with meeting rooms, gyms, Swimming pools, and 3 libraries. There are plenty of clubs and activities to join for crafts, dancing, games, travel, and entertainment. Boccie ball, Paddle ball, Tennis, Billiards, and of course take advantage of the two lovely golf courses. This home won’t last long, so come and see the desirable home with the lifestyle you have dreamed of!
- Houzeo last checked: 12 hours ago
- Listing updated: September 26, 2026 at 1:42 pm
- Source: California Regional MLS-CA | MLS#: IG26152091

Property Details
Status
Pending
Type
Single Family Residence
No. of Stories
1
County
City
Neighborhood
--
Year Built
1988
HOA Fees
$410/mo
Finished Area
1,505 sqft
Lot Size
7,841 sqft lot
Basement Area
- sqft
MLS Name
California Regional MLS
MLS Number
IG26152091
MLS Status
Pending
Days on Market
80
Cumulative Days on Market
66

Continue Your Journey in App
Find your dream home, receive real-time updates, and many more!
Download App
Continue Your Journey in App
Find your dream home, receive real-time updates, and many more!
Location
HOA Management
Sun Lakes Country Club
HOA Fees
$410/ Monthly
Amenities
 Amenities and services may be covered by one or multiple associations and service providers.
 Golf
Golf
 Security Gate
 Gym
Gym
 Spa
Spa
 Pool
Pool
 Club House
 Security Guard
 Maintenance
 Tennis
 Park Playground
 Game Room
Meeting Room
Sports Court
BilliardRoom
RecreationRoom
Barbecue
OutdoorCookingArea
PetsAllowed
Disclaimer: Amenities are based on third-party information and may vary; buyers must independently verify all amenities, as information is deemed reliable but not guaranteed.
Facts & Features
Rooms
Bedrooms & bathrooms
Bedrooms: 3
Bathrooms: 2
Interior
Heating
Central, Fireplaces
Flooring
Tile
Window Features
Blinds, Double Pane Windows
Cooling
Central Air
Exterior Features
Lighting, Rain Gutters
Appliances
Dishwasher, Free Standing Range, Disposal, Gas Range, Gas Water Heater, High Efficiency Water Heater, Microwave, Refrigerator, Dryer, Washer
Interior Features
Breakfast Bar, Ceiling Fans, Separate Formal Dining Room, Eat In Kitchen, High Ceilings, Open Floorplan, Pantry, Pull Down Attic Stairs, Storage, Solid Surface Counters, All Bedrooms Down, Attic, Bedroom On Main Level, Galley Kitchen, Main Level Primary, Primary Suite, Walk In Closets
Sewer
Public Sewer
Construction
Year Built
Year Built: 1988
Home type
Single Family Residence
Foundation Details
Slab
Roof
Concrete, Tile
Construction Materials
Stucco
Architectural Style
Spanish
Utilities & Energy
Utilities
Cable Available, Electricity Connected, Natural Gas Connected, Phone Available, Sewer Connected, Water Connected
Security Features
Carbon Monoxide Detectors, Gated Community, Gated With Attendant, Twenty Four Hour Security, Smoke Detectors, Security Lights
Fireplace Features
Family Room, Gas
Association Amenities
Bocce Court, Billiard Room, Clubhouse, Controlled Access, Dog Park, Fitness Center, Golf Course, Maintenance Grounds, Game Room, Meeting Room, Meeting Banquet Party Room, Outdoor Cooking Area, Barbecue, Paddle Tennis, Pickleball, Pool, Pets Allowed, Recreation Room, Rv Parking, Guard, Spa Hot Tub
Pool Features
Community, Gunite, Heated, Indoor, In Ground, Association
Electric
Volts220in Garage, Standard
Water Source
Public
Parking Features
Door Single, Garage Faces Front, Garage, Garage Door Opener, Storage
Laundry Features
Electric Dryer Hookup, Gas Dryer Hookup, In Garage
Other Features
Lot Features
Agricultural, Back Yard, Close To Clubhouse, Front Yard, Garden, Gentle Sloping, Sprinklers In Rear, Sprinklers In Front, Landscaped, Orchards, Sprinklers Timer, Sprinkler System, Yard
Subdivision Name
Sun Lakes Country Clubh
Patio And Porch Features
Brick, Concrete, Front Porch, Patio
Community Features
Dog Park, Golf, Gutters, Lake, Park, Storm Drains, Street Lights, Suburban, Sidewalks, Gated, Pool
Disclosures
Covenants Restrictions Disclosure, Hoa Disclosure
Price History
| Date | Event | Price |
|---|---|---|
09/26/2026 Source: | Pending | $385,000 $256/sqft |
07/21/2026 Source: | Listed for Sale | $385,000 $256/sqft |
07/15/2026 Source: | Coming Soon | $385,000 $256/sqft |

Nearby Homes


Find Homes by Property Features in Banning, CA
Nearby New Homes For Sale


Based on information from California Regional Multiple Listing Service, Inc. as of Oct 09, 2026, 02:30PM and /or other sources. All data, including all measurements and calculations of area, is obtained from various sources and has not been, and will not be, verified by broker or MLS. All information should be independently reviewed and verified for accuracy. Properties may or may not be listed by the office/agent presenting the information. Information being provided is for consumers’ personal, non-commercial use and may not be used for any purpose other than to identify prospective properties consumers may be interested in purchasing. This website may not include listings or property addresses of sellers who have directed their listing brokers to withhold their listing or their property address from display on the Internet. © 2026 California Regional Multiple Listing Service. All Rights Reserved.
 Advertising Broker: William Johnson DRE #01463271 | William Johnson Brokerage