- Overview
- Description
- Property Details
- Location
- HOA Management
- Facts & Features
- Getting Around
- Nearby Homes



$469,000
Monthly Est:$2,334
 4 Beds
 2 Baths
2 full baths
 1,846sqft
5633 Winona Dr, Saint Cloud, FL 34771
$469,000
$2,334/moEst:
Get Pre-Approved
Single Family Residence
Built in 2022
$82.67/mo HOA
6,098 sqft lot
$254/sq.ft
Description
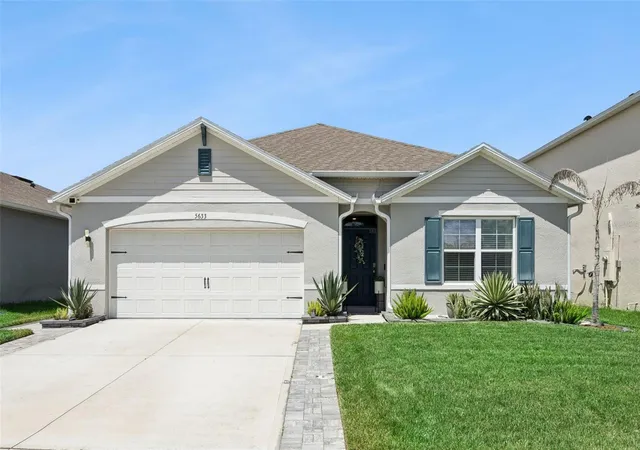
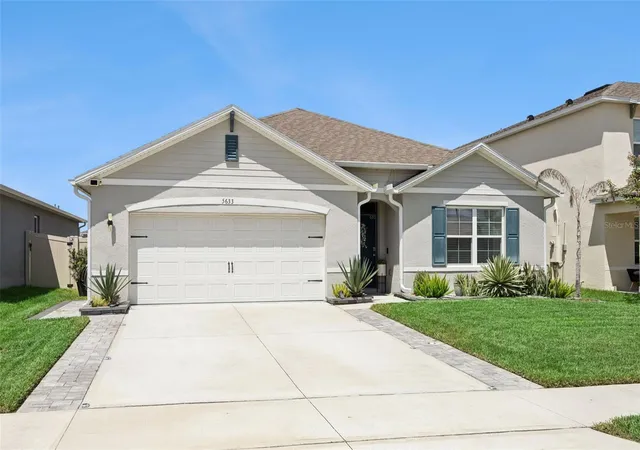
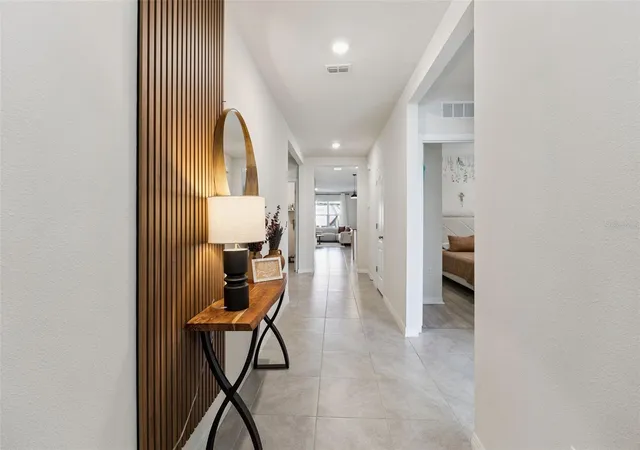
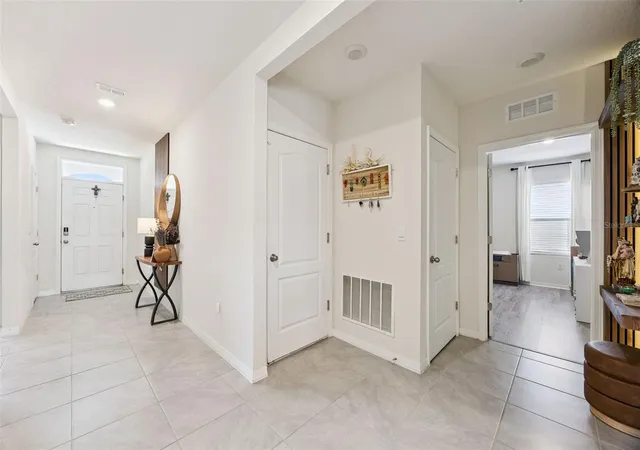
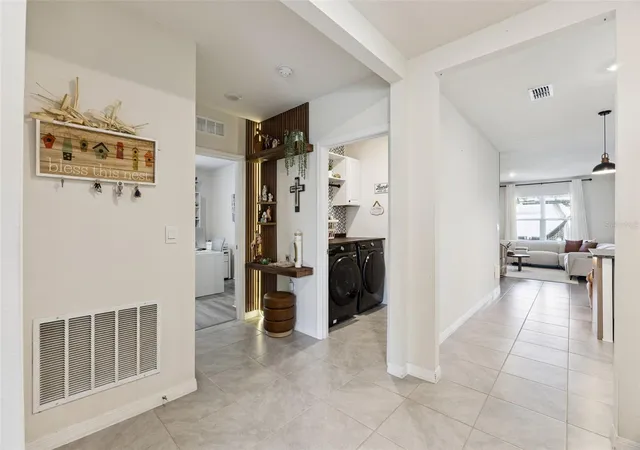
Under contract-accepting backup offers. Not just another newer construction home—this beautifully customized 2022-built residence offers the upgrades, smart technology, and resort-inspired outdoor living you have been searching for! From the moment you enter the grand foyer, you are welcomed by soaring 9-foot ceilings, upgraded light fixtures, recessed lighting, and thoughtfully designed finishes throughout.
The kitchen is the heart of the home, featuring granite countertops, stainless steel appliances, a stylish backsplash, coffee bar, and a spacious island enhanced with custom LED lighting. An exceptional custom pantry with built-in cabinetry provides impressive organization and storage. The adjoining dining area features sliding glass doors that seamlessly connect the interior living space to the backyard.
The home has been upgraded with tile flooring throughout the main living areas, while the bedrooms feature beautiful luxury laminate flooring. The living room makes a statement with a custom accent wall, included television, and a handcrafted bar—creating the perfect setting for entertaining. Smart-home features allow you to conveniently control the home’s lighting directly from your phone, and the included whole-house water-filtration system provides an additional everyday luxury.
The primary suite has been thoughtfully customized with its own designer accent wall and a custom closet system with built-in cabinetry. The beautifully updated primary bathroom is finished with floor-to-ceiling tile, a glass-enclosed walk-in shower, dual vanities, and granite countertops. Both bathrooms have been upgraded, and most closets throughout the home feature custom organization systems.
Even the garage has been transformed into a functional extension of the home, complete with epoxy flooring, LED lighting, a mini-split air-conditioning system, attic storage access, and an included television—ideal for a home gym, workshop, entertainment space, or additional storage.
The true showstopper is the spectacular backyard—an entertainer’s dream designed to be enjoyed year-round! Fully enclosed with newer vinyl fencing, this private outdoor retreat features low-maintenance turf, three separate paver areas, three covered patio spaces, and a custom-built summer kitchen with a barbecue grill. Ceiling fans, smart LED lighting, and an included Bluetooth sound system create the perfect atmosphere for outdoor dining, celebrations, or relaxing evenings at home. A small storage shed is also included.
Conveniently located near St. Cloud’s growing Narcoossee corridor, shopping, dining, and the city’s exciting Ranch park project—a planned 219-acre public park and open-space destination envisioned to include nature-focused recreation, trails, kayaking, playgrounds, boardwalks, pavilions, and more. The home is also a short drive from the St. Cloud Lakefront, where you can walk, run, enjoy waterfront dining, or spend time outdoors along beautiful East Lake Tohopekaliga.
This is more than a 2022-built home—it is a one-of-a-kind, extensively customized retreat offering smart technology, sophisticated interior upgrades, and an unforgettable backyard experience. Schedule your private showing and discover everything this exceptional property has to offer!
- Houzeo last checked: 3 hours ago
- Listing updated: October 21, 2026 at 10:32 pm
- Listing Provided by: Wendy Aldana LLC (510) 316-6968 | PREFERRED REAL ESTATE BROKERS (407) 440-4900
- Source: Stellar MLS-FL | MLS#: O6437235

Property Details
Status
Active Under Contract
Type
Single Family Residence
No. of Stories
1
County
City
Neighborhood
--
Year Built
2022
HOA Fees
$82.67/mo
Finished Area
1,846 sqft
Lot Size
6,098 sqft lot
Basement Area
- sqft
MLS Name
Stellar MLS
MLS Number
O6437235
MLS Status
Pending
Days on Market
56
Cumulative Days on Market
50

Continue Your Journey in App
Find your dream home, receive real-time updates, and many more!
Continue Your Journey in App
Find your dream home, receive real-time updates, and many more!
Location
HOA Management
Summerly Community Association/Larissa Santana
HOA Fees
$248/ Quarterly
Amenities
 Amenities and services may be covered by one or multiple associations and service providers.
 Club House
 Pool
 Park Playground
Disclaimer: Amenities are based on third-party information and may vary; buyers must independently verify all amenities, as information is deemed reliable but not guaranteed.
Facts & Features
Rooms
Bedrooms & bathrooms
Bedrooms: 4
Bathrooms: 2
Interior
Sewer
Public Sewer
Exterior Features
Courtyard, Outdoor Grill, Outdoor Kitchen, Private Yard, Sidewalk, Sprinkler Metered, Storage
Cooling
Central Air
Appliances
Convection Oven, Dishwasher, Dryer, Electric Water Heater, Microwave, Range, Refrigerator, Washer, Water Purifier
Interior Features
Eat In Kitchen
Heating
Electric
Flooring
Tile
Construction
Year Built
Year Built: 2022
Home type
Single Family Residence
Foundation Details
Block, Slab
Construction Materials
Block, Stucco
Roof
Shingle
Utilities & Energy
Association Amenities
Clubhouse, Playground, Pool
Utilities
Public
Water Source
Public
Laundry Features
Inside, Laundry Room
Parking Features
Driveway, Off Street
Other Features
Patio And Porch Features
Covered, Patio, Rear Porch
Subdivision Name
Summerly Ph 2
Community Features
Clubhouse, Community Mailbox, Dog Park, Playground, Sidewalks
Price History
| Date | Event | Price |
|---|---|---|
10/21/2026 Source: | Contingent (Active Under Contract) | $469,000 $254/sqft |
08/31/2026 Source: | Listed for Sale | $469,000 +8.82% $254/sqft |
03/24/2022 Source: | Listing Removed | $430,990 $233/sqft |

Nearby Homes
Find Homes by Property Features in Saint Cloud, FL
Nearby New Homes For Sale

Based on information from Stellar MLS® through Oct 27, 2026, 04:15PM as submitted to and distributed by MLS GRID. All data is obtained from various sources and may not have been verified by the broker or MLS GRID. Supplied Open House Information is subject to change without notice. All information should be independently reviewed and verified for accuracy. Properties may or may not be listed by the office/agent presenting the information. IDX information is provided exclusively for consumers’ personal non-commercial use. It may not be used for any purpose other than to identify prospective properties consumers may be interested in purchasing. The data is deemed reliable but is not guaranteed by MLS GRID. The use of the MLS GRID Data may be subject to an end-user license agreement prescribed by the Member Participant’s applicable MLS, if any, and as amended from time to time. © 2026 Stellar MLS. All Rights Reserved.
 Advertising Broker: Fred McGill | Simple Showing, Inc
