- Overview
- Description
- Property Details
- Location
- HOA Management
- Facts & Features
- Getting Around
- Nearby Homes



$139,500
Monthly Est:$694
 2 Beds
 2 Baths
2 full baths
 1,176sqft
5634 Arrowhead Dr, Zephyrhills, FL 33542
$139,500
$694/moEst:
Get Pre-Approved
Manufactured Home
Built in 1979
$37.33/mo HOA
5,432 sqft lot
$119/sq.ft
Description
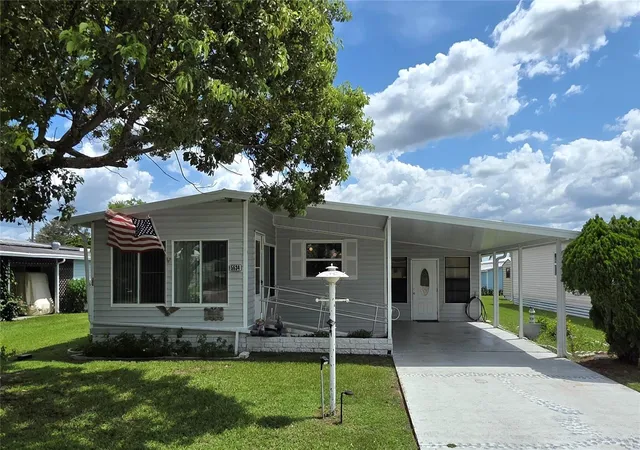
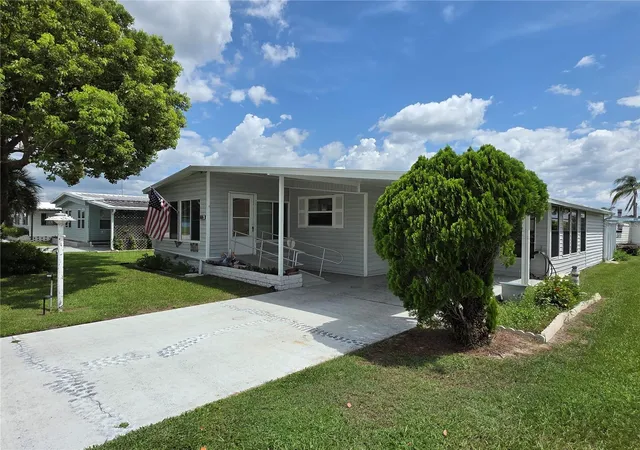
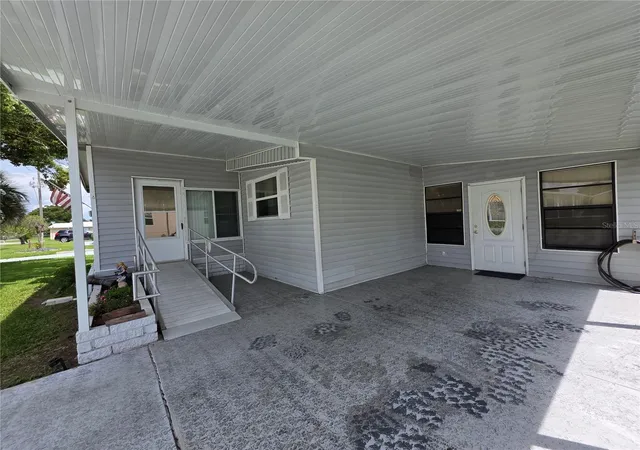
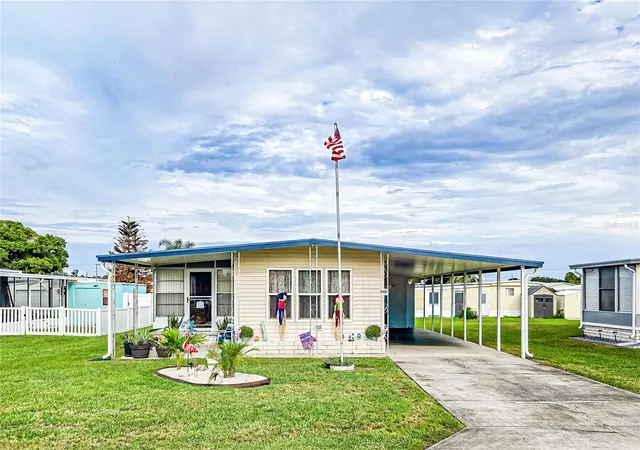
Under contract-accepting backup offers. Welcome to the vibrant Betmar Acres community! This inviting home features 2 bedrooms, 2 bathrooms, and a unique air-conditioned den with luxury vinyl flooring & decorative glass block accent that opens to the main living area. The den connects to the attached utility room with a washer and dryer and offers access to the backyards two sheds for added convenience. The front kitchen includes a breakfast bar, ample cabinet and countertop space, and flows nicely into the dining room, which features a built-in hutch and opens to the living room. Just off the living room is a raised, glass-enclosed Florida room, perfect for relaxing or entertaining. Toward the back of the home, you’ll find the main bath with a walk-in shower, located directly across from the guest bedroom, which includes a closet and built-in dresser. The primary bedroom suite offers three closets, a built-in dresser, and an en-suite bathroom with its own closet and a walk-in shower. Home is being sold furnished as shown including all major appliances. Don’t miss your chance to join this active, friendly 55+ community. Enjoy the Florida lifestyle with community amenities including three 9-hole golf courses, two swimming pools, hot tubs, shuffleboard, pickleball, tennis, and numerous social clubs. Conveniently close to shopping, dining, and medical facilities, this home combines comfort, functionality, and charm in one of Zephyrhills’ most desirable neighborhoods. —schedule your showing today!
- Houzeo last checked: 7 minutes ago
- Listing updated: September 18, 2026 at 2:26 pm
- Listing Provided by: Joe Desmarais (813) 484-9993 | BETMAR REALTY CORP (813) 788-3114
- Source: Stellar MLS-FL | MLS#: TB8540102

Property Details
Status
Active Under Contract
Type
Manufactured Mobile Home
No. of Stories
-
County
City
Neighborhood
--
Year Built
1979
HOA Fees
$37.33/mo
Finished Area
1,176 sqft
Lot Size
5,432 sqft lot
Basement Area
- sqft
MLS Name
Stellar MLS
MLS Number
TB8540102
MLS Status
Pending
Days on Market
51
Cumulative Days on Market
28

Continue Your Journey in App
Find your dream home, receive real-time updates, and many more!
Download App
Continue Your Journey in App
Find your dream home, receive real-time updates, and many more!
Location
HOA Management
Jennifer Rogers
HOA Fees
$448/ Annually
Amenities
 Amenities and services may be covered by one or multiple associations and service providers.
 Tennis
 Storage
 Pool
Pool
 Club House
 Golf
Golf
 Security Guard
 Basket Ball
 Spa
Spa
 Park Playground
 Maintenance
 Sports Court
Recreation Facilities
Common Area Taxes
Optional Additional Fees
Other
Disclaimer: Amenities are based on third-party information and may vary; buyers must independently verify all amenities, as information is deemed reliable but not guaranteed.
Facts & Features
Rooms
Bedrooms & bathrooms
Bedrooms: 2
Bathrooms: 2
Bathroom 2
Level: First
Area: 76.42 Square Feet
Dimensions: 8.13x9.4
Primary Bedroom
Level: First
Area: 175.98 Square Feet
Dimensions: 15.21x11.57
Bedroom 2
Level: First
Area: 117.69 Square Feet
Dimensions: 11.23x10.48
Primary Bathroom
Level: First
Area: 44.63 Square Feet
Dimensions: 8.65x5.16
Florida Room
Level: First
Area: 112.96 Square Feet
Dimensions: 9.78x11.55
Living Room
Level: First
Area: 196.86 Square Feet
Dimensions: 11.58x17
Kitchen
Level: First
Area: 135.06 Square Feet
Dimensions: 11.19x12.07
Dining Room
Level: First
Area: 87.10 Square Feet
Dimensions: 8.71x10
Utility Room
Level: First
Area: 136.18 Square Feet
Dimensions: 11.75x11.59
Family Room
Level: First
Area: 178.04 Square Feet
Dimensions: 11.42x15.59
Interior
Appliances
Water Softener, Dryer, Electric Water Heater, Microwave, Range, Range Hood, Refrigerator, Washer
Sewer
Public Sewer
Interior Features
Built In Features, Ceiling Fans(s), Thermostat, Accessibility Features
Window Features
Blinds, Double Pane Windows
Flooring
Laminate, Tile, Luxury Vinyl
Cooling
Central Air, Humidity Control
Heating
Central, Electric
Exterior Features
Storage, Shade Shutter(s), Lighting, Rain Gutters, Fire Pit
Construction
Year Built
Year Built: 1979
Home type
Manufactured Home
Foundation Details
Crawlspace, Stem Wall, Pillar/post/pier
Roof
Metal
Property Condition
Completed
Construction Materials
Vinyl Siding
Utilities & Energy
Parking Features
Golf Cart Parking, Driveway, Off Street
Utilities
Bb/hs Internet Available, Cable Available, Electricity Connected, Fiber Optics, Fire Hydrant, Phone Available, Public, Sewer Connected, Water Connected
Association Amenities
Basketball Court, Clubhouse, Golf Course, Maintenance, Optional Additional Fees, Other, Park, Pickleball Court(s), Pool, Recreation Facilities, Security, Shuffleboard Court, Spa/hot Tub, Storage, Tennis Court(s)
Pool Features
Other
Fireplace Features
Decorative, Electric, Living Room
Laundry Features
Other, Washer Hookup, Electric Dryer Hookup
Security Features
Security Lights
Water Source
Public
Other Features
Lot Features
In County, Level, Near Golf Course, Paved, Landscaped
Community Features
Buyer Approval Required, Clubhouse, Deed Restrictions, Dog Park, Golf Carts Ok, Golf, Park, Pool, Sidewalks, Stream Seasonal, Tennis Court(s), Street Lights
Vegetation
Mature Landscaping, Trees/landscaped
Subdivision Name
Lake Betmar Ests Units 3 4 5
Patio And Porch Features
Covered, Front Porch
Price History
| Date | Event | Price |
|---|---|---|
09/18/2026 Source: | Contingent (Active Under Contract) | $139,500 $119/sqft |
08/20/2026 Source: | Listed for Sale | $139,500 $119/sqft |

Nearby Homes
Find Homes by Property Features in Zephyrhills, FL
Nearby New Homes For Sale

Based on information from Stellar MLS® through Oct 11, 2026, 06:30AM as submitted to and distributed by MLS GRID. All data is obtained from various sources and may not have been verified by the broker or MLS GRID. Supplied Open House Information is subject to change without notice. All information should be independently reviewed and verified for accuracy. Properties may or may not be listed by the office/agent presenting the information. IDX information is provided exclusively for consumers’ personal non-commercial use. It may not be used for any purpose other than to identify prospective properties consumers may be interested in purchasing. The data is deemed reliable but is not guaranteed by MLS GRID. The use of the MLS GRID Data may be subject to an end-user license agreement prescribed by the Member Participant’s applicable MLS, if any, and as amended from time to time. © 2026 Stellar MLS. All Rights Reserved.
 Advertising Broker: Fred McGill | Simple Showing, Inc