Savvy Avenue
Powered by 
- 1
- Overview
- Description
- Property Details
- Location
- Facts & Features
- Getting Around
 No HOA

Street View
$400,000
Monthly Est:$1,991
 3 Beds
 2 Baths
1 full bath
 1,342sqft
5634 E Four Corners Rd, Cromwell, MN 55726
$400,000
$1,991/moEst:
Get Pre-Approved
Single Family Residence
Built in 2001
$-- HOA
66 acres lot
$298/sq.ft
Description
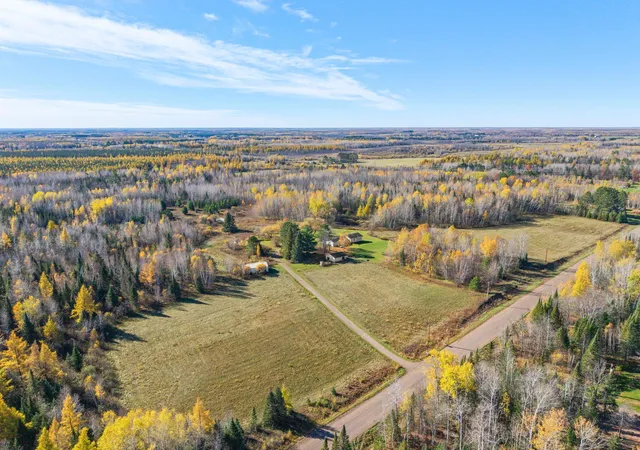
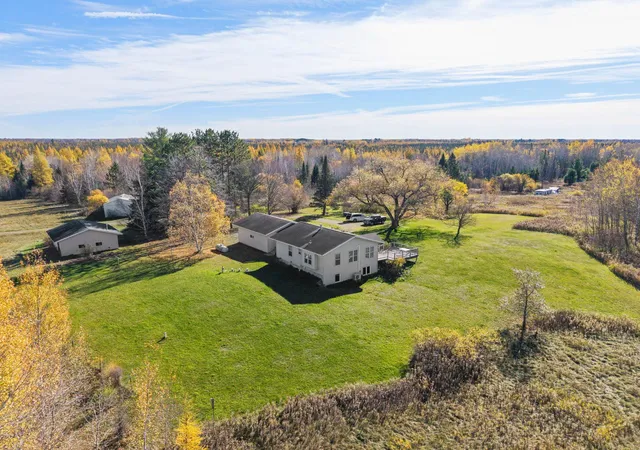
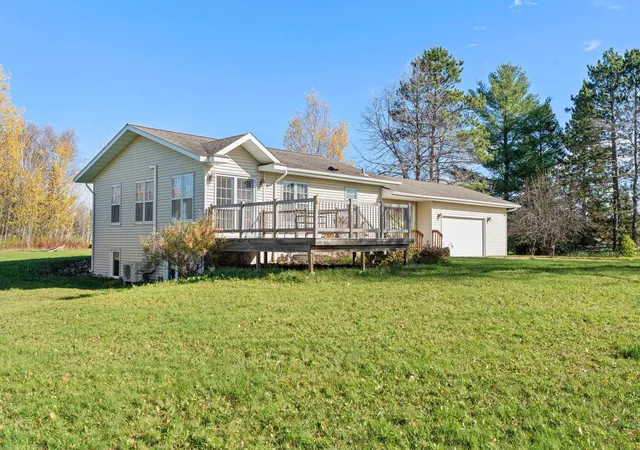
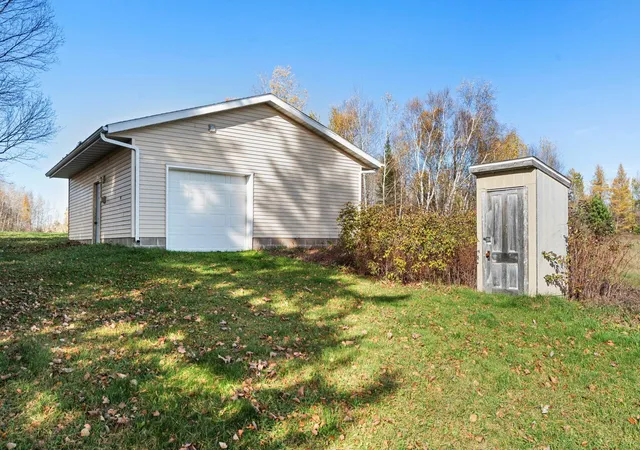
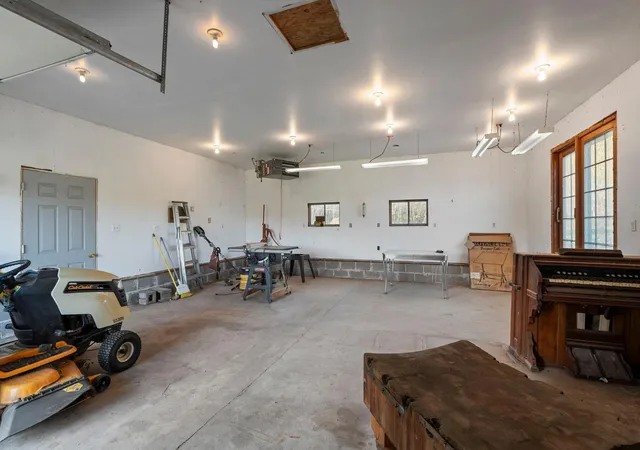
Discover the privacy, versatility, and possibilities of this 66-acre property in Cromwell! Surrounded by heavily wooded acreage, this peaceful country setting offers endless opportunities for outdoor recreation, hobbies, or simply enjoying nature. The 3-bedroom, 2-bath home features a functional layout, kitchen with butler’s pantry, vaulted ceilings, southern exposure and a beautiful gas fireplace on the main level. In the lower level there is an additional bedroom as well as a sauna to relax the cares of the day away. An unfinished lower-level bedroom and recreation room offer excellent potential for additional finished square footage. Two outbuildings add tremendous value and flexibility, including a 22' x 27' heated and insulated workshop, ideal for artists, hobbyists, or year-round projects, and a 21' x 29' pole barn for additional storage and equipment. With a compliant septic system certification and completed well water test, some important property evaluations have already been addressed. Whether you're envisioning a year-round residence, weekend getaway, artist's retreat, second home, or potential short-term vacation rental, this property offers plenty of possibilities. Enjoy the peaceful Northwoods atmosphere while remaining conveniently close to Highway 73, the amenities of Moose Lake, and I-35 for easy access to the Twin Cities and beyond. A rare opportunity to enjoy acreage, privacy, and flexibility in one beautiful setting!
- Houzeo last checked: 0 minutes ago
- Listing updated: October 30, 2026 at 1:09 am
- Listing Provided by: Rita Maureen Groneberg (612) 598-6386 | RE/MAX Results (651) 484-8800
- Source: Northstar MLS-MN as distributed by MLS GRID | MLS#: 7154578

Property Details
Status
Active
Type
Single Family Residence
No. of Stories
-
County
City
Neighborhood
--
Year Built
2001
HOA Fees
-
Finished Area
1,342 sqft
Lot Size
66 acres lot
Basement Area
- sqft
MLS Name
Northstar MLS
MLS Number
7154578
Days on Market
16

Continue Your Journey in App
Find your dream home, receive real-time updates, and many more!
Continue Your Journey in App
Find your dream home, receive real-time updates, and many more!
Location
Facts & Features
Rooms
Bedrooms & bathrooms
Bedrooms: 3
Bathrooms: 2
Bathroom
Level: Main
Area: 54.04 Square Feet
Dimensions: 7.6x7.11
Bathroom
Level: Lower
Area: 70.29 Square Feet
Dimensions: 9.9x7.1
Dining Room
Level: Main
Area: 105.12 Square Feet
Dimensions: 14.4x7.3
Bedroom
Level: Main
Area: 134.43 Square Feet
Dimensions: 12.1x11.11
Foyer
Level: Main
Area: 68.88 Square Feet
Dimensions: 8.2x8.4
Garage
Level: Main
Area: 587.25 Square Feet
Dimensions: 22.5x26.10
Garage
Level: Main
Area: 816.57 Square Feet
Dimensions: 21.1x38.7
Kitchen
Level: Main
Area: 91.25 Square Feet
Dimensions: 12.5x7.3
Living Room
Level: Main
Area: 158.24 Square Feet
Dimensions: 18.4x8.6
Pantry (Walk-In)
Level: Main
Area: 38.28 Square Feet
Dimensions: 5.8x6.6
Porch
Level: Main
Area: 298.92 Square Feet
Dimensions: 14.10x21.2
Bedroom 2
Level: Main
Area: 131.44 Square Feet
Dimensions: 10.6x12.4
Bedroom 3
Level: Lower
Area: 146.06 Square Feet
Dimensions: 10.9x13.4
Interior
Cooling
Ductless Mini Split
Heating
Baseboard, Hot Water
Sewer
Outhouse, Septic System Compliant Yes
Exterior Features
Vinyl
Appliances
Air To Air Exchanger, Dishwasher, Exhaust Fan, Fuel Tank Rented, Gas Water Heater, Range, Refrigerator
Construction
Year Built
Year Built: 2001
Home type
Single Family Residence
Roof
Age Over 8 Years
Construction Materials
Ic Fs (insulated Concrete Forms)
Foundation Details
Poured Concrete
Utilities & Energy
Electric
Circuit Breakers, 200+ Amp Service
Fireplace Features
Gas, Living Room
Parking Features
Attached Garage, Detached Garage, Gravel, Electric, Finished Garage, Garage Door Opener, Heated Garage, Insulated Garage
Basement
Drain Tiled, Egress Window(s), Finished, Full, In Floor Heat, Sump Pump, Unfinished
Laundry Features
In Basement, Gas Dryer Hookup, Lower Level, Laundry Room, Washer Hookup
Water Source
Drilled
Other Features
Subdivision Name
Town Eagle
Lot Features
Tree Coverage Heavy
Price History
| Date | Event | Price |
|---|---|---|
10/30/2026 Source: | Listed for Sale | $400,000 $298/sqft |

Find Homes by Property Features in Cromwell, MN

Based on information submitted to the MLS GRID from the REGIONAL MULTIPLE LISTING SERVICE OF MINNESOTA, INC through Nov 07, 2026, 08:30AM. IDX information is provided exclusively for consumers’ personal, non-commercial use. It may not be used for any purpose other than to identify prospective properties consumers may be interested in purchasing. The data is deemed reliable but is not guaranteed by MLS GRID. The use of the MLS GRID Data may be subject to an end-user license agreement prescribed by the Member Participant’s applicable MLS, if any and as amended from time to time. All data is obtained from various sources and may not have been verified by the broker or MLS GRID. Supplied Open House Information is subject to change without notice. All information should be independently reviewed and verified for accuracy. Properties may or may not be listed by the office/agent presenting the information.
Information deemed reliable but not guaranteed. The property data presented reflects information otherwise available from public records. The real estate broker participating in MLS and providing this information may not have represented the buyer or seller in some or all of the transactions. Listings courtesy of Northstar MLS as distributed by MLS GRID. © 2026 Regional Multiple Listing Service of Minnesota, Inc. All Rights Reserved.
 Advertising Broker: Moe Mossa (Savvy Avenue) (612) 490-1268 | Savvy Avenue, LLC
