Andover RE
Powered by 
- 0
- 11
- Overview
- Description
- Property Details
- Location
- HOA Management
- Facts & Features
- Getting Around
- Nearby Homes

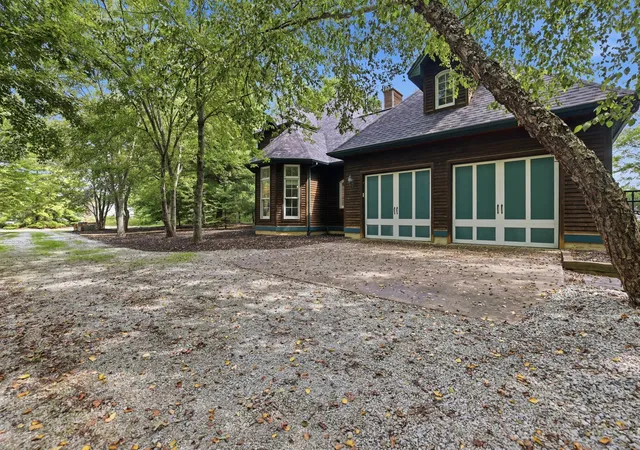


$1,150,000
Monthly Est:$5,724
 5 Beds
 5 Baths
4 full baths + 1 half bath
 3,730sqft
5634 Lily Ln #4, Sawyer, MI 49125
$1,150,000
$5,724/moEst:
Get Pre-Approved
Single Family Residence
Built in 2005
$41.67/mo HOA
20,037.6 sqft lot
$308/sq.ft
Description
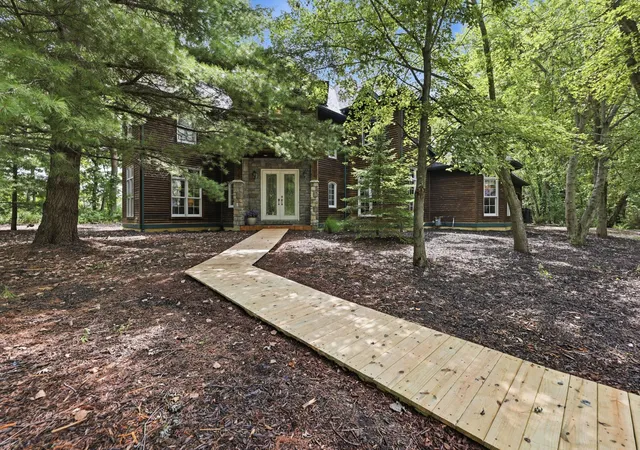
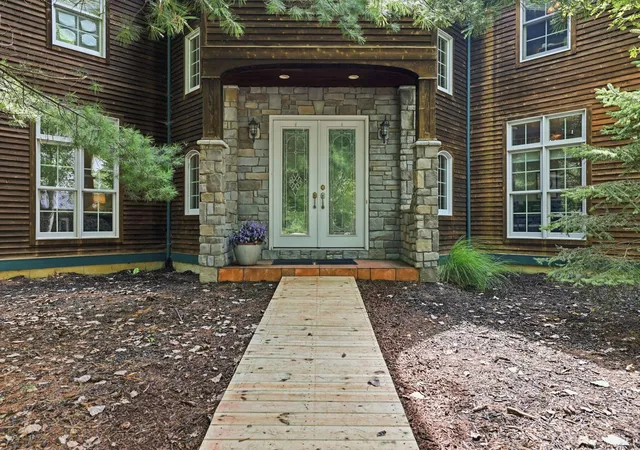
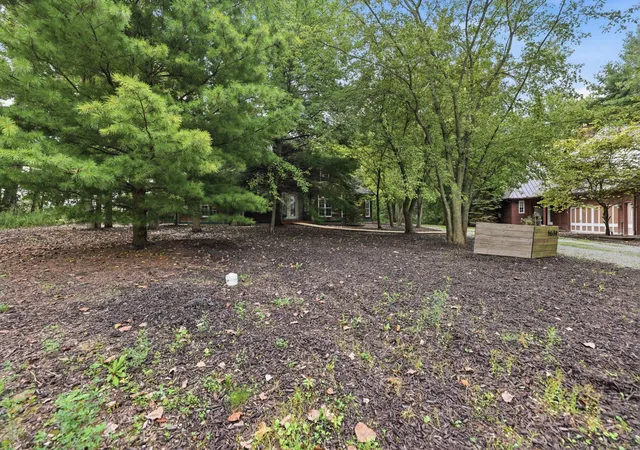
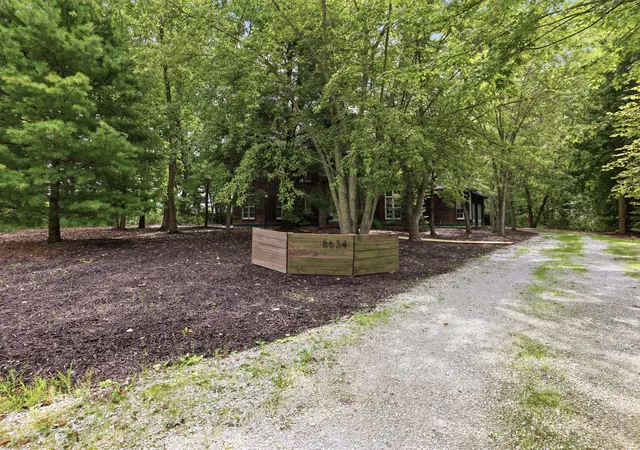
Enjoy a true Southwest Michigan escape with this five-bedroom and four-and-a-half-bathroom home on a private road with pool. Situated on a wooded 1/2 acre lot, you still experience the convenience of being close to downtown Sawyer, Warren Dunes State Park, Lake Michigan, and all Harbor Country has to offer. Immediately upon entering the house, you are greeted with a stunning two-story foyer. The family room offers a two story ceiling with recessed lighting, hardwood floors, a fireplace with a gas insert, and two sets of french doors leading to the screened porch. The spacious kitchen features recently painted dark blue cabinets, granite countertops and all stainless steel appliances. The center island is perfect for prep space and the eat-in area provides space for a coffee bar or buffet. The kitchen flows into the large dining room, which is perfect for family dinners or hosting parties. The first floor primary bedroom is pure luxury, featuring a fireplace with a gas insert anddoors leading out to the screened porch. The primary bathroom offers a separate shower, spa tub, dual sinks and two large walk-in closets. There is an additional bedroom with a coffered ceiling and walk-in closet and a full bathroom on the first floor. The two car garage with storage is conveniently attached to the house, just off the kitchen by the laundry room. Upstairs the second floor provides overhead views of the family room and foyer. Three additional bedrooms and two full bathrooms are upstairs, including a potential second primary suite with a private bathroom and sitting room. This space is also perfect to use as an office or playroom. The screened porch offers ample space for relaxing reading a book, hosting a dinner, sitting by the fire in your woodburning fireplace, or just enjoying the hot tub during the colder months. Outdoors you will find a beautiful patio perfect for entertaining, an outdoor shower, and an in-ground saltwater pool with an electric cover. If you are looking for a quiet getaway and a place to relax in natur
- Houzeo last checked: 8 hours ago
- Listing updated: September 28, 2026 at 2:04 pm
- Listing Provided by: Carly Jones (312) 391-3170 | Engel & Volkers Shoreline (269) 331-3131
- Source: Realcomp MLS-MI | MLS#: 71026047704

- Originating MLS: West Michigan Lakeshore Association of REALTORS
Property Details
Status
Active
Type
Single Family Residence
No. of Stories
2
County
City
Neighborhood
--
Year Built
2005
HOA Fees
$41.67/mo
Finished Area
3,730 sqft
Lot Size
20,037.6 sqft lot
Basement Area
- sqft
MLS Name
Realcomp MLS
MLS Number
71026047704
MLS Status
Active
Days on Market
26
Cumulative Days on Market
20

Continue Your Journey in App
Find your dream home, receive real-time updates, and many more!
Download App
Continue Your Journey in App
Find your dream home, receive real-time updates, and many more!
Location
HOA Management
N/A
HOA Fees
$500/ Annually
Amenities
 Amenities and services may be covered by one or multiple associations and service providers.
 Snow Removal
Disclaimer: Amenities are based on third-party information and may vary; buyers must independently verify all amenities, as information is deemed reliable but not guaranteed.
Facts & Features
Rooms
Bedrooms & bathrooms
Bedrooms: 5
Bathrooms: 5
Interior
Heating
Forced Air, Natural Gas
Cooling
Ceiling Fans, Central Air
Appliances
Dishwasher, Disposal, Dryer, Microwave, Refrigerator, Range, Washer
Flooring
Carpet, Wood
Exterior Features
Spa Hottub
Window Features
Insulated Windows, Screens
Interior Features
Window Treatments
Sewer
Public Sewer
Construction
Year Built
Year Built: 2005
Home type
Single Family Residence
Architectural Style
Traditional
Construction Materials
Wood Siding
Foundation Details
Crawl Space
Roof
Composition
Utilities & Energy
Laundry Features
Main Level
Fireplace Features
Gas Log, Living Room, Other Locations, Master Bedroom, Wood Burning
Pool Features
In Ground
Utilities
Cable Connected, Natural Gas Connected
Security Features
Security System
Parking Features
Attached, Electric Vehicle Charging Stations, Gravel, Garage Door Opener, Shared Driveway, Unpaved
Water Source
Public
Other Features
Lot Features
Cul De Sac, Level, Landscaped Ground Cover, Wooded
Patio And Porch Features
Patio, Porch, Screened
Price History
| Date | Event | Price |
|---|---|---|
09/08/2026 Source: | Listed for Sale | $1,150,000 $308/sqft |

Nearby Homes





Find Homes by Property Features in Sawyer, MI
Nearby New Homes For Sale


Based on information from the Board/Association of REALTORS® (alternatively, from the Realcomp II Ltd. MLS) through Oct 05, 2026, 03:00PM. All information provided is deemed reliable, but is not guaranteed to be accurate and should be independently verified. IDX provided courtesy of Realcomp II Ltd. via Andover Real Estate & Houzeo, Copyright 2026 Realcomp II Ltd. Shareholders Any use of search facilities of data on the site, other than by a consumer looking to purchase real estate, is prohibited. IDX information is provided exclusively for consumers' personal, noncommercial use and may not be used for any purpose other than to identify prospective properties consumers may be interested in purchasing. The accuracy of all information, regardless of source, is not guaranteed or warranted. All information should be independently verified. Listing Information presented by local MLS brokerage: Andover Real Estate, local REALTOR®- Scott Rubin - (248)206-3666 . Any use of search facilities of data on the site, other than by a consumer looking to purchase real estate, is prohibited. © 2024 Realcomp II Ltd. MLS. All Rights Reserved.
 Advertising Broker: Andover Real Estate | Andover Real Estate