- Overview
- Description
- Property Details
- Location
- Facts & Features
- Getting Around
- Nearby Homes


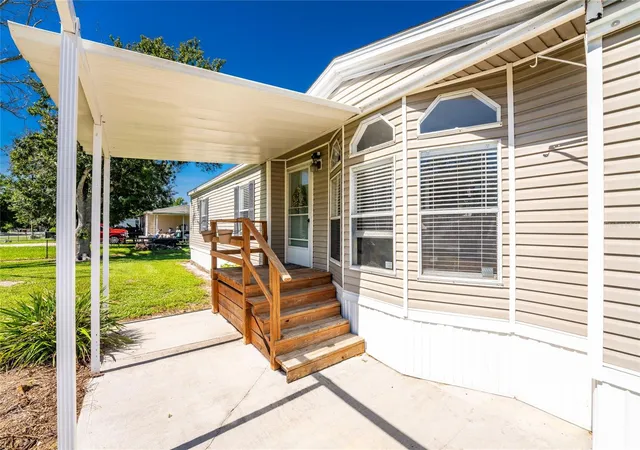


$224,500
Monthly Est:$1,117
 3 Beds
 2 Baths
2 full baths
 1,629sqft
5635 SW Brahma Ave, Arcadia, FL 34266
$224,500
$1,117/moEst:
Get Pre-Approved
Manufactured Home
Built in 1997
$-- HOA
21,885 sqft lot
$138/sq.ft
Description
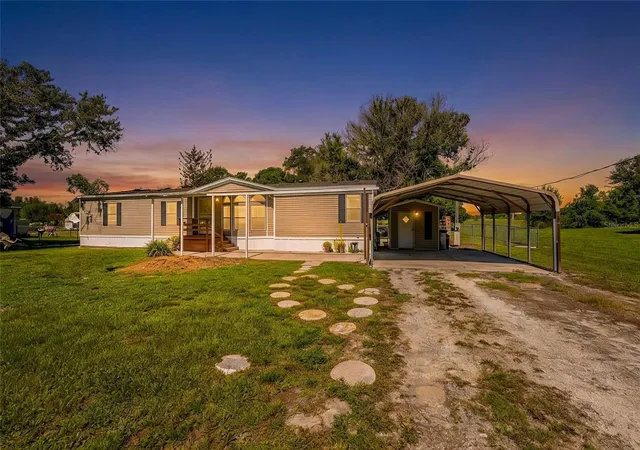
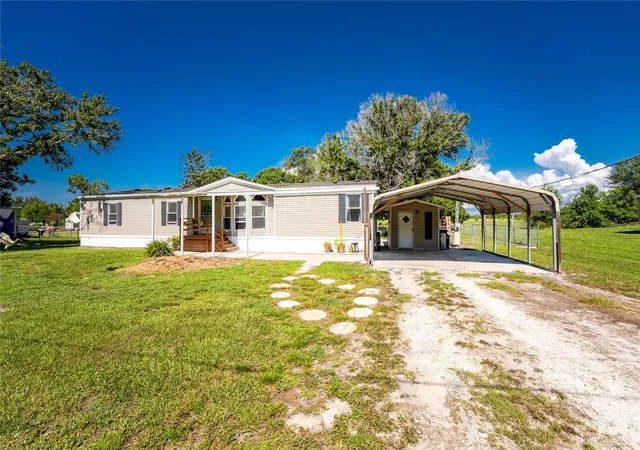
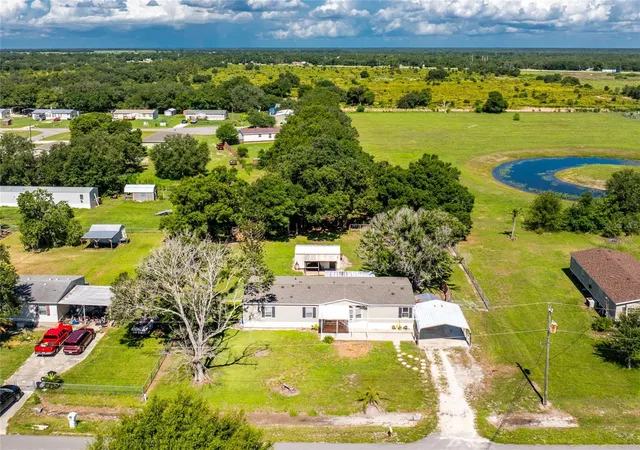
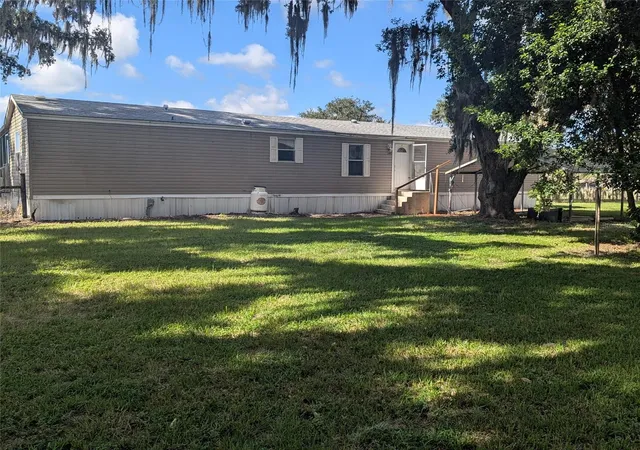
Under contract-accepting backup offers. Welcome to this spacious, move-in ready 3 bedroom, 2 bathroom manufactured home, perfectly situated on a half-acre in Arcadia, Florida.
Offering 1,629 SF of living area and a desirable split bedroom floor plan, the heart of this home is the bright and cheery living room, dining area and kitchen, filled with natural light and equipped with a pantry, white cabinetry and appliances, an island perfect for meal prep, and plenty of counter space.
The primary bedroom offers wood laminate flooring and views of the backyard, making it a peaceful retreat with its en-suite bathroom featuring a walk-in shower with glass doors, a garden tub, double vanity, and a large pass-thru closet.
Two guest bedrooms also feature walk-in closets and wood laminate flooring, making them ideal for family, guests, or a dedicated work-from-home or hobby room.
The guest bathroom has a single vanity and shower/tub combo, and sits across the hall from the Laundry Room.
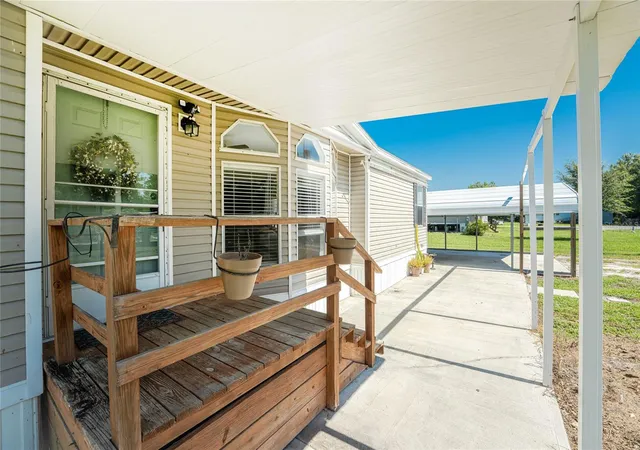
Just outside the kitchen, you step onto the covered rear porch (with ceiling fan) and down into the screened patio.
The fully fenced .5 acre yard- partially shaded by mature oak trees- gives you the yard you’ve been needing to grow your own garden, store your work equipment, or simply enjoy the privacy.
A 15x21 metal storage building serves as a great workshop, with lighting and electrical is ready for your tools. Alongside the workshop, a covered area with brick pavers is the perfect setup for outdoor grilling.
The detached carport and additional storage shed in the front of the home provide covered parking and an ideal location for seasonal storage. Lots of storage in and outside this home!
Additional features include new shingle roof (2023), new septic drainfield (2024), knockdown drywall ceilings, upgraded light fixtures and fans, and 2-inch faux wood blinds in the common areas.
From this location in southeast DeSoto County, you are just minutes away from shopping in Arcadia or Port Charlotte, with easy access to I-75 in Punta Gorda. This home gives you the space and privacy you’ve been looking for, without sacrificing convenience.
- Houzeo last checked: 12 hours ago
- Listing updated: October 17, 2026 at 12:37 am
- Listing Provided by: Erin Clements (863) 990-1326 | FAITH AND FAMILY REALTY LLC (863) 535-6289
- Source: Stellar MLS-FL as distributed by MLS GRID | MLS#: B4902293

Property Details
Status
Active Under Contract
Type
Manufactured Mobile Home
No. of Stories
-
County
City
Neighborhood
--
Year Built
1997
HOA Fees
-
Finished Area
1,629 sqft
Lot Size
21,885 sqft lot
Basement Area
- sqft
MLS Name
Stellar MLS
MLS Number
B4902293
MLS Status
Pending
Days on Market
128
Cumulative Days on Market
111

Continue Your Journey in App
Find your dream home, receive real-time updates, and many more!
Continue Your Journey in App
Find your dream home, receive real-time updates, and many more!
Location
Facts & Features
Rooms
Bedrooms & bathrooms
Bedrooms: 3
Bathrooms: 2
Living Room
Level: First
Area: 340.00 Square Feet
Dimensions: 17x20
Kitchen
Level: First
Area: 143.00 Square Feet
Dimensions: 11x13
Primary Bedroom
Level: First
Area: 351.00 Square Feet
Dimensions: 13x27
Bedroom 2
Level: First
Area: 117.00 Square Feet
Dimensions: 9x13
Bedroom 3
Level: First
Area: 108.00 Square Feet
Dimensions: 9x12
Dining Room
Level: First
Area: 90.00 Square Feet
Dimensions: 9x10
Laundry
Level: First
Area: 63.00 Square Feet
Dimensions: 7x9
Interior
Appliances
Dishwasher, Range, Range Hood, Refrigerator
Exterior Features
Storage
Interior Features
Ceiling Fans(s), Split Bedroom, Vaulted Ceiling(s), Walk In Closet(s)
Flooring
Laminate, Vinyl
Heating
Central, Electric
Sewer
Septic Tank
Cooling
Central Air
Construction
Year Built
Year Built: 1997
Home type
Manufactured Home
Roof
Shingle
Construction Materials
Metal Frame, Vinyl Siding
Foundation Details
Crawlspace
Utilities & Energy
Laundry Features
Inside, Laundry Room
Parking Features
Covered, Driveway
Water Source
Private, Well
Utilities
Electricity Connected
Other Features
Subdivision Name
Country Shores Sec 01
Price History
| Date | Event | Price |
|---|---|---|
10/17/2026 Source: | Contingent (Active Under Contract) | $224,500 $138/sqft |
10/11/2026 Source: | Price Decreased | $224,500 -1.97% $138/sqft |
08/24/2026 Source: | Price Decreased | $229,000 -4.18% $141/sqft |
07/27/2026 Source: | Price Decreased | $239,000 -2.45% $147/sqft |
06/27/2026 Source: | Listed for Sale | $245,000 +68.97% $150/sqft |

Show more
Nearby Homes


Find Homes by Property Features in Arcadia, FL

Based on information from Stellar MLS® through Nov 02, 2026, 02:15PM as submitted to and distributed by MLS GRID. All data is obtained from various sources and may not have been verified by the broker or MLS GRID. Supplied Open House Information is subject to change without notice. All information should be independently reviewed and verified for accuracy. Properties may or may not be listed by the office/agent presenting the information. IDX information is provided exclusively for consumers’ personal non-commercial use. It may not be used for any purpose other than to identify prospective properties consumers may be interested in purchasing. The data is deemed reliable but is not guaranteed by MLS GRID. The use of the MLS GRID Data may be subject to an end-user license agreement prescribed by the Member Participant’s applicable MLS, if any, and as amended from time to time. © 2026 Stellar MLS. All Rights Reserved.
 Advertising Broker: Fred McGill | Simple Showing, Inc
