
- Overview
- Description
- Property Details
- Location
- Facts & Features
- Getting Around
- Nearby Homes
 Hot


Street View
$1,150,000
Monthly Est:$5,724
 4 Beds
 4 Baths
3 full baths + 1 half bath
 2,601sqft
5637 Delafield Ave, New York City, NY 10471
$1,150,000
Get Pre-Approved
Single Family Residence
Built in 2003
$-- HOA
1 sqft lot
$442/sq.ft
Description
3 LEVEL TOWNHOUSE FOR SALE IN NORTH RIVERDALE
Set on a quiet cul-de-sac, tree-lined street, with few homes in this beautiful North Riverdale neighborhood is a bright and big 4 bedroom 3.5 bathroom townhouse that offers space, privacy and comfort. Spanning three levels, the home provides light- filled and generously proportioned living spaces and a thoughtfully designed layout.
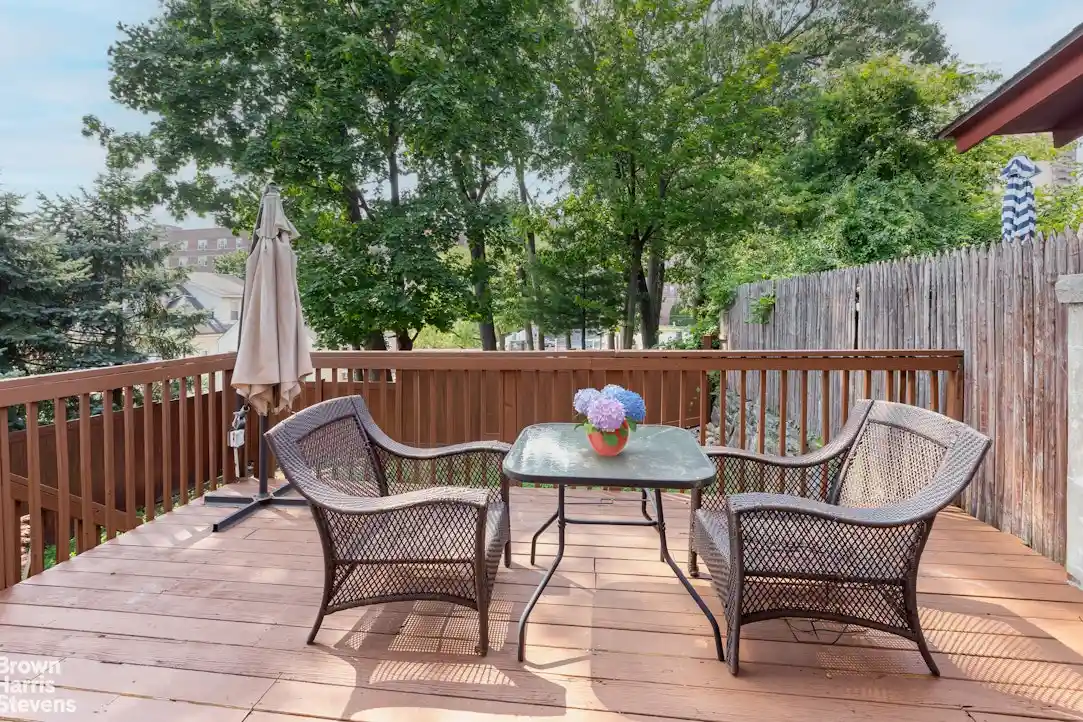
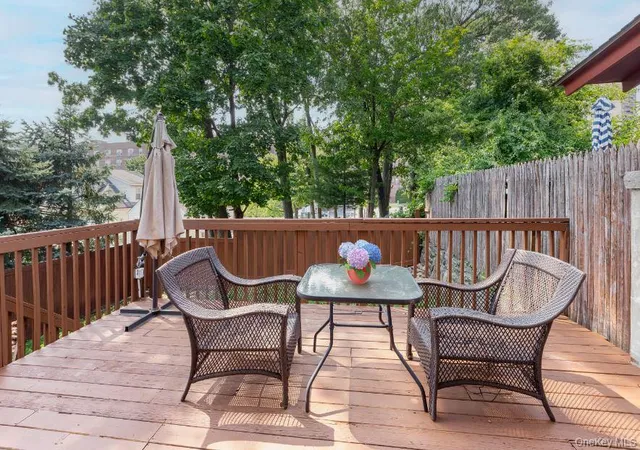
Enter into a large Living Room with oversized windows bringing in abundant natural light. The windowed kitchen is beautifully appointed with stainless steel appliances, full size cabinetry and plenty of workable granite counter space, making meal prep a breeze and informal buffet dining an easy way to entertain. The Dining Room offers plenty of room for large gatherings, both formal and informal. Open the door onto a spacious deck, that provides a perfect setting for entertaining, dining alfresco, morning coffee, evening cocktails or simply relaxing surrounded by lush greenery. Your own private yard, your oasis, a place to garden, or to just enjoy the simplicity of outdoor living. There is also a powder room on the first floor.
Upstairs, are three lovely sized bedrooms, and two bathrooms. The Primary bedroom has a full bath en-suite. The other full bath accommodates the two other bedrooms. The fourth bedroom is on the lower level, a totally private space with a full size bathroom. It can be used as guest space, a den, or a home office. The possibilities are endless. The washer and dryer room is also on the lower level, as well as a one- car garage. There is additional street parking as well.
North Riverdale offers the best of both worlds, a tranquil residential neighborhood with mature trees and a wonderful sense of community, while also being close to parks, schools, shopping, restaurants, transportation and all the amenities Riverdale has to offer. Cozy, spacious, inviting and filled with outdoor appeal, this exceptional townhouse is a wonderful opportunity to enjoy comfortable and gracious living in one of the most desirable neighborhoods in the Bronx. Come take a look. Do Not Miss Out on This Rare Gem!!
Some photos are virtually staged
- Houzeo last checked: 14 minutes ago
- Listing updated: October 29, 2026 at 1:08 pm
- Listing Provided by: Sandhya N Tidke (212) 381-2485 , KAREN FRAGIN (917) 952-1384 | Brown Harris Stevens Riverdale LLC (718) 878-1700
- Source: Rebny MLS-NY | MLS#: RLS20112173

Property Details
Status
Active
Type
Single Family Residence
No. of Stories
2
County
City
Neighborhood
--
Year Built
2003
HOA Fees
-
Finished Area
2,601 sqft
Lot Size
1 sqft lot
Basement Area
- sqft
MLS Name
Rebny MLS
MLS Number
RLS20112173
Days on Market
60
Open House

Continue Your Journey in App
Find your dream home, receive real-time updates, and many more!
Continue Your Journey in App
Find your dream home, receive real-time updates, and many more!
Location
Facts & Features
Rooms
Bedrooms & bathrooms
Bedrooms: 4
Bathrooms: 4
Interior
Cooling
Central Air
Appliances
Dishwasher, Washer Dryer Allowed
Exterior Features
Garden, Private Outdoor Space Over60sqft
Interior Features
Smoke Free
Construction
Year Built
Year Built: 2003
Home type
Single Family Residence
Architectural Style
Walk Up
Utilities & Energy
Pool Features
Building None
Basement
Other
Laundry Features
Building Other, Washer Hookup, In Unit
Other Features
Patio And Porch Features
Terrace
Subdivision Name
North Riverdale
Price History
| Date | Event | Price |
|---|---|---|
10/23/2026 Source: | Price Decreased | $1,150,000 -4.17% $442/sqft |
09/01/2026 Source: | Listed for Sale | $1,200,000 $461/sqft |

Nearby Homes


Find Homes by Property Features in New York City, NY


The real estate listing data marked with this icon comes from the IDX program of the RLS at REBNY Listing Service (RLS). Listing information for certain New York City properties provided courtesy of the Real Estate Board of New York's Residential Listing Service (the "RLS") through Nov 01, 2026, 04:30PM. Information deemed reliable but not guaranteed. Information is provided exclusively for consumers' personal, non-commercial use, and may not be used for any purpose other than the identification of potential properties for purchase. The information contained in this listing has not been verified by the RLS and should be verified by the consumer. The listing information provided here is for the consumer's personal, non-commercial use. Retransmission, redistribution or copying of this listing information is strictly prohibited except in connection with a consumer's consideration of the purchase and/or sale of an individual property. This listing information is not verified for authenticity or accuracy and is not guaranteed and may not reflect all real estate activity in the market. Buyer to verify all information. © 2026 The Real Estate Board of New York, Inc. All rights reserved.
 Advertising Broker: Derek Greene | The Greene Realty Group
