- Overview
- Description
- Property Details
- Location
- HOA Management
- Facts & Features
- Getting Around
- Nearby Homes

Street View
$514,900
Monthly Est:$2,563
 4 Beds
 3 Baths
2 full baths + 1 half bath
 2,476sqft
564 Curlew Dr, Ammon, ID 83401
$514,900
$2,563/moEst:
Get Pre-Approved
Single Family Residence
Built in 2026
$92/mo HOA
5,662.8 sqft lot
$208/sq.ft
Description
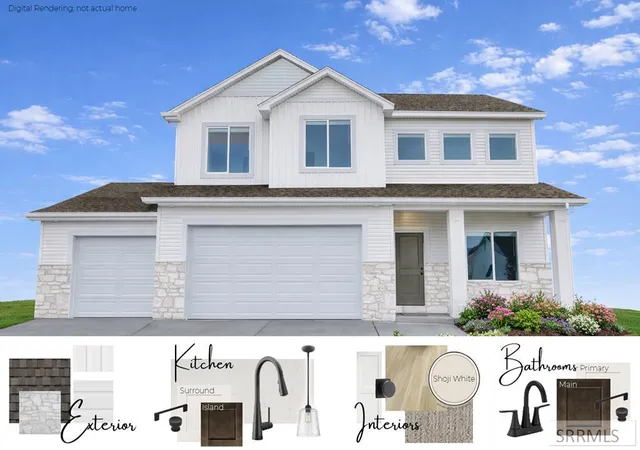
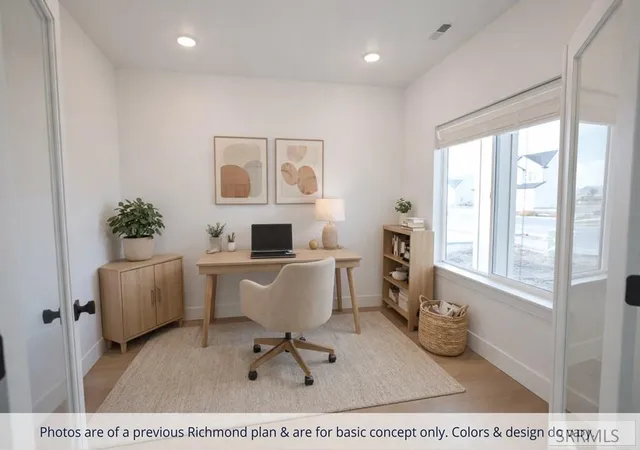
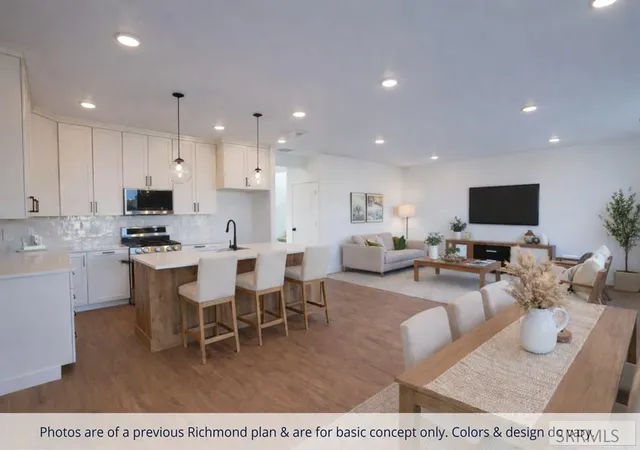
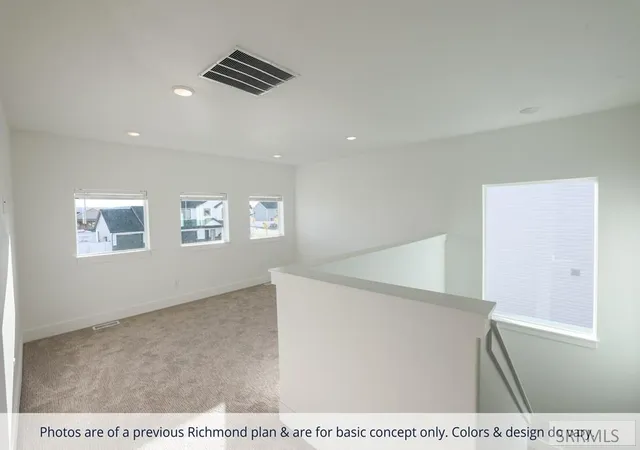
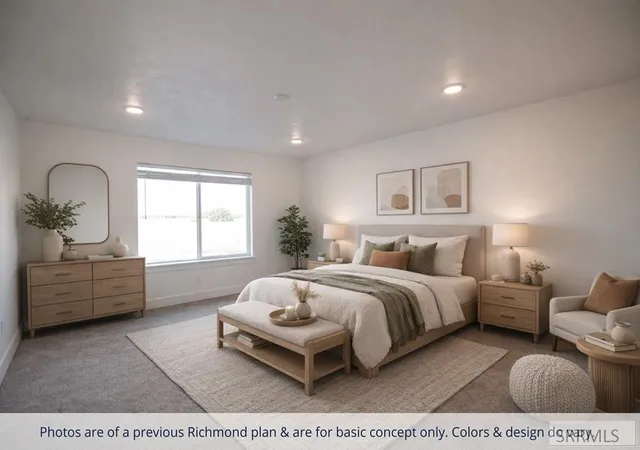
Space to live now. Flexibility for what's next. The Richmond offers space to live now. A private office at the front of the home provides the perfect setting for remote work, creative projects, or focused study. Beyond that, the layout opens into a bright and inviting kitchen and living area designed to bring everyone together. The kitchen includes quartz countertops, stainless steel appliances, ample counter space, and a large pantry that makes daily living easier. Thoughtful details like LVP flooring on the main level, a built in mudroom bench, and additional storage beneath the stairs create a home that feels organized and intentional. Upstairs, four bedrooms plus a spacious loft offer flexibility for family living, guests, or additional workspace. The primary suite feels elevated with its walk in closet and spa style bathroom. Construction to be complete in September. Call for a showing today!
- Houzeo last checked: 2 hours ago
- Listing updated: September 9, 2026 at 6:05 pm
- Listing Provided by: Nicole Quirl (208) 529-2116 | Kartchner Homes Inc (208) 529-2116
- Source: Snake River MLS-ID | MLS#: 2187645

Property Details
Status
Active
Type
Single Family Residence
No. of Stories
-
County
City
Neighborhood
--
Year Built
2026
HOA Fees
$92/mo
Finished Area
2,476 sqft
Lot Size
5,662.8 sqft lot
Basement Area
- sqft
MLS Name
Snake River MLS
MLS Number
2187645
MLS Status
Active
Days on Market
96

Continue Your Journey in App
Find your dream home, receive real-time updates, and many more!
Download App
Continue Your Journey in App
Find your dream home, receive real-time updates, and many more!
Location
HOA Management
N/A
HOA Fees
$92/ Monthly
Amenities
 Amenities and services may be covered by one or multiple associations and service providers.
 Common Area
 Maintenance
 Bike Trails
Disclaimer: Amenities are based on third-party information and may vary; buyers must independently verify all amenities, as information is deemed reliable but not guaranteed.
Facts & Features
Rooms
Bedrooms & bathrooms
Bedrooms: 4
Bathrooms: 3
Interior
Sewer
Public Sewer
Cooling
Central Air
Appliances
Dishwasher, Disposal, Microwave, Gas Range, Gas Water Heater
Exterior Features
Playground
Heating
Natural Gas
Flooring
Luxury Vinyl
Interior Features
Main Floor Family Room, Master Downstairs, Master Bath, Pantry, Garage Door Opener, Walk In Closet(s)
Construction
Year Built
Year Built: 2026
Home type
Single Family Residence
Construction Materials
Frame, Stone, Vinyl Siding
Architectural Style
Other
Foundation Details
Slab
Roof
Asphalt Shingle
Utilities & Energy
Basement
None
Water Source
Public
Fireplace Features
None
Electric
Rocky Mountain Power
Laundry Features
Upper Level
Association Amenities
Common Area, Trail(s)
Parking Features
3 Stalls, Garage Door Opener, Concrete
Other Features
Patio And Porch Features
Patio
Subdivision Name
Simplicity Subdivision Bon
Lot Features
Sprinkler System Full, Level
Price History
| Date | Event | Price |
|---|---|---|
07/21/2026 Source: | Listed for Sale | $514,900 $208/sqft |

Nearby Homes


Find Homes by Property Features in Ammon, ID


Based on information from the Snake River Regional MLS through Oct 14, 2026, 03:00PM. IDX information is provided exclusively for consumers(U+0027) personal, non-commercial use and may not be used for any purpose other than to identify prospective properties consumers may be interested in purchasing. While the data is considered reliable, it is not guaranteed by the MLS and should be independently verified for accuracy. © 2026 Snake River Regional Multiple Listing Service (owned and operated by the Greater Idaho Falls Association of REALTORS®, the Greater Blackfoot Association of REALTORS®, and the Upper Valley Association of REALTORS® . All Rights Reserved.
 Advertising Broker: Michael Heslop | Jupidoor LLC
