- Overview
- Description
- Property Details
- Location
- Facts & Features
- Getting Around
- Nearby Homes


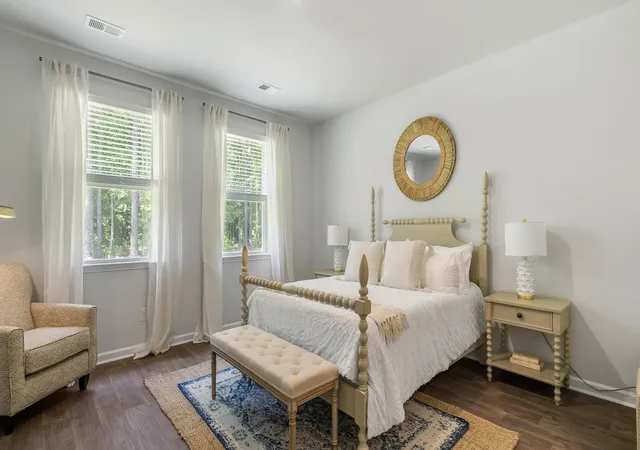


$435,847
Monthly Est:$2,169
 4 Beds
 2 Baths
2 full baths
 1,985sqft
564 Lake Ridge Blvd, Summerville, SC 29486
$435,847
$2,169/moEst:
Get Pre-Approved
Single Family Residence
Built in 2026
$-- HOA
0.14 acre lot
$220/sq.ft
Description
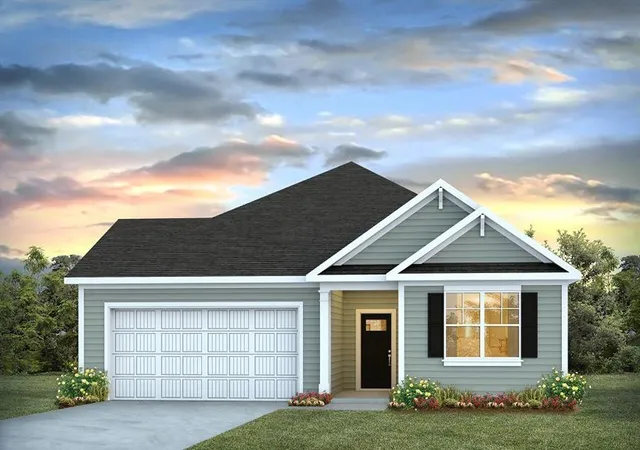
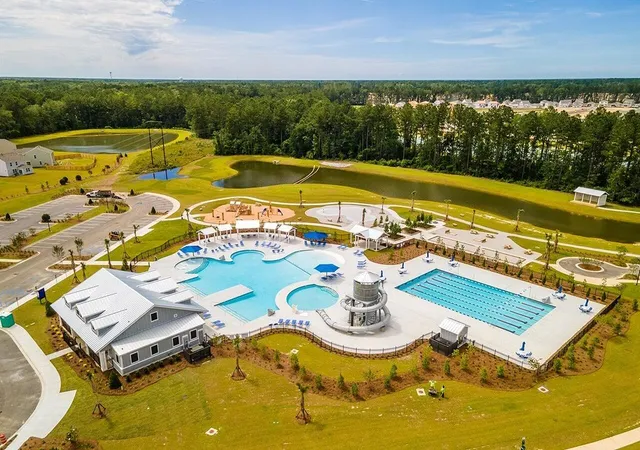
Welcome to 564 Lake Ridge Blvd | Modern Single-Story Living in Pine Hills at Cane BayStep into your dream home at 564 Lake Ridge Blvd, where every detail is designed for modern living. Pine Hills by D.R. Horton in Cane Bay offers modern, spacious floorplans, smart-home features and resort-style amenities including pools, covered pavilions and cabanas, community fire pits and playgrounds -- all designed for effortless Lowcountry living. The community sits just minutes from popular restaurants, grocery stores and everyday conveniences, giving residents the perfect blend of comfort, lifestyle and location.
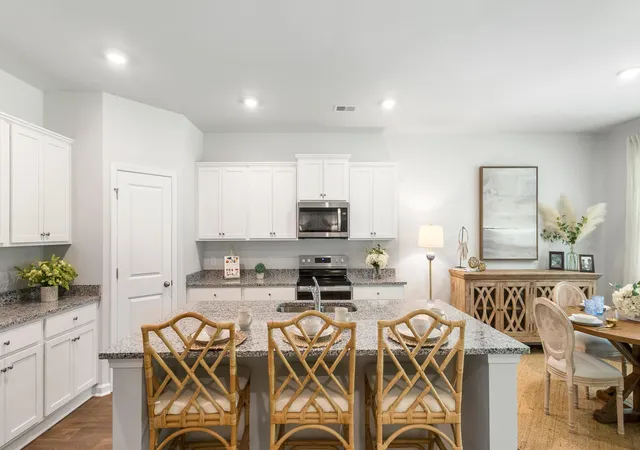
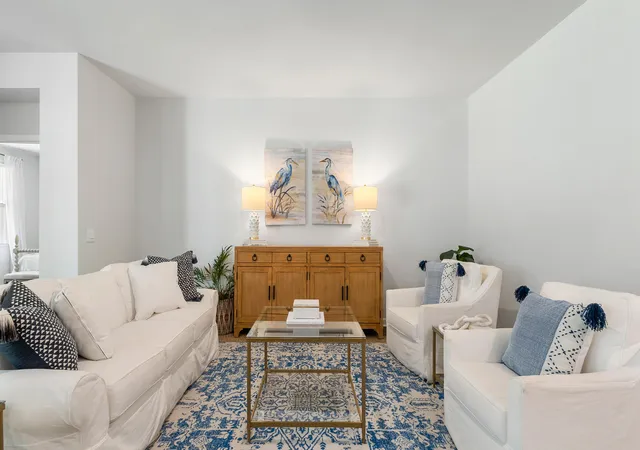
Discover exceptional single-story living in this thoughtfully crafted home featuring an open, airy layout and modern design elements throughout. The gourmet-inspired kitchen, complete with pantry and generous counter space, anchors the main living area and flows into the dining room and expansive great room. The private primary suite offers a serene retreat with a large walk-in closet and spa-like bath. Three additional bedrooms -- including a versatile flex room -- provide endless possibilities. Enjoy outdoor relaxation on the rear porch and appreciate the convenience of a two-car garage, dedicated laundry room, and abundant storage. A perfect blend of style, comfort, and functionality.
Living in Pine Hills means enjoying a connected, low-maintenance lifestyle where resort-style amenities, modern homes, and everyday conveniences come together effortlessly.
*Square footage dimensions are approximate. The photos you see here are for illustration purposes only, interior, and exterior features, options, colors, and selections will differ. Please reach out to a sales agent for option
- Houzeo last checked: 2 hours ago
- Listing updated: October 13, 2026 at 10:35 am
- Listing Provided by: Katie Stevens Grout | D R Horton Inc
- Source: CHS Regional MLS | MLS#: 26015340

Property Details
Status
Active
Type
Single Family Residence
No. of Stories
1
County
City
Neighborhood
--
Year Built
2026
HOA Fees
-
Finished Area
1,985 sqft
Lot Size
0.14 acre lot
Basement Area
- sqft
MLS Name
CHS Regional MLS
MLS Number
26015340
MLS Status
Active
Days on Market
154

Continue Your Journey in App
Find your dream home, receive real-time updates, and many more!
Continue Your Journey in App
Find your dream home, receive real-time updates, and many more!
Location
Facts & Features
Rooms
Bedrooms & bathrooms
Bedrooms: 4
Bathrooms: 2
Interior
Sewer
Public Sewer
Window Features
Window Treatments
Heating
Natural Gas
Flooring
Luxury Vinyl
Interior Features
High Ceilings, Kitchen Island, Ceiling Smooth, Walk In Closet(s), Eat In Kitchen, Pantry
Construction
Year Built
Year Built: 2026
Home type
Single Family Residence
Architectural Style
Traditional
Foundation Details
Slab
Construction Materials
Vinyl Siding
Utilities & Energy
Utilities
Bcw & Sa, Berkeley Elect Co Op, Dominion Energy
Laundry Features
Washer Hookup, Laundry Room
Parking Features
2 Car Garage
Other Features
Patio And Porch Features
Patio
Subdivision Name
Cane Bay Plantation
Community Features
Clubhouse, Pool, Park, Trash, Dog Park
Lot Features
0 .5 Acre
Price History
| Date | Event | Price |
|---|---|---|
10/13/2026 Source: | Price Increased | $435,847 +0.95% $220/sqft |
08/04/2026 Source: | Price Increased | $431,740 +0.47% $218/sqft |
07/28/2026 Source: | Price Increased | $429,740 +0.35% $216/sqft |
07/22/2026 Source: | Price Increased | $428,240 +1.78% $216/sqft |
07/16/2026 Source: | Price Increased | $420,740 +0.24% $212/sqft |

Show more
Nearby Homes





Find Homes by Property Features in Summerville, SC
Nearby New Homes For Sale

This representation is based in whole or in part on information supplied by the Charleston Trident Association of REALTORS® or its Multiple Listing Service through Oct 28, 2026, 07:00AM. Information is provided exclusively for personal, non-commercial use, and may not be used for any purpose other than to identify prospective properties consumers may be interested in purchasing.This website may not include listings or property addresses of sellers who have directed their listing brokers to withhold their listing or their property address from display on the Internet. All information deemed reliable but not guaranteed. Charleston Trident Multiple Listing Service, Inc. makes no representation or warranty regarding the accuracy of the data. ©2026 Charleston Trident MLS CTMLS. All rights reserved.
 Advertising Broker: Nicholas Huscroft | Chosen Realty
