Realty Solution
Powered by 
- 11
- Overview
- Description
- Property Details
- Location
- HOA Management
- Facts & Features
- Getting Around
- Nearby Homes


Street View
Listed by: Speedy Watson (310) 766-1412 DRE #00614328 | First Team Real Estate (562) 270-0688
$570,000
Monthly Est:$2,837
 2 Beds
 2 Baths
2 full baths
 1,028sqft
564 N Bellflower Blvd #315, Long Beach, CA 90814
$570,000
$2,837/moEst:
Get Pre-Approved
Condominium
Built in 1970
$699/mo HOA
12.85 acres lot
$554/sq.ft
Description
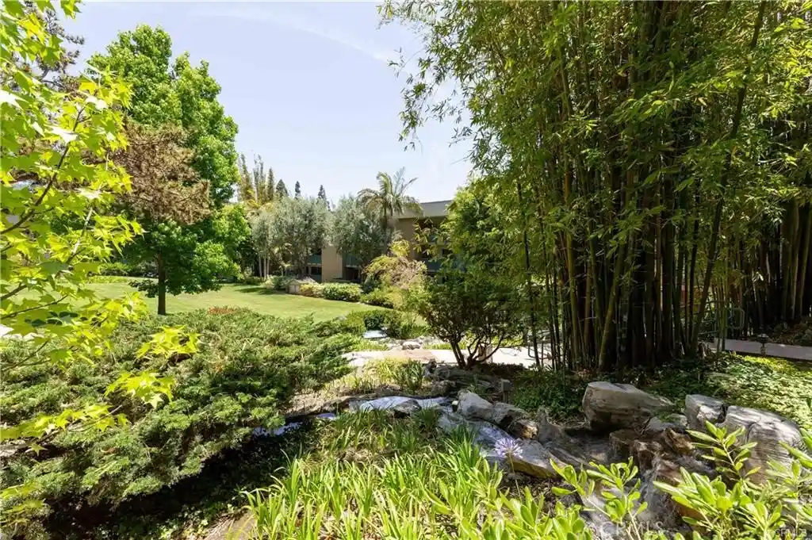
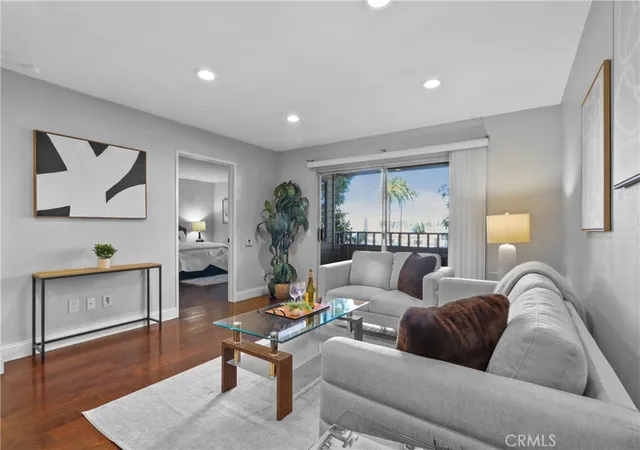
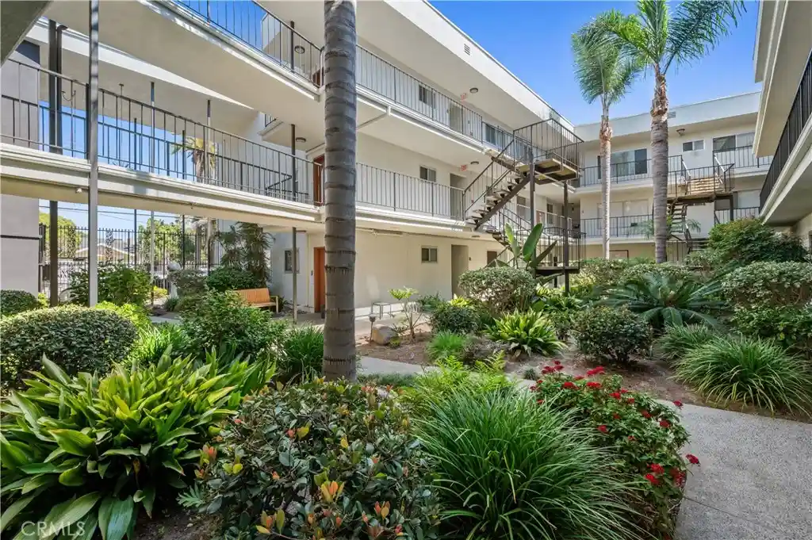
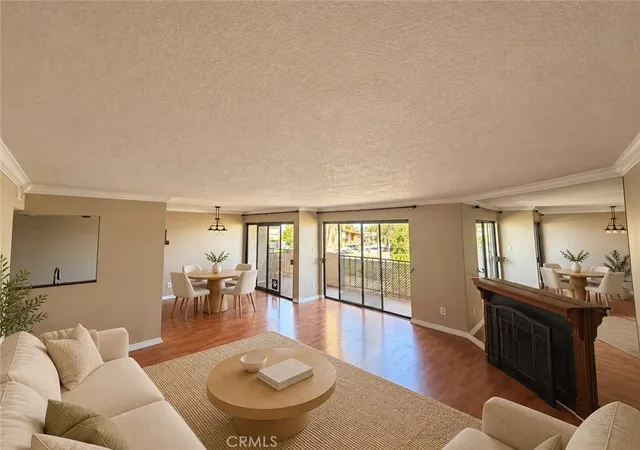
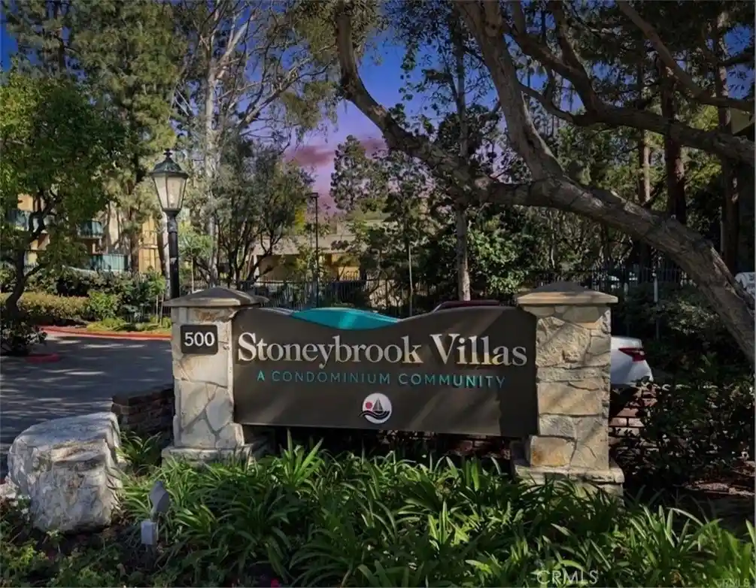
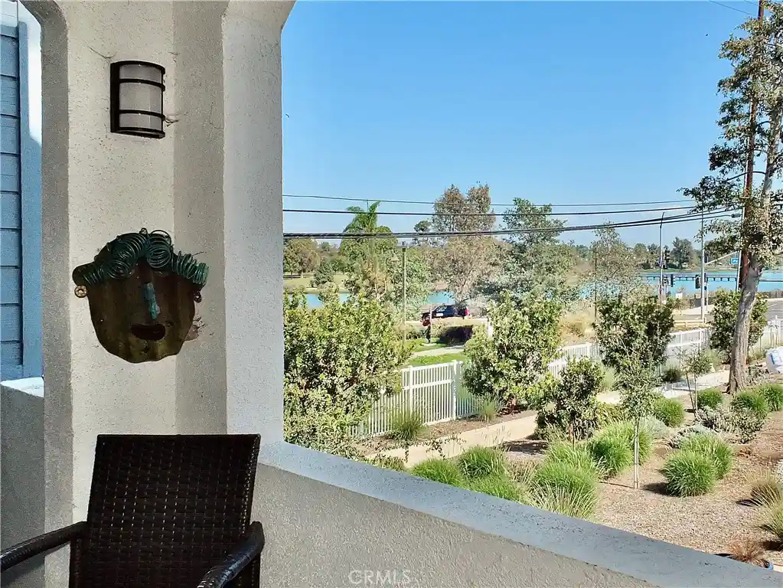
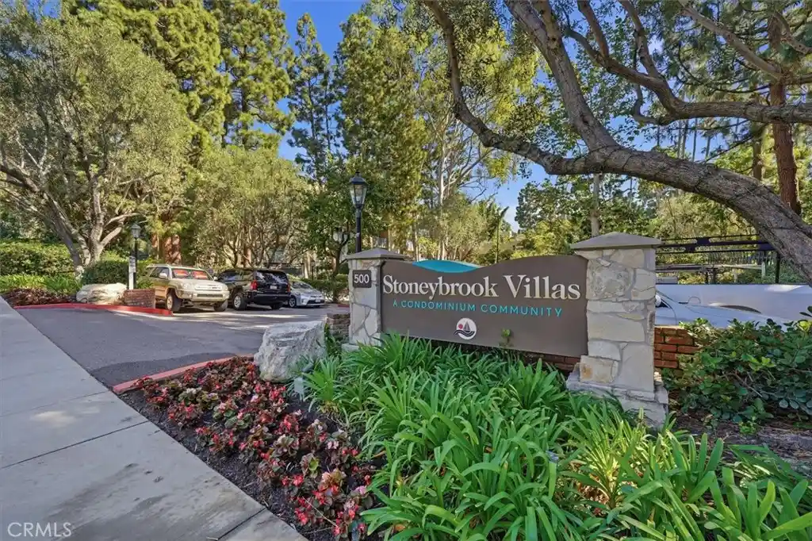
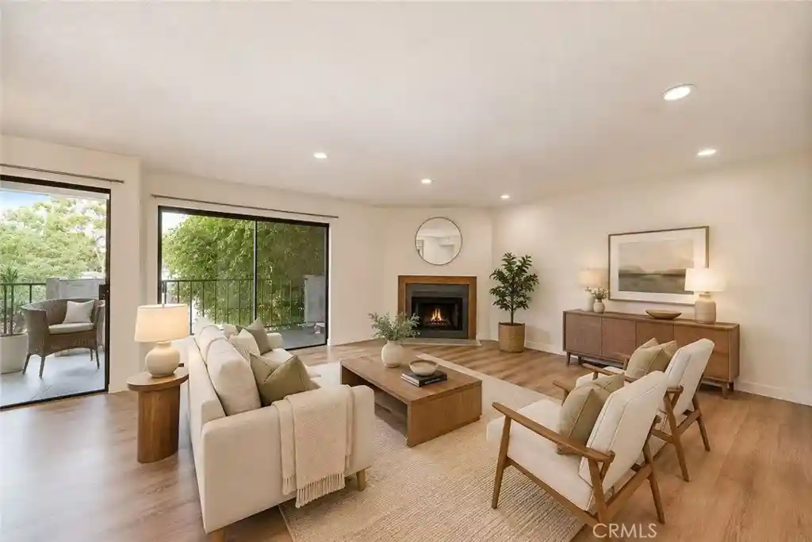
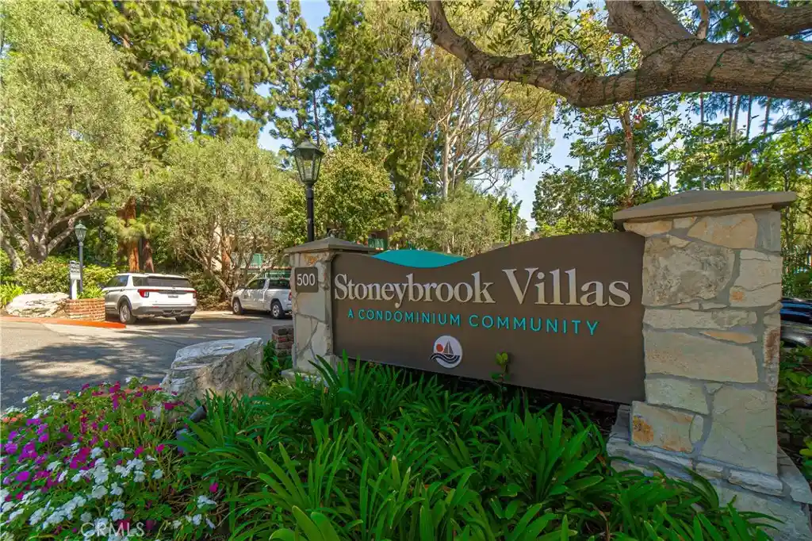
Welcome to this warm and inviting single-level 2-bedroom / 2-bath residence in the prestigious Stoneybrook Villas gated community. This top-floor end unit offers unparalleled privacy with only one common wall and no one above. The home features a comfortable living area, a dedicated dining space, and a well-sized kitchen space, ideal for a single lifestyle or young couples who love to entertain. Stoneybrook Villas is renowned for its lush greenbelts and stunning landscaping, creating a tranquil and comfortable living with resort-style amenities including swimming pools, spas, saunas, tennis courts, sports courts, a clubhouse, and a fitness center. The residence has many recent updates, including fresh paint throughout the interior, new dual-pane energy-efficient vinyl slider doors to the balcony, recessed lighting, ceiling fans in the dining area and both bedrooms, an updated kitchen with newer cabinetry, countertops, and appliances, and luxury vinyl flooring in the kitchen/tile in the bathrooms. This residence offers central air conditioning and heating to provide year-round comfort, and an abundance of storage space with two generously sized walk-in wardrobe closets and a spacious hallway linen and storage closet. Convenience is key with in-building laundry facilities and two covered subterranean parking spaces with elevator access. Situated in a prime location, Stoneybrook is close to schools, parks, golf courses, yacht and country clubs, essential services, and excellent commuting options. Enjoy the proximity to the beach, Belmont Shore, and the vibrant 2nd & PCH area. The Colorado Lagoon, Marine Stadium, and Marina Vista Park are within walking distance, offering a vibrant community atmosphere with weekly farmers' markets and summer concerts in the park. Don’t wait to make Stoneybrook Villas your new home!
- Houzeo last checked: 4 minutes ago
- Listing updated: June 29, 2026 at 2:17 pm
- Source: California Regional MLS-CA | MLS#: PW26053277

This condo is in:
 Pickleball Court
 Tennis Court
 Hot Tub / Spa
 Sauna / Steam Room
 Billiards Room
 Clubhouse
 Game Room
 Party / Banquet Room
 Fitness Center
 Sport Court
Property Details
Status
Active
Type
Condominium
No. of Stories
1
County
City
Neighborhood
Year Built
1970
HOA Fees
$699/mo
Finished Area
1,028 sqft
Lot Size
12.85 acres lot
Basement Area
- sqft
MLS Name
California Regional MLS
MLS Number
PW26053277
MLS Status
Active
Days on Market
216
Cumulative Days on Market
89

Continue Your Journey in App
Find your dream home, receive real-time updates, and many more!
Continue Your Journey in App
Find your dream home, receive real-time updates, and many more!
Location
HOA Management
Stoneybrook Villas
HOA Fees
$699.31/ Monthly
Amenities
 Amenities and services may be covered by one or multiple associations and service providers.
 Club House
 Tennis
 Trash Pickup
 Pool
 Gym
 Security Guard
 Spa
 Water
 Maintenance
 Sports Court
Game Room
Meeting Room
Barbecue
BilliardRoom
CallForRules
PetRestrictions
Management
Disclaimer: Amenities are based on third-party information and may vary; buyers must independently verify all amenities, as information is deemed reliable but not guaranteed.
Facts & Features
Rooms
Bedrooms & bathrooms
Bedrooms: 2
Bathrooms: 2
Interior
Appliances
Dishwasher, Electric Oven, Electric Range, Disposal, Microwave, Refrigerator, Water Heater
Exterior Features
Koi Pond, Rain Gutters
Sewer
Public Sewer
Cooling
Central Air
Heating
Central
Window Features
Double Pane Windows
Flooring
Carpet, Vinyl
Interior Features
Breakfast Bar, Balcony, Ceiling Fans, Open Floorplan, Quartz Counters, Recessed Lighting, All Bedrooms Down, Galley Kitchen, Multiple Primary Suites, Primary Suite, Walk In Closets
Construction
Year Built
Year Built: 1970
Home type
Condominium
Roof
Composition
Architectural Style
Traditional
Utilities & Energy
Utilities
Electricity Connected, Sewer Connected, Water Connected
Fireplace Features
None
Security Features
Carbon Monoxide Detectors, Gated Community, Smoke Detectors
Association Amenities
Billiard Room, Call For Rules, Clubhouse, Fitness Center, Maintenance Grounds, Game Room, Meeting Room, Management, Other Courts, Barbecue, Pool, Pet Restrictions, Sauna, Spa Hot Tub, Security, Tennis Courts, Trash, Water
Pool Features
Heated, In Ground, Association
Water Source
Public
Parking Features
Underground, Community Structure
Laundry Features
Common Area, Laundry Room
Other Features
Patio And Porch Features
Covered, Terrace
Community Features
Curbs, Gutters, Storm Drains, Street Lights, Sidewalks, Gated, Park
Disclosures
Covenants Restrictions Disclosure, Hoa Disclosure, Pet Restrictions
Lot Features
Close To Clubhouse, Irregular Lot, Landscaped, Near Park, Sprinkler System
Subdivision Name
Stoney Brook Villas (st)
Price History
| Date | Event | Price |
|---|---|---|
04/01/2026 Source: | Listed for Sale | $570,000 +4.59% $554/sqft |
01/15/2025 Source: | Price Decreased | $545,000 -2.68% $530/sqft |
07/05/2024 Source: | Off Market | $560,000 +31.76% $545/sqft |
03/16/2019 Source: | Price Increased | $425,000 +41.67% $413/sqft |
02/19/2016 Source: | Sold | $300,000 $292/sqft |

Nearby Homes
Find Homes by Property Features in Long Beach, CA


Based on information from California Regional Multiple Listing Service, Inc. as of Nov 04, 2026, 08:30PM and /or other sources. All data, including all measurements and calculations of area, is obtained from various sources and has not been, and will not be, verified by broker or MLS. All information should be independently reviewed and verified for accuracy. Properties may or may not be listed by the office/agent presenting the information. Information being provided is for consumers’ personal, non-commercial use and may not be used for any purpose other than to identify prospective properties consumers may be interested in purchasing. This website may not include listings or property addresses of sellers who have directed their listing brokers to withhold their listing or their property address from display on the Internet. © 2026 California Regional Multiple Listing Service. All Rights Reserved.
 Advertising Broker: William Johnson DRE #01463271 | William Johnson Brokerage
