- Overview
- Description
- Property Details
- Location
- Facts & Features
- Getting Around
- Nearby Homes
 Price Drop: $5K (10/25)
 No HOA

Street View
$224,900
Monthly Est:$1,119
 3 Beds
 2 Baths
2 full baths
 --sqft
564 Rustin Dr, Dallas, GA 30157
$224,900
$1,119/moEst:
Get Pre-Approved
Single Family Residence
Built in 2001
$-- HOA
27,442.8 sqft lot
--/sqft
Description
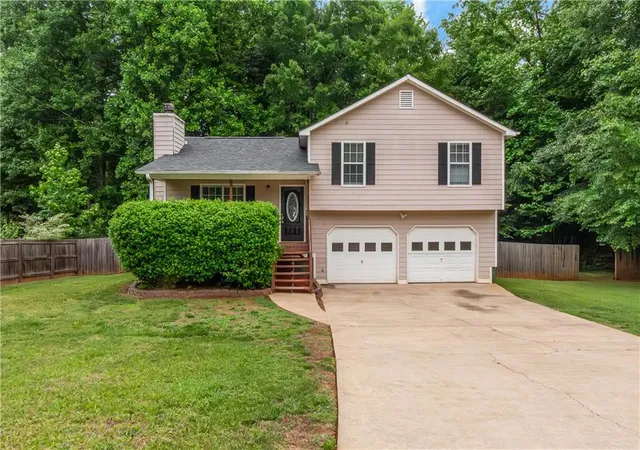
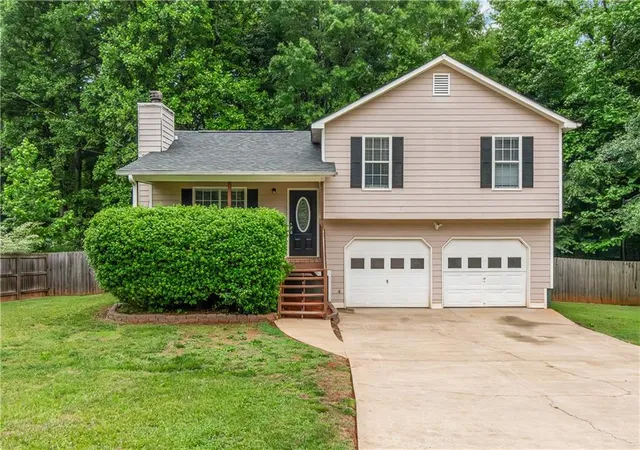
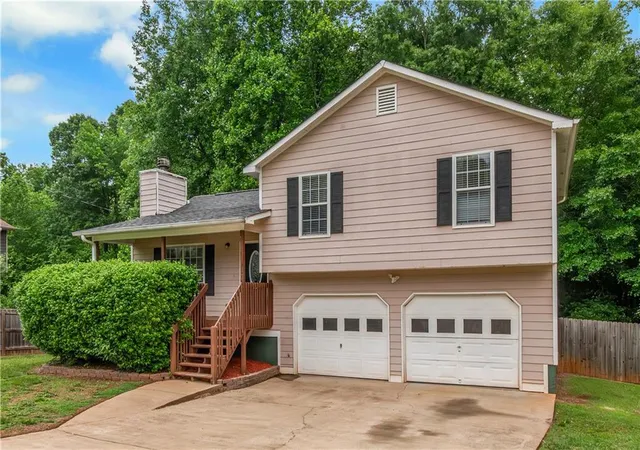
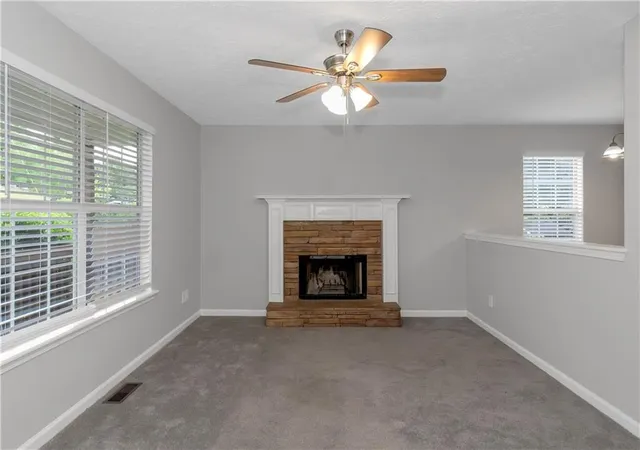
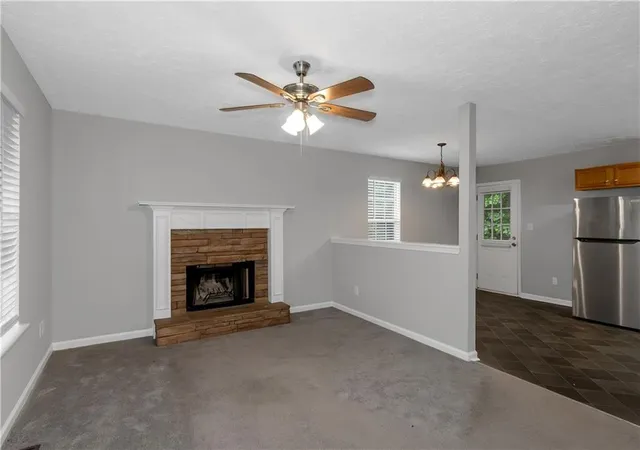
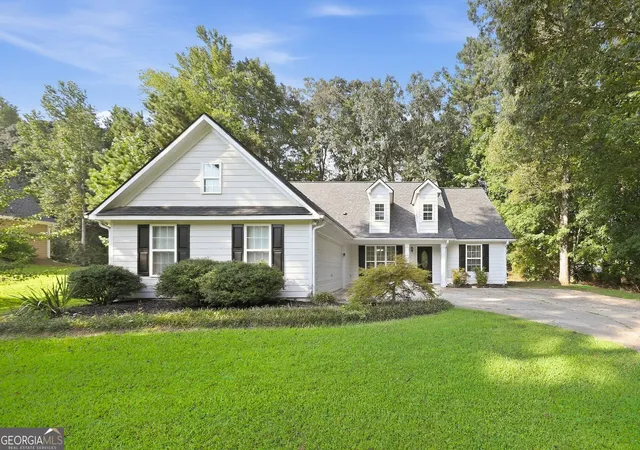
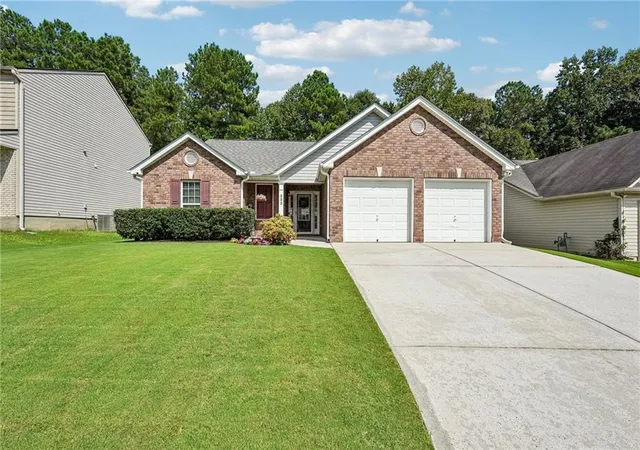
New Roof Installed 4/2026. Discover this charming split-level home nestled on approximately 3/4 of an acre in a quiet, family-friendly neighborhood with no HOA. This well-cared-for home offers comfortable living space with 3 bedrooms, 2 full bathrooms, and a 2-car garage. The welcoming family room features a cozy fireplace, creating the perfect setting for relaxing evenings, and flows seamlessly into the kitchen with all black appliances an eat-in dining area ideal for everyday living and entertaining. The unfinished basement offers endless potential whether you envision expanding your living space, creating a workshop, or designing a custom area to fit your needs. Additional storage space off the garage provides added convenience. Step outside and enjoy the privacy of a spacious backyard offering plenty of room for outdoor activities, gardening, or future additions. If you're searching for space, privacy, and freedom from HOA restrictions, this home is a must-see!
- Houzeo last checked: 6 minutes ago
- Listing updated: October 25, 2026 at 7:14 am
- Listing Provided by: Aormeese Jenkins (404) 829-2729 | JMaxx Properties, LLC (404) 829-2729
- Source: First Multiple Listing Service-GA | MLS#: 7823970

Property Details
Status
Pending
Type
Single Family Residence
No. of Stories
-
County
City
Neighborhood
--
Year Built
2001
HOA Fees
-
Finished Area
- sqft
Lot Size
27,442.8 sqft lot
Basement Area
- sqft
MLS Name
First Multiple Listing Service
MLS Number
7823970
MLS Status
Pending
Days on Market
92

Continue Your Journey in App
Find your dream home, receive real-time updates, and many more!
Continue Your Journey in App
Find your dream home, receive real-time updates, and many more!
Location
Facts & Features
Rooms
Bedrooms & bathrooms
Bedrooms: 3
Bathrooms: 2
Interior
Flooring
Carpet, Vinyl
Sewer
Septic Tank
Window Features
None
Interior Features
Open Floorplan, Walk In Closet(s)
Appliances
Dishwasher, Microwave, Refrigerator
Cooling
Ceiling Fan(s), Central Air
Exterior Features
None
Heating
Central
Construction
Year Built
Year Built: 2001
Home type
Single Family Residence
Construction Materials
Vinyl Siding
Property Condition
Resale
Foundation Details
Slab
Architectural Style
Traditional
Roof
Composition
Utilities & Energy
Utilities
Cable Available, Electricity Available, Natural Gas Available, Sewer Available, Water Available
Security Features
None
Fireplace Features
Factory Built
Water Source
Public
Electric
Other
Basement
Unfinished
Laundry Features
Common Area
Parking Features
Attached, Garage
Pool Features
None
Other Features
Subdivision Name
Bridle Creek Phs 2
Community Features
Street Lights
Patio And Porch Features
Deck
Lot Features
Level
Price History
| Date | Event | Price |
|---|---|---|
10/19/2026 Source: | Pending | $224,900 $0/sqft |
10/12/2026 Source: | Contingent (Active Under Contract) | $224,900 $0/sqft |
09/29/2026 Source: | Listed for Sale | $224,900 -2.17% $0/sqft |
09/19/2026 Source: | Pending | $229,900 $0/sqft |
09/11/2026 Source: | Listed for Sale | $229,900 $0/sqft |


Show more
Nearby Homes
Find Homes by Property Features in Dallas, GA
Nearby New Homes For Sale

Listings identified with the FMLS IDX logo come from FMLS and are held by brokerage firms other than the owner of this website. The listing brokerage is identified in any listing details. Information is deemed reliable but is not guaranteed. If you believe any FMLS listing contains material that infringes your copyrighted work, please click here to review our DMCA policy and learn how to submit a takedown request. © 2026 First Multiple Listing Service, Inc.
The listing broker’s offer of compensation is made only to participants of the MLS where the listing is filed.
 Advertising Broker: Fred McGill | Simple Showing, Inc
