Andover RE
Powered by 
- 0
- 2
- Overview
- Description
- Property Details
- Location
- Facts & Features
- Getting Around
- Nearby Homes


Street View
$235,000
Monthly Est:$1,170
 2 Beds
 2 Baths
1 full bath + 1 half bath
 1,287sqft
5640 N Reserve Rd, Roscommon, MI 48653
$235,000
$1,170/moEst:
Get Pre-Approved
Single Family Residence
Built in 1984
$-- HOA
12,196.8 sqft lot
$183/sq.ft
Description
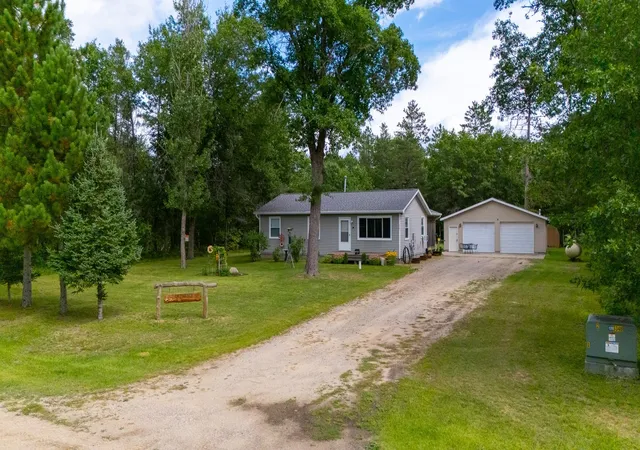
Cute, Comfy Cottage situated 2.5 Miles from South Higgins State Park Entrance. Directly across from State Land. Numerous Seasonal Roads nearby. 5 Miles from Higgins Lake DNR Trail Head. This roughly 1,275 sq ft Chalet has 2 Beds/2 Baths and a Large Loft for Added Sleeping or Living. Natural Gas-Forced Air Furnace w/ NEST Thermostat. 5 Inch Well. Paddle Fans in Great Room & Master Bedroom. Outdoor Deck. Outdoor Patio. 8 X 10 Shed. New Fridge, Microwave and Interior Paint throughout. New Flooring on Main Level, Asphalt Driveway and Gutters and Downspouts. Newly Spray Foamed and Lighted Crawl. New 50 Gallon Water Heater. Manual Generator Panel in attached, insulated, 2 Car Garage. New Roof & Indoor Bladder Tank in 2026. Septic Tank just Cleaned and Inspected. Warm up by the indoor gas fireplace or head out to the backyard, for a roaring fire in the handmade fire pit. A generous pile of logs are available to burn. Would be willing to negotiate a fair price for Selling Furnished.
- Houzeo last checked: 12 minutes ago
- Listing updated: October 8, 2026 at 4:45 pm
- Listing Provided by: Melissa Socha (734) 265-0564 | Modern Way Realty (734) 219-5615
- Source: Realcomp MLS-MI | MLS#: 53026053691

- Originating MLS: Hillsdale County Board of REALTORS
Property Details
Status
Active
Type
Single Family Residence
No. of Stories
2
County
City
Neighborhood
--
Year Built
1984
HOA Fees
-
Finished Area
1,287 sqft
Lot Size
12,196.8 sqft lot
Basement Area
- sqft
MLS Name
Realcomp MLS
MLS Number
53026053691
MLS Status
Active
Days on Market
3

Continue Your Journey in App
Find your dream home, receive real-time updates, and many more!
Download App
Continue Your Journey in App
Find your dream home, receive real-time updates, and many more!
Location
Facts & Features
Rooms
Bedrooms & bathrooms
Bedrooms: 2
Bathrooms: 2
Interior
Cooling
Ceiling Fans
Heating
Forced Air, Natural Gas
Appliances
Dishwasher, Dryer, Microwave, Refrigerator, Range, Washer
Sewer
Septic Tank
Construction
Year Built
Year Built: 1984
Home type
Single Family Residence
Foundation Details
Crawl Space
Construction Materials
Aluminum Siding, Vinyl Siding, Wood Siding
Architectural Style
Other
Utilities & Energy
Laundry Features
Main Level
Parking Features
Attached, Garage Door Opener
Fireplace Features
Gas Log
Water Source
Well
Other Features
Patio And Porch Features
Deck, Patio
Price History
| Date | Event | Price |
|---|---|---|
10/08/2026 Source: | Listed for Sale | $235,000 $183/sqft |

Nearby Homes



Find Homes by Property Features in Roscommon, MI


Based on information from the Board/Association of REALTORS® (alternatively, from the Realcomp II Ltd. MLS) through Oct 12, 2026, 12:15AM. All information provided is deemed reliable, but is not guaranteed to be accurate and should be independently verified. IDX provided courtesy of Realcomp II Ltd. via Andover Real Estate & Houzeo, Copyright 2026 Realcomp II Ltd. Shareholders Any use of search facilities of data on the site, other than by a consumer looking to purchase real estate, is prohibited. IDX information is provided exclusively for consumers' personal, noncommercial use and may not be used for any purpose other than to identify prospective properties consumers may be interested in purchasing. The accuracy of all information, regardless of source, is not guaranteed or warranted. All information should be independently verified. Listing Information presented by local MLS brokerage: Andover Real Estate, local REALTOR®- Scott Rubin - (248)206-3666 . Any use of search facilities of data on the site, other than by a consumer looking to purchase real estate, is prohibited. © 2024 Realcomp II Ltd. MLS. All Rights Reserved.
 Advertising Broker: Andover Real Estate | Andover Real Estate