- Overview
- Description
- Property Details
- Location
- HOA Management
- Facts & Features
- Getting Around
- Nearby Homes

Street View
$495,000
Monthly Est:$2,464
 4 Beds
 3 Baths
3 full baths
 2,792sqft
5644 Bungalow Cir, Hixson, TN 37343
$495,000
$2,464/moEst:
Get Pre-Approved
Single Family Residence
Built in 2017
$20.83/mo HOA
0.14 acre lot
$177/sq.ft
Description
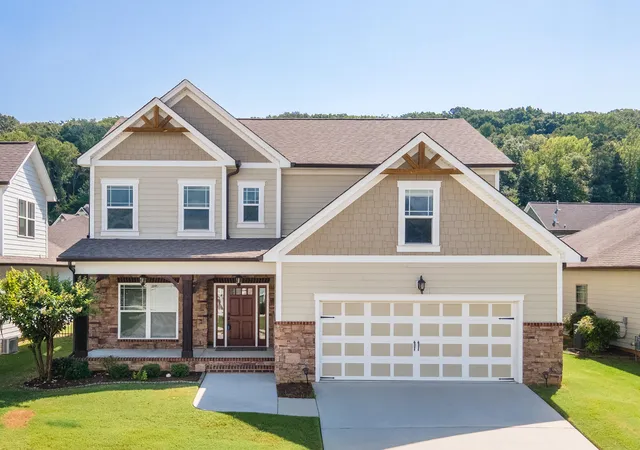
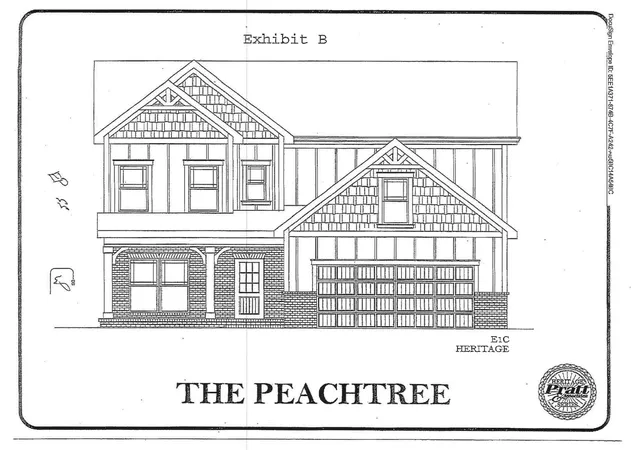
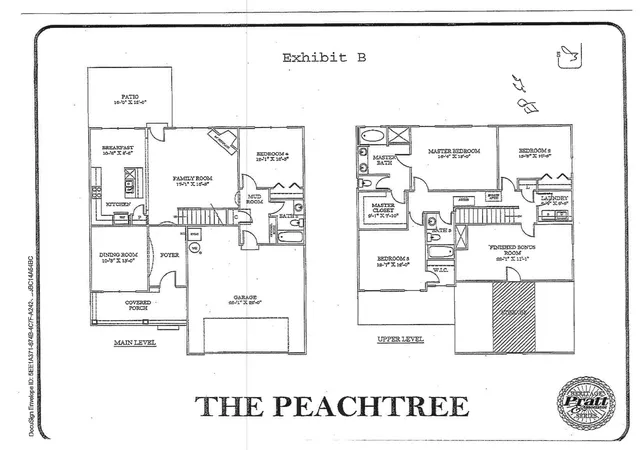
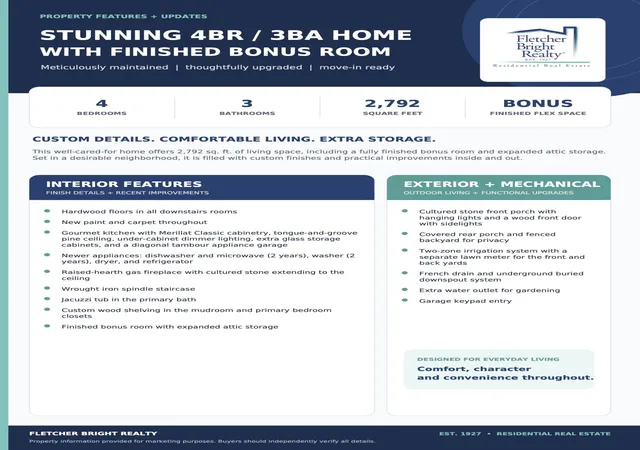
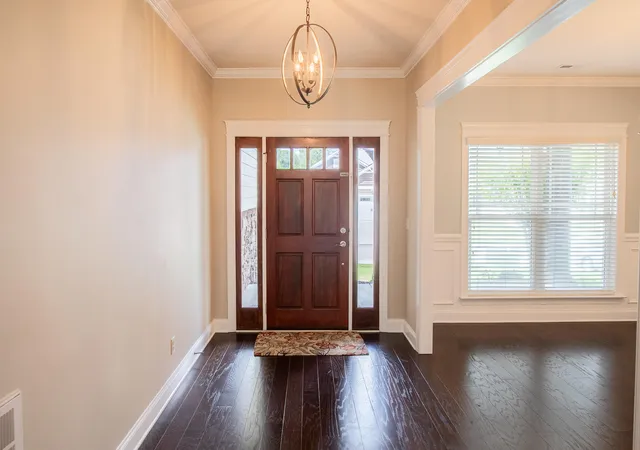
Beautiful home located in desirable neighborhood of Amberbrook Gardens. It is in like new condition and has many upgrades. First floor bedroom and full bath for in-laws or guests. Back yard is fenced and level. There is a covered front porch and also a covered patio in back. From the garage enter a custom cabinet for coats and school books, shoes, etc. The kitchen has newer dishwasher and gas range. Refrigerator remains. Hardwood floors on the main level and the upstairs bedrooms have new carpet.. Kitchen ceiling is tongue and groove pine. There are additional glass door cabinets, under cabinet lighting, island and granite countertops. Floor to ceiling stone fireplace in living room. There are blinds throughout. Custom wood shelving in master bedroom closet. Master bath has separate shower and whirlpool tub, double vanities, granite countertop. Total 4 bedrooms + bonus room upstairs. Walk in unfinished attic for additional storage. Garage has keypad opener. Laundry room is upstairs and washer and dryer remain.
- Houzeo last checked: 8 minutes ago
- Listing updated: August 28, 2026 at 11:28 pm
- Listing Provided by: Eleanor Mitchell (423) 667-1661 DRE #203505 | Fletcher Bright Realty (423) 752-0188
- Source: Greater Chattanooga AOR MLS-AL | MLS#: 1541719

Property Details
Status
Active
Type
Single Family Residence
No. of Stories
2
County
City
Neighborhood
--
Year Built
2017
HOA Fees
$20.83/mo
Finished Area
2,792 sqft
Lot Size
0.14 acre lot
Basement Area
- sqft
MLS Name
Greater Chattanooga AOR MLS
MLS Number
1541719
MLS Status
Active
Days on Market
63

Continue Your Journey in App
Find your dream home, receive real-time updates, and many more!
Continue Your Journey in App
Find your dream home, receive real-time updates, and many more!
Location
HOA Management
N/A
HOA Fees
$250/ Annually
Amenities
 Amenities and services may be covered by one or multiple associations and service providers.
 Cable TV
 Laundry
 Lawn Care
 Maintenance
Disclaimer: Amenities are based on third-party information and may vary; buyers must independently verify all amenities, as information is deemed reliable but not guaranteed.
Facts & Features
Rooms
Bedrooms & bathrooms
Bedrooms: 4
Bathrooms: 3
Interior
Sewer
Public Sewer
Interior Features
Breakfast Nook, Ceiling Fan(s), Crown Molding, Double Vanity, Eat In Kitchen, Entrance Foyer, Granite Counters, High Ceilings, High Speed Internet, In Law Floorplan, Kitchen Island, Open Floorplan, Pantry, Recessed Lighting, Separate Dining Room, Separate Shower, Split Bedrooms, Storage, Tray Ceiling(s), Tub/shower Combo, Walk In Closet(s)
Exterior Features
Private Yard
Appliances
Water Heater, Washer/dryer, Washer, Stainless Steel Appliance(s), Self Cleaning Oven, Refrigerator, Plumbed For Ice Maker, Oven, Microwave, Gas Water Heater, Gas Range, Gas Cooktop, Free Standing Refrigerator, Exhaust Fan, Electric Oven, Dryer, Disposal, Dishwasher, Built In Range, Built In Gas Range
Cooling
Central Air, Electric, Multi Units
Heating
Central, Natural Gas
Flooring
Carpet
Window Features
Blinds, Double Pane Windows, Insulated Windows, Vinyl Frames
Construction
Year Built
Year Built: 2017
Home type
Single Family Residence
Construction Materials
Brick, Cement Siding, Hardi Plank Type, Stone
Roof
Asphalt, Shingle
Foundation Details
Slab
Property Condition
Updated/remodeled
Architectural Style
Contemporary
Utilities & Energy
Water Source
Public
Laundry Features
Electric Dryer Hookup, Laundry Room, Upper Level
Association Amenities
Cable Tv, Landscaping, Laundry
Utilities
Cable Available, Cable Connected, Electricity Available, Electricity Connected, Natural Gas Available, Natural Gas Connected, Phone Available, Sewer Available, Sewer Connected, Water Available, Water Connected, Underground Utilities
Fireplace Features
Gas Log, Living Room
Parking Features
Concrete, Driveway, Garage, Garage Door Opener, Garage Faces Front, Kitchen Level, Off Street
Basement
None
Other Features
Lot Features
Back Yard, Front Yard, Gentle Sloping, Level, Near Golf Course, Near Public Transit, Sprinklers In Front, Sprinklers In Rear
Community Features
Curbs, Sidewalks
Subdivision Name
Amberbrook Gardens Phase 2
Patio And Porch Features
Covered, Front Porch, Patio, Porch Covered, Rear Porch
Price History
| Date | Event | Price |
|---|---|---|
08/28/2026 Source: | Price Decreased | $495,000 -0.80% $177/sqft |
05/24/2026 Source: | Price Decreased | $499,000 -3.11% $179/sqft |
04/15/2026 Source: | Price Decreased | $515,000 -4.45% $184/sqft |
02/27/2026 Source: | Price Decreased | $539,000 -2.71% $193/sqft |
09/11/2025 Source: | Price Decreased | $554,000 -1.95% $198/sqft |

Show more
Getting Around 5644 Bungalow Cir
Bike Score®

Somewhat Bikeable
4/100
Walk Score®

Car-Dependent
23/100
Transit Score®

No Nearby Transit
0/100
Data provided by Redfin
Nearby Homes
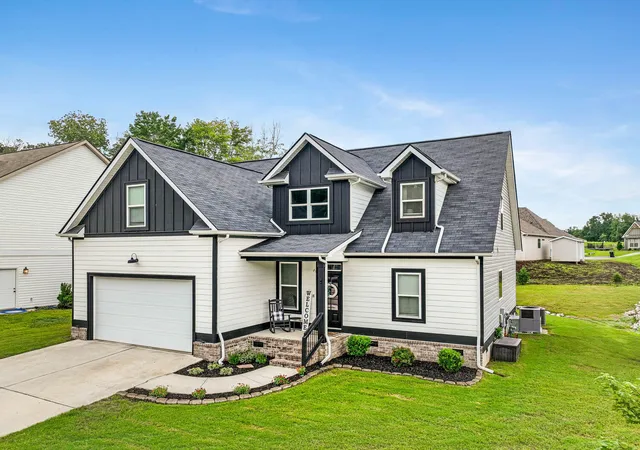


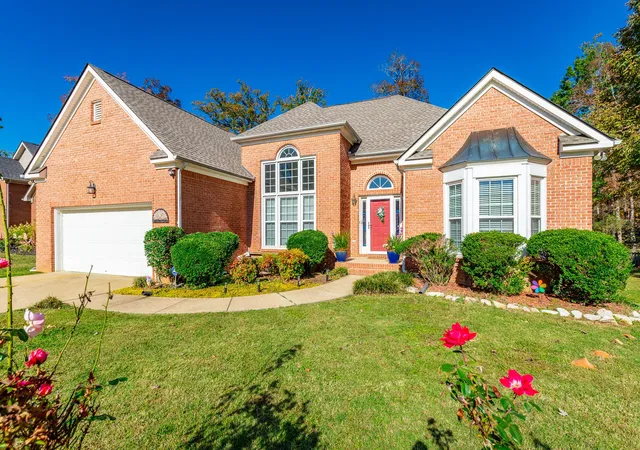
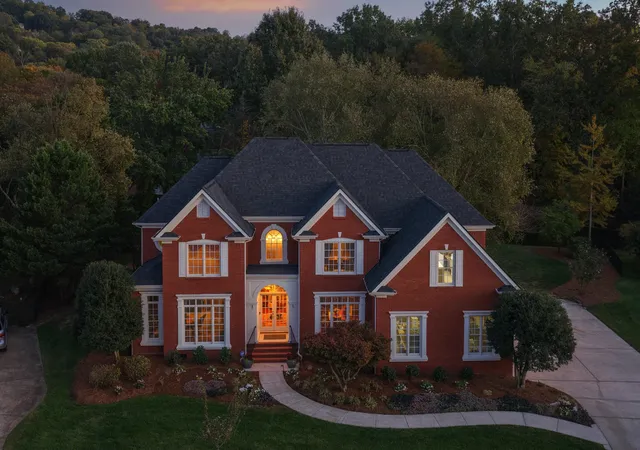



Find Homes by Property Features in Hixson, TN
Nearby New Homes For Sale


Based on information from the Greater Chattanooga REALTORS® (or, alternatively, from the MLS of Chattanooga, Inc.) through Oct 31, 2026, 01:45AM. IDX information is provided exclusively for consumers' personal, non-commercial use; it may not be used for any purpose other than to identify prospective properties consumers may be interested in purchasing, and the data is deemed reliable but is not guaranteed accurate by the MLS. © 2026 the Greater Chattanooga REALTORS®. All Rights Reserved. Angela Fowler | Angela Fowler Real Estate, LLC. | (423) 320-4620 | afowler@catt.com Mailing Address: 452 Kailors Cove Cir Ringgold, GA 30736
 Advertising Broker: Angela Fowler | Angela Fowler Real Estate, LLC.
