- Overview
- Description
- Property Details
- Location
- Facts & Features
- Getting Around
- Nearby Homes


Street View
$799,000
Monthly Est:$3,977
 4 Beds
 3 Baths
3 full baths
 4,492sqft
5645 N 450 East Rd, Leesburg, IN 46538
$799,000
$3,977/moEst:
Get Pre-Approved
Manufactured On Land
Built in 2015
$-- HOA
6.63 acres lot
$178/sq.ft
Description
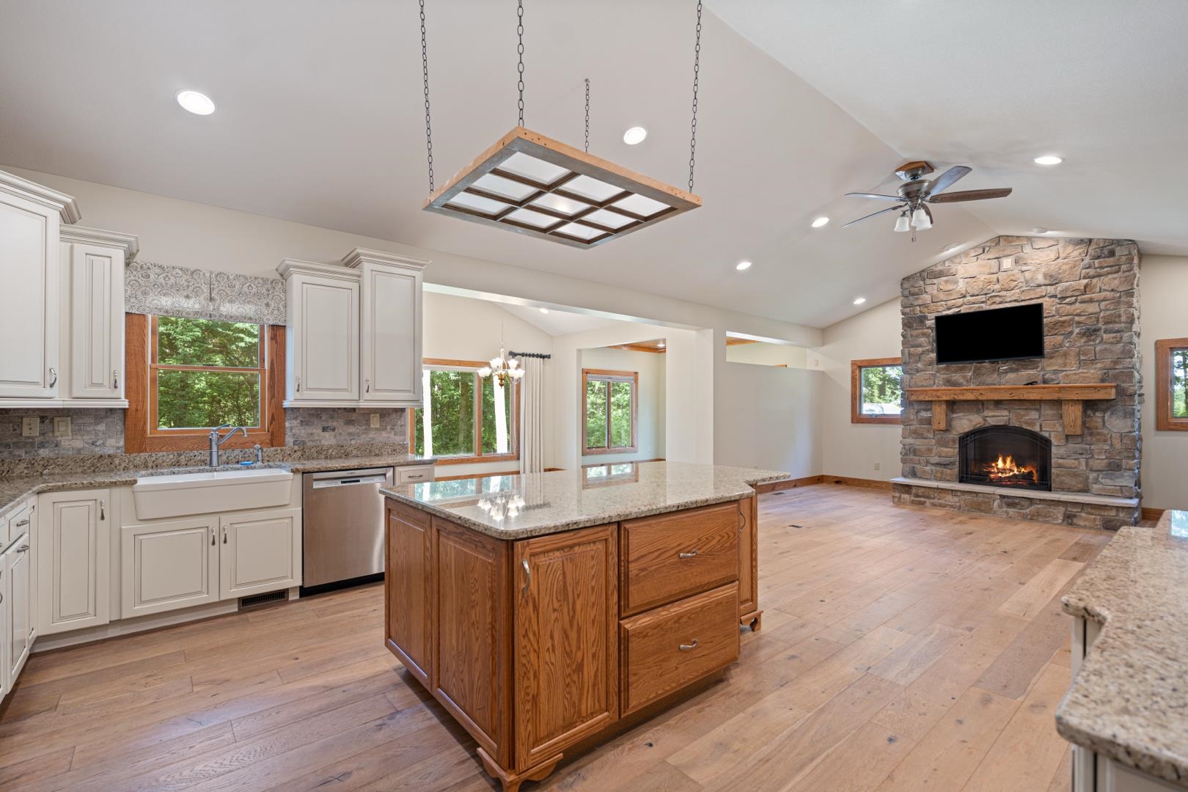
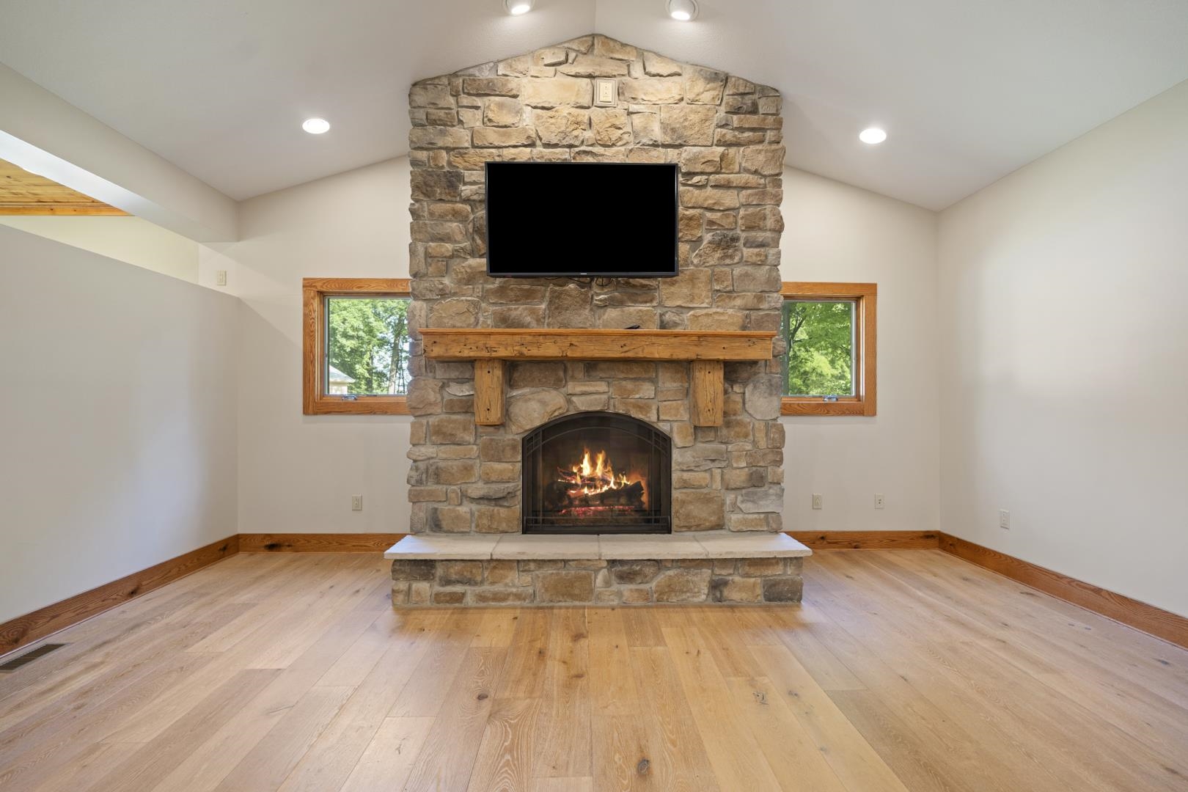
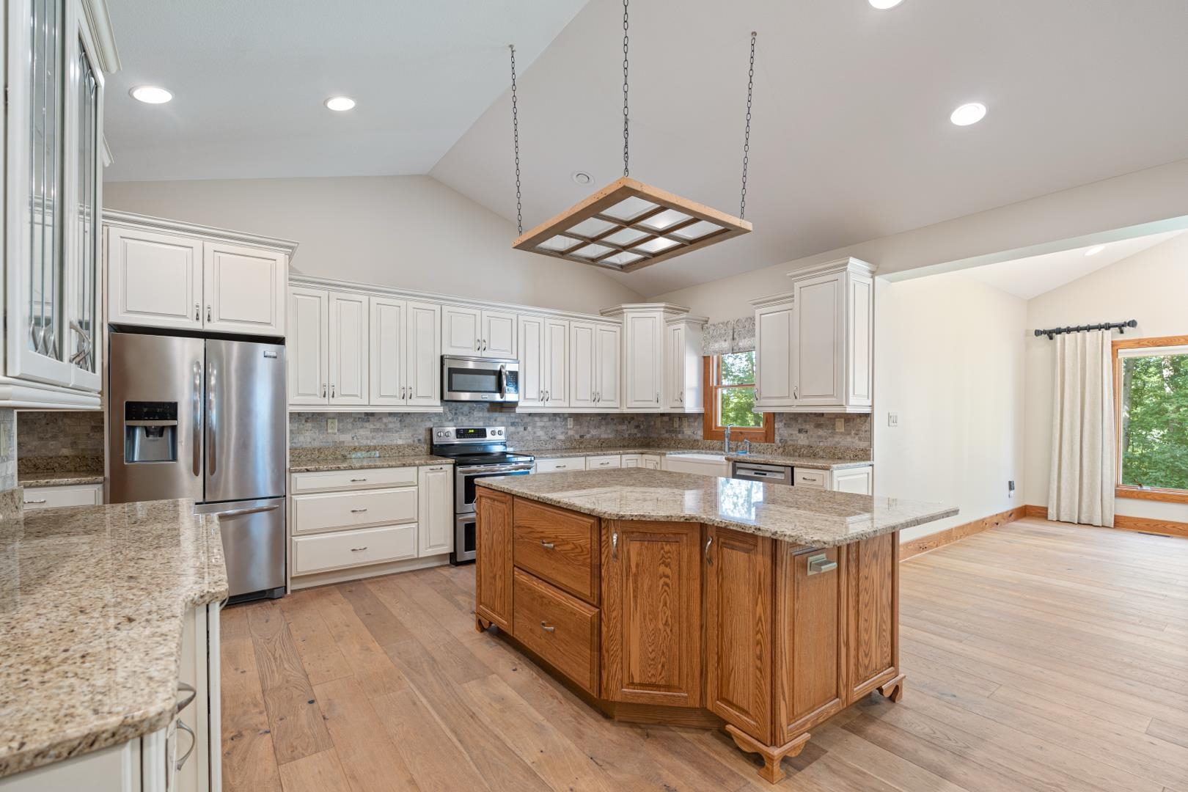
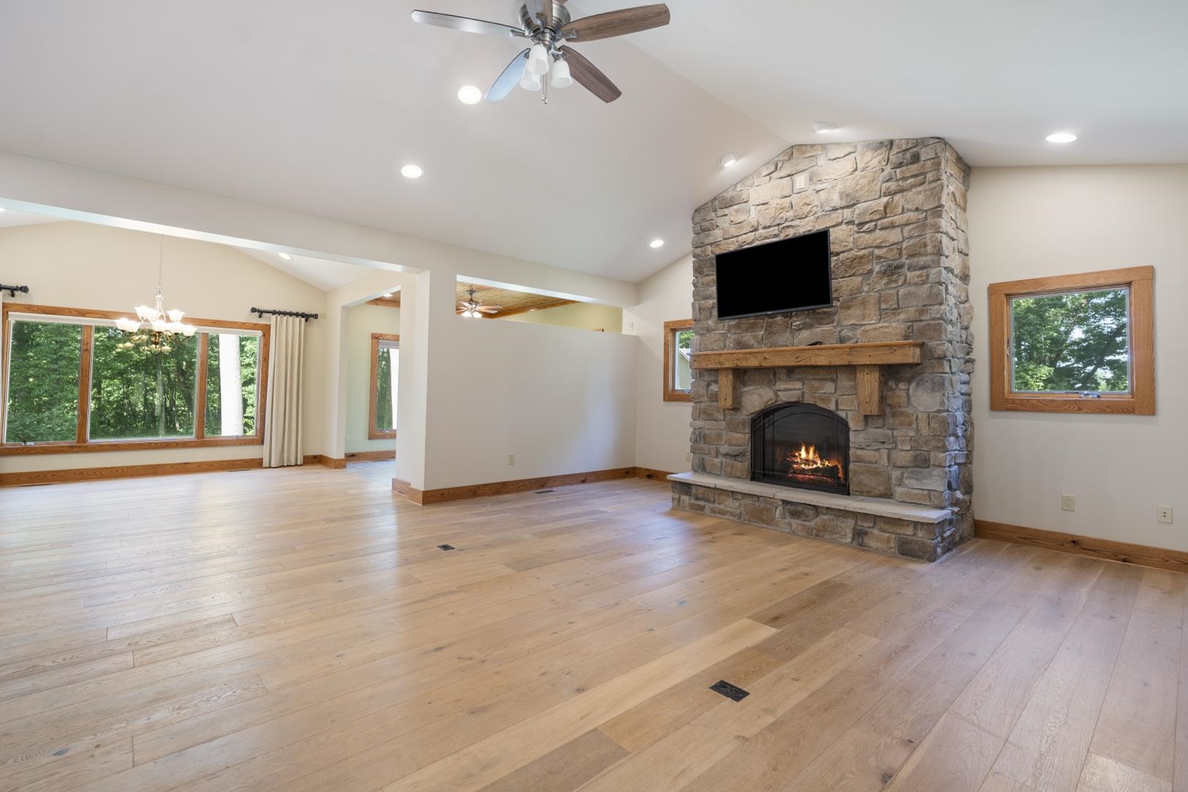
Experience luxury, privacy, and lake-country living in this exceptional ranch, ideally situated on 6.63 rolling, wooded acres with access to beautiful Lake Tippecanoe. Built in 2015 and offering approximately 4,796 finished square feet, this impressive property combines spacious living, quality craftsmanship, and a peaceful setting. At the heart of the home is an expansive kitchen offering the space, storage, and functionality expected in a luxury property. Extensive custom cabinetry showcases timeless craftsmanship while providing abundant room for cookware and serving pieces. Generous solid-surface countertops create ample preparation and serving space, while the oversized center island gives guests a natural place to gather. Double ovens and a large walk-in pantry complete this well-appointed kitchen. Its open connection to the living areas allows the cook to remain part of the conversation and makes the space equally suited for casual meals and large-scale entertaining. The spacious great room features vaulted, beamed ceilings and one of two gas-log fireplaces, creating an inviting focal point. A formal dining room provides an elegant setting for meals and special occasions. The main-level primary suite, additional bedrooms, laundry room, and expansive foyer offer comfort and convenience, while thoughtful architectural details continue throughout the home. The finished walkout lower level adds exceptional flexibility with a large family room, second gas-log fireplace, bar area, fourth bedroom, generous storage room, and an expansive open area. This level can accommodate recreation, a home theater, fitness equipment, hobbies, game tables, or additional entertaining space. Outside, covered and open deck areas overlook mature landscaping and quiet wooded surroundings. The rolling acreage offers privacy, natural beauty, and room to enjoy the outdoors. A heated two-car attached garage adds year-round convenience. The separate 1,176-square-foot pole building provides additional space for boats, vehicles etc, and includes its own living quarters. This distinctive property brings together expansive living space, custom craftsmanship, peaceful acreage, versatile outbuilding, and desirable Lake Tippecanoe access. Located within the Wawasee Community School District, it offers a rare opportunity to enjoy refined country living while remaining connected to one of northern Indiana's most sought-after lakes.
- Houzeo last checked: 7 hours ago (October 7, 2026 at 6:00 am)
- Listing updated: September 18, 2026 at 1:45 pm
- Listing Provided by: Deb Paton Showley (574) 527-6022 | Coldwell Banker Real Estate Group
- Source: Indiana Regional MLS-IN | MLS#: 202630390

Property Details
Status
Active
Type
Manufactured Mobile Home
No. of Stories
-
County
--
City
Neighborhood
--
Year Built
2015
HOA Fees
-
Finished Area
4,492 sqft
Lot Size
6.63 acres lot
Basement Area
- sqft
MLS Name
Indiana Regional MLS
MLS Number
202630390
MLS Status
Active
Days on Market
70

Continue Your Journey in App
Find your dream home, receive real-time updates, and many more!
Download App
Continue Your Journey in App
Find your dream home, receive real-time updates, and many more!
Location
Facts & Features
Rooms
Bedrooms & bathrooms
Bedrooms: 4
Bathrooms: 3
Interior
Cooling
Central Air
Heating
Natural Gas, Forced Air, Wall Furnace
Appliances
Dishwasher, Microwave, Refrigerator, Washer, Dryer Electric, Oven Built In, Electric Oven, Electric Range, Gas Water Heater, Water Softener Owned
Interior Features
1st Bdrm En Suite, Storage, Bar, Bookcases, High Ceilings, Ceiling Fan(s), Vaulted Ceiling(s), Closet(s) Walk In, Countertops Solid Surf, Stone Counters, Crown Molding, Deck Open, Disposal, Dryer Hook Up Electric, Entrance Foyer, Garage Door Opener, Kitchen Island, Landscaped, Natural Woodwork, Open Floorplan, Pantry Walk In, Patio Covered, Porch Covered, Range/oven Hook Up Elec, Twin Sink Vanity, Utility Sink, Stand Up Shower, Tub And Separate Shower, Tub/shower Combination, Workshop, Main Level Bedroom Suite, Garage Heated, Great Room, Main Floor Laundry, Washer Hook Up, Custom Cabinetry
Flooring
Carpet, Hardwood, Tile, Vinyl
Sewer
Septic Tank
Construction
Year Built
Year Built: 2015
Home type
Manufactured On Land
Foundation Details
Concrete Perimeter
Architectural Style
Ranch
Construction Materials
Stone, Vinyl Siding
Roof
Asphalt, Shingle
Utilities & Energy
Basement
Full, Walk Out Access, Finished
Fireplace Features
Family Room, Great Room, Gas Log, Two, Vented
Water Source
Well
Parking Features
Concrete, Gravel
Other Features
Subdivision Name
None
Lot Features
Rolling Slope, 6 9.999, Wooded
Price History
| Date | Event | Price |
|---|---|---|
09/17/2026 Source: | Price Decreased | $799,000 -6.00% $167/sqft |
07/29/2026 Source: | Price Decreased | $850,000 -5.45% $177/sqft |
07/27/2026 Source: | Coming Soon | $899,000 $188/sqft |

Nearby Homes



Find Homes by Property Features in Leesburg, IN


IDX information is provided exclusively for consumer's personal, non-commercial use and may not be used for any purpose other than to identify prospective properties that consumers may be interested in purchasing. Data is deemed reliable but is not guaranteed accurate by the MLS.
 Advertising Broker: Jonah Hartsburg | Hoosier Hub Realty